
220 Township Drive, Fort Mill, SC 29715
Local realty services provided by:CENTURY 21 Triangle Group
Listed by: tyler goldsmith
Office: real broker, llc.
MLS#:4409133
Source:CH
220 Township Drive,Fort Mill, SC 29715
$289,000
- 3 Beds
- 3 Baths
- 1,421 sq. ft.
- Townhouse
- Active
Price summary
- Price:$289,000
- Price per sq. ft.:$203.38
- Monthly HOA dues:$190
About this home
Welcome to this Luxurious Fully Renovated Large 3bd, 2.5bth Townhome in the Highly Desirable Regent Park community, located within the top-ranked Fort Mill School District! This is one of the Largest Townhomes in the Community where it is truly turn key and move-in ready! Exceptional Location!
This home offers spacious 3-bedrooms, 2.5-baths and is nestled among mature trees in the private backyard, offering both charm and privacy. Residents of Regent Park enjoy exceptional community amenities, including a swimming pool, tennis courts, basketball courts, and a welcoming clubhouse provide optimal living!
Updates include Fresh neutral paint, brand-new luxury LVP flooring, new kitchen backsplash, new carpet, Tile bathroom floors, stainless steel appliances, new High-End light fixtures and knobs, and new Luxurious Mirrors bring a luxurious feel to this home. The inviting family room features a cozy gas-burning fireplace, creating the perfect space to relax or gather with family and friends. The open kitchen and dining area flow seamlessly to the private backyard patio making indoor-outdoor entertaining effortless. Enjoy your morning coffee or unwind in the evening while overlooking the private backyard surrounded by mature landscaping. With its generous size, thoughtful updates, and unbeatable location, this townhome is a rare opportunity in one of the area's most sought-after neighborhoods.
Conveniently located with easy access to I-77, shopping, dining, and everyday conveniences, this home offers the perfect balance of comfort and accessibility. Whether you're looking for your first home, more space, or low-maintenance living, this property checks every box. Schedule your private tour today and experience everything this exceptional home has to offer....
Contact an agent
Home facts
- Year built:2006
- Subdivision & Development:Towne Square Townhomes At Regent Park
- Listing ID #:4409133
- Updated:August 04, 2026 at 10:14 PM
Rooms and interior
- Bedrooms:3
- Total bathrooms:3
- Full bathrooms:2
- Half bathrooms:1
- Flooring:Tile, Vinyl
- Kitchen Description:Convection Oven, Dishwasher, ENERGY STAR Qualified Refrigerator, Electric Cooktop, Electric Oven, Electric Range, Oven
- Living area:1,421 sq. ft.
Heating and cooling
- Cooling:Central Air
- Central air:Yes
Structure and exterior
- Year built:2006
- Building area:1,421 sq. ft.
- Lot Features:Level, Private
- Architectural Style:Traditional
- Construction Materials:Vinyl
- Exterior Features:Lawn Maintenance, Storage, Tennis Court(s)
- Foundation Description:Slab
Schools
- High school:Nation Ford
- Elementary school:Sugar Creek
Utilities
- Water:County Water
- Sewer:County Sewer
Finances and disclosures
- Price:$289,000
- Price per sq. ft.:$203.38
Features and amenities
- Laundry features:Upper Level
Parking
- Parking description:Assigned
 Listings courtesy of Canopy MLS as distributed by MLS GRID. Copyright 2021 Canopy MLS. All rights reserved. Canopy MLS, provides content displayed here (“provided content”) on an “as is” basis and makes no representations or warranties regarding the provided content, including, but not limited to those of non-infringement, timeliness, accuracy, or completeness. Individuals and companies using information presented are responsible for verification and validation of information they utilize and present to their customers and clients. Canopy MLS will not be liable for any damage or loss resulting from use of the provided content or the products available through Portals, IDX, VOW, and/or Syndication. Recipients of this information shall not resell, redistribute, reproduce, modify, or otherwise copy any portion thereof without the expressed written consent of Canopy MLS. CH Member Broker: Pat Flanagan
New listings near 220 Township Drive
- Open Wed, 9am to 7pmNew
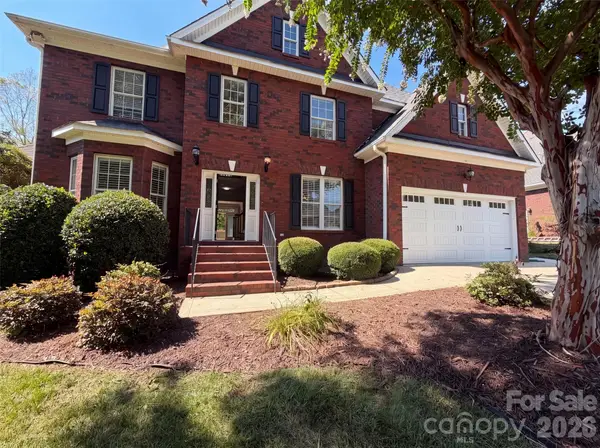 $655,000Active4 beds 4 baths2,803 sq. ft.
114 Stirling Heights Lane, Fort Mill, SC 29715
MLS# 4411144Listed by: OPENDOOR BROKERAGE LLC - New
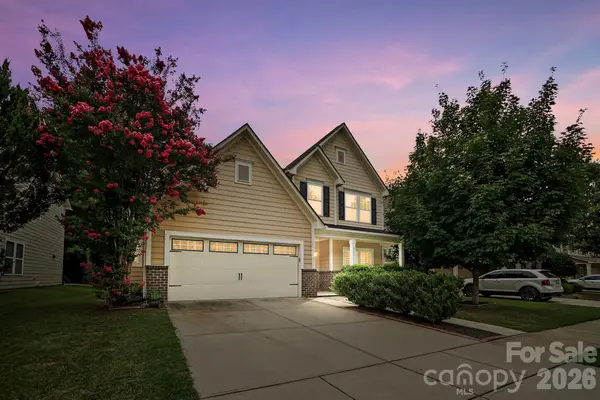 $665,000Active5 beds 3 baths3,100 sq. ft.
2157 Bluebell Way, Fort Mill, SC 29708
MLS# 4405848Listed by: KELLER WILLIAMS BALLANTYNE AREA - New
 $350,000Active3 beds 3 baths1,785 sq. ft.
2614 Winter Thistle Way, Fort Mill, SC 29707
MLS# 4410501Listed by: HELEN ADAMS REALTY - Coming Soon
 $494,000Coming Soon4 beds 3 baths
1809 Shelbourne Way, Fort Mill, SC 29707
MLS# 4409296Listed by: COMPASS - New
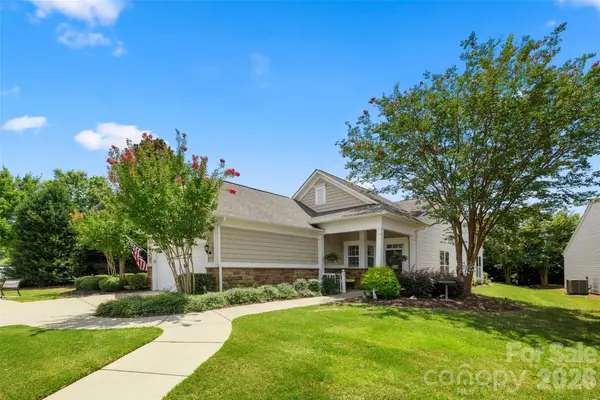 $358,900Active2 beds 2 baths1,365 sq. ft.
7410 Carolina Jessamine Court, Fort Mill, SC 29707
MLS# 4410130Listed by: RE/MAX EXECUTIVE - Coming Soon
 $435,000Coming Soon3 beds 2 baths
314 Laurel Hill Road, Fort Mill, SC 29707
MLS# 4410458Listed by: NORTHGROUP REAL ESTATE LLC - New
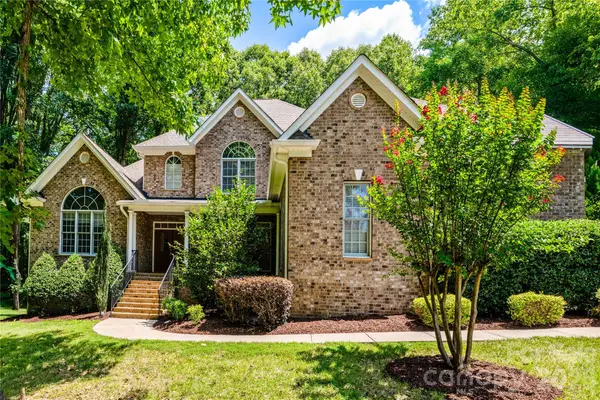 $1,150,000Active4 beds 5 baths4,720 sq. ft.
868 Savile Lane, Fort Mill, SC 29715
MLS# 4409801Listed by: COLDWELL BANKER REALTY - New
 $854,900Active3 beds 4 baths3,695 sq. ft.
1521 Carolina Orchards Boulevard, Fort Mill, SC 29715
MLS# 4408409Listed by: HOWARD HANNA ALLEN TATE FORT MILL - New
 $445,000Active3 beds 3 baths1,787 sq. ft.
555 Palmarosa Street, Fort Mill, SC 29715
MLS# 4409409Listed by: EXP REALTY LLC BALLANTYNE


Protect your home and budget from life's surprises with an Assurant Home Warranty, backed by a partner that supports you through every step of homeownership. Explore Plans.
©2026 Century 21 Real Estate LLC. All rights reserved. CENTURY 21®, the CENTURY 21 Logo and C21® are service marks owned by Century 21 Real Estate LLC. Century 21 Real Estate LLC fully supports the principles of the Fair Housing Act and the Equal Opportunity Act. Each office is independently owned and operated. Listing information is deemed reliable but not guaranteed accurate.