
2614 Winter Thistle Way, Fort Mill, SC 29707
Local realty services provided by:CENTURY 21 First Choice Realty
Listed by: michael henson
Office: helen adams realty
MLS#:4410501
Source:CH
2614 Winter Thistle Way,Fort Mill, SC 29707
$350,000
- 3 Beds
- 3 Baths
- 1,785 sq. ft.
- Townhouse
- Active
Price summary
- Price:$350,000
- Price per sq. ft.:$196.08
- Monthly HOA dues:$200
About this home
Move-in ready townhome in the highly desirable Indian Land area! This beautifully maintained home offers exceptional value with stylish upgrades and a location that's hard to beat. The open-concept main level features luxury vinyl plank flooring and a stunning kitchen with white cabinetry, granite countertops, subway tile backsplash, stainless steel appliances, and a vented microwave.
Step outside to a spacious rear patio and fully fenced backyard with privacy fencing, creating the perfect spot to enjoy your morning coffee or unwind after a long day. Inside, thoughtful upgrades include elegant board and batten accents, a modern fireplace, updated lighting, and carpet throughout the upper level.
The spacious primary suite boasts a tray ceiling, a large walk-in closet, and an updated en-suite bath featuring a beautiful tile tub surround. Two additional bedrooms share a full bath, while the conveniently located upstairs laundry room makes everyday living a breeze.
Enjoy the convenience of city amenities without the congestion. Just minutes away, you'll find vibrant shopping and dining destinations. With low Lancaster County taxes, competitive pricing, and no need to wait for new construction, this immaculate townhome is an incredible opportunity you won't want to miss! Photos and Measurements to be uploaded before Friday, 8/7...
Contact an agent
Home facts
- Year built:2019
- Subdivision & Development:The Greens
- Listing ID #:4410501
- Updated:August 03, 2026 at 07:07 PM
Rooms and interior
- Bedrooms:3
- Total bathrooms:3
- Full bathrooms:2
- Half bathrooms:1
- Flooring:Carpet, Vinyl
- Kitchen Description:Dishwasher, Disposal, Exhaust Fan, Gas Cooktop, Gas Oven, Gas Range, Microwave
- Living area:1,785 sq. ft.
Heating and cooling
- Heating:Forced Air, Natural Gas
- Central air:Yes
Structure and exterior
- Year built:2019
- Building area:1,785 sq. ft.
- Architectural Style:Traditional
- Construction Materials:Vinyl
- Foundation Description:Slab
Schools
- High school:Indian Land
- Elementary school:Van Wyck
Utilities
- Water:County Water
- Sewer:County Sewer
Finances and disclosures
- Price:$350,000
- Price per sq. ft.:$196.08
Features and amenities
- Laundry features:Upper Level
Parking
- Parking description:Attached Garage
- Garage:Yes
- Garage spaces:1
 Listings courtesy of Canopy MLS as distributed by MLS GRID. Copyright 2021 Canopy MLS. All rights reserved. Canopy MLS, provides content displayed here (“provided content”) on an “as is” basis and makes no representations or warranties regarding the provided content, including, but not limited to those of non-infringement, timeliness, accuracy, or completeness. Individuals and companies using information presented are responsible for verification and validation of information they utilize and present to their customers and clients. Canopy MLS will not be liable for any damage or loss resulting from use of the provided content or the products available through Portals, IDX, VOW, and/or Syndication. Recipients of this information shall not resell, redistribute, reproduce, modify, or otherwise copy any portion thereof without the expressed written consent of Canopy MLS.
New listings near 2614 Winter Thistle Way
- Coming Soon
 $494,000Coming Soon4 beds 3 baths
1809 Shelbourne Way, Fort Mill, SC 29707
MLS# 4409296Listed by: COMPASS - New
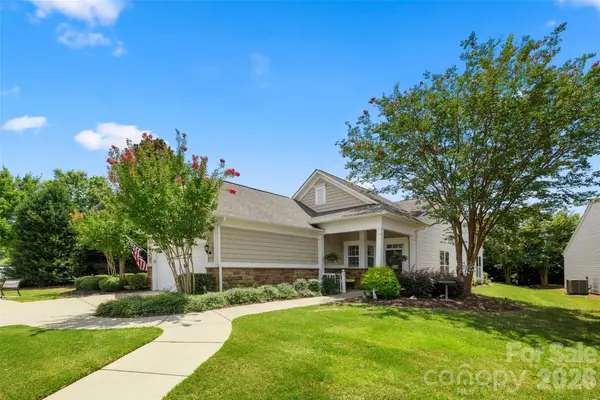 $358,900Active2 beds 2 baths1,365 sq. ft.
7410 Carolina Jessamine Court, Fort Mill, SC 29707
MLS# 4410130Listed by: RE/MAX EXECUTIVE - Coming Soon
 $435,000Coming Soon3 beds 2 baths
314 Laurel Hill Road, Fort Mill, SC 29707
MLS# 4410458Listed by: NORTHGROUP REAL ESTATE LLC - New
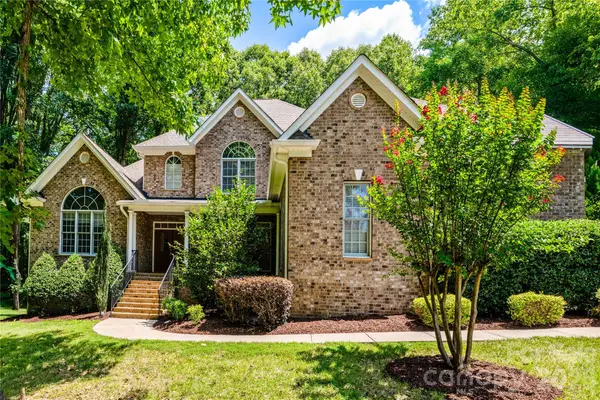 $1,150,000Active4 beds 5 baths4,720 sq. ft.
868 Savile Lane, Fort Mill, SC 29715
MLS# 4409801Listed by: COLDWELL BANKER REALTY - New
 $854,900Active3 beds 4 baths3,695 sq. ft.
1521 Carolina Orchards Boulevard, Fort Mill, SC 29715
MLS# 4408409Listed by: HOWARD HANNA ALLEN TATE FORT MILL - Coming Soon
 $1,350,000Coming Soon4 beds 6 baths
849 Savile Lane, Fort Mill, SC 29715
MLS# 4410387Listed by: SOUTHERN NEST REALTY INC - New
 $445,000Active3 beds 3 baths1,787 sq. ft.
555 Palmarosa Street, Fort Mill, SC 29715
MLS# 4409409Listed by: EXP REALTY LLC BALLANTYNE - Coming Soon
 $575,000Coming Soon3 beds 3 baths
2316 Celandine Way, Fort Mill, SC 29708
MLS# 4408593Listed by: KELLER WILLIAMS SOUTH PARK - New
 $799,999Active4 beds 5 baths3,440 sq. ft.
1226 Kings Bottom Drive, Fort Mill, SC 29715
MLS# 4410254Listed by: PREMIER SOUTH


Protect your home and budget from life's surprises with an Assurant Home Warranty, backed by a partner that supports you through every step of homeownership. Explore Plans.
©2026 Century 21 Real Estate LLC. All rights reserved. CENTURY 21®, the CENTURY 21 Logo and C21® are service marks owned by Century 21 Real Estate LLC. Century 21 Real Estate LLC fully supports the principles of the Fair Housing Act and the Equal Opportunity Act. Each office is independently owned and operated. Listing information is deemed reliable but not guaranteed accurate.