
2662 Grantham Place Drive, Fort Mill, SC 29715
Local realty services provided by:CENTURY 21 DiGioia Realty
Listed by: bryant stadler
Office: helen adams realty
MLS#:4386489
Source:CH
Price summary
- Price:$369,900
- Price per sq. ft.:$192.16
- Monthly HOA dues:$80
About this home
Welcome to this Desirable End-Unit Townhome in Sought-After Grantham Place at Regent Park — Move-in ready with the Opportunity for a Quick Close! Enjoy the Benefits of Low South Carolina Property Taxes, Top-Rated Fort Mill Schools, and an Unbeatable Location just minutes from Historic Downtown Fort Mill, Baxter Village, I-77, and I-485 for an Easy Commute anywhere in the Charlotte Metro Area.The Versatile Main-Level Flex Space offers Endless Possibilities and is Perfect for a Private Multi-Generational Bonus Room, Home Office, Workout Area, or Hobby Room. Upstairs, the Bright and Open-Concept second level is filled with Natural Light and Designed for both everyday Living and Entertaining. The Chefs Kitchen features Granite Counter Tops,SS Appliances & Abundant Cabinetry While flowing Seamlessly into the Breakfast/Dining Area and Spacious Great Room, with Direct Access to the Balcony — Ideal for Relaxing Mornings or Hosting Friendly Gatherings. The Thoughtfully Designed Third Level serves as a Private Retreat, Featuring a Spacious Primary Suite with a Luxurious en-suite Bath, Convenient Laundry Room Access, and Two Generous Guest Bedrooms that Provide Flexibility for A Great Nights Sleep or Additional Work Space. Residents of Regent Park Enjoy a Relaxing Lifestyle with Club-Like Amenities, Including an Outdoor Pool, Tennis Courts, Playgrounds, and a Beautifully Appointed Clubhouse! An expansive walking trail borders the Community & is ideal for the Active Home Owner....
Contact an agent
Home facts
- Year built:2022
- Listing ID #:4386489
- Updated:July 27, 2026 at 01:58 PM
Rooms and interior
- Bedrooms:3
- Total bathrooms:3
- Full bathrooms:2
- Half bathrooms:1
- Flooring:Carpet, Tile, Vinyl
- Kitchen Description:Dishwasher, Disposal, Exhaust Fan, Gas Oven, Gas Range, Microwave, Plumbed For Ice Maker, Refrigerator
- Living area:1,925 sq. ft.
Heating and cooling
- Heating:Forced Air, Natural Gas
- Central air:Yes
Structure and exterior
- Year built:2022
- Building area:1,925 sq. ft.
- Lot area:0.11 Acres
- Lot Features:End Unit, Level
- Architectural Style:Traditional
- Construction Materials:Vinyl
- Foundation Description:Slab
Schools
- High school:Nation Ford
- Elementary school:Sugar Creek
Utilities
- Sewer:Public Sewer
Finances and disclosures
- Price:$369,900
- Price per sq. ft.:$192.16
Features and amenities
- Laundry features:Laundry Room
- Amenities:Attic Other, Open Floorplan, Walk-In Closet(s)
Parking
- Parking description:Attached Garage, Driveway
- Garage:Yes
- Garage spaces:1
 Listings courtesy of Canopy MLS as distributed by MLS GRID. Copyright 2021 Canopy MLS. All rights reserved. Canopy MLS, provides content displayed here (“provided content”) on an “as is” basis and makes no representations or warranties regarding the provided content, including, but not limited to those of non-infringement, timeliness, accuracy, or completeness. Individuals and companies using information presented are responsible for verification and validation of information they utilize and present to their customers and clients. Canopy MLS will not be liable for any damage or loss resulting from use of the provided content or the products available through Portals, IDX, VOW, and/or Syndication. Recipients of this information shall not resell, redistribute, reproduce, modify, or otherwise copy any portion thereof without the expressed written consent of Canopy MLS.
New listings near 2662 Grantham Place Drive
- Coming Soon
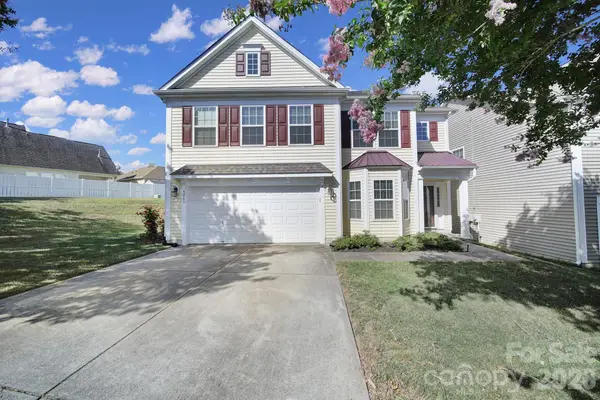 $425,000Coming Soon4 beds 3 baths
4041 Abbotsbury Drive, Fort Mill, SC 29707
MLS# 4406236Listed by: REAL BROKER, LLC - Coming Soon
 $749,900Coming Soon4 beds 3 baths
2218 Idol Rock Drive, Fort Mill, SC 29707
MLS# 4407955Listed by: IVESTER JACKSON CHRISTIE'S - Coming Soon
 $549,000Coming Soon4 beds 3 baths
3301 Carlisle Court, Fort Mill, SC 29715
MLS# 4406056Listed by: REAL ESTATE CENTRAL - New
 $550,000Active3 beds 2 baths1,909 sq. ft.
1044 Orchid Lane, Fort Mill, SC 29707
MLS# 4396996Listed by: KELLER WILLIAMS CONNECTED - New
 $225,000Active2 beds 2 baths1,016 sq. ft.
417 Scarlett Lane #1103, Fort Mill, SC 29715
MLS# 4404012Listed by: REEVES REALTY & ASSOCIATES - New
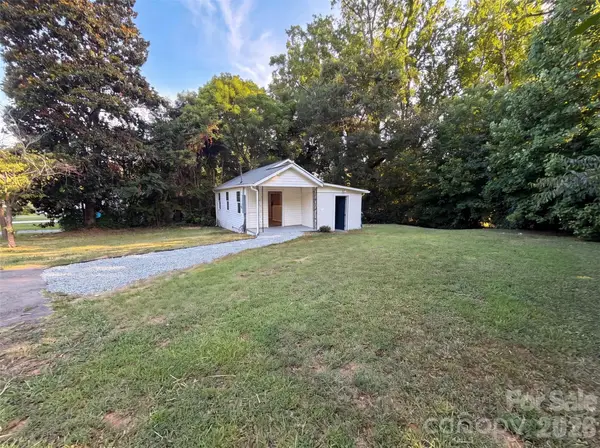 $185,000Active2 beds 1 baths598 sq. ft.
224 Avery Street, Fort Mill, SC 29715
MLS# 4407466Listed by: OPENDOOR BROKERAGE LLC - Coming Soon
 $539,000Coming Soon3 beds 3 baths
1040 Mesa Verde Drive, Fort Mill, SC 29707
MLS# 4407477Listed by: PREMIER SOTHEBY'S INTERNATIONAL REALTY - New
 $1,200,000Active5 Acres
3798 Pleasant Road, Fort Mill, SC 29708
MLS# 4404428Listed by: HELEN ADAMS REALTY - New
 $600,000Active5 beds 3 baths2,766 sq. ft.
281 Fischer Road, Fort Mill, SC 29715
MLS# 4404502Listed by: COMPASS - New
 $300,000Active2 beds 3 baths1,523 sq. ft.
6040 Black Heath Drive, Fort Mill, SC 29707
MLS# 4407314Listed by: EXP REALTY LLC BALLANTYNE


Protect your home and budget from life's surprises with an Assurant Home Warranty, backed by a partner that supports you through every step of homeownership. Explore Plans.
©2026 Century 21 Real Estate LLC. All rights reserved. CENTURY 21®, the CENTURY 21 Logo and C21® are service marks owned by Century 21 Real Estate LLC. Century 21 Real Estate LLC fully supports the principles of the Fair Housing Act and the Equal Opportunity Act. Each office is independently owned and operated. Listing information is deemed reliable but not guaranteed accurate.