
2705 Suffolk Place, Fort Mill, SC 29715
Local realty services provided by:CENTURY 21 DiGioia Realty
Listed by: elizabeth wallace
Office: premier south
MLS#:4398709
Source:CH
2705 Suffolk Place,Fort Mill, SC 29715
$720,000
- 5 Beds
- 4 Baths
- 3,126 sq. ft.
- Single family
- Active
Price summary
- Price:$720,000
- Price per sq. ft.:$230.33
- Monthly HOA dues:$95.83
About this home
Welcome home! If you’ve been waiting for a home in Massey with a truly special lot, this is the one. Set on a premium corner lot and naturally buffered on nearly every side, this home offers exceptional privacy with a wooded ravine across the street and behind, no neighbor to the right and only one to the left. Enjoy lush green views in spring and summer and beautiful Carolina color in the fall.
Built with more than $112,000 in thoughtfully selected builder upgrades, this Taylor Morrison Somerset European stands out with its beautiful stone and brick exterior and timeless European elevation.
Inside, the gourmet kitchen features white cabinetry, Cabrini Grey quartz countertops, penny-round mosaic backsplash, 36-inch gas cooktop with exterior-vented hood, beverage center, upgraded fixtures and a spacious walk-in pantry. Mohawk RevWood flooring, stained oak stair treads, upgraded lighting, additional windows and a gas fireplace elevate the main living spaces.
Sliding glass doors lead to an enclosed screened porch, expanded exterior patio and fenced backyard overlooking the wooded surroundings. The main level also offers a built-in drop zone and private guest suite with full bath. This private main-level suite makes a great office or extra bedroom.
Upstairs, the spacious primary suite features a beautifully upgraded bath with dual vanities, granite countertops, large-format ceramic tile floors, soaking tub, and oversized tiled walk-in shower with niche and frameless glass. Three additional bedrooms, two full baths and a large loft offer plenty of room for family, guests, work or play.
Additional features include a whole-home water filtration system, Rinnai tankless water heater, laundry utility sink and two-car garage. Refrigerator, washer, dryer, dishwasher and microwave convey.
Located in the award-winning Fort Mill School District, this home offers the special convenience of being able to walk your children to school—a simple joy that can become part of everyday life.
Massey offers resort-style amenities including a pool with lazy river and waterslide, fitness center, clubhouse, movie theater, playgrounds, walking trails and pocket parks, plus year-round neighborhood events.
Fort Mill continues to grow while retaining its small-town charm. Just two minutes away, the new Catawba Ridge Market at Fort Mill Parkway and Dobys Bridge Road is bringing Harris Teeter, Chick-fil-A and McDonald’s in a new shopping center currently under construction. Enjoy charming Main Street Fort Mill and approximately 30 minutes to Charlotte.
This home is located in one of the fastest growing areas of Charlotte and makes for a great investment opportunity.
A premium corner lot, exceptional privacy, newer construction, extensive upgrades and an amenity-rich community—come make Fort Mill home and enjoy the best of South Carolina living....
Contact an agent
Home facts
- Year built:2022
- Subdivision & Development:Massey
- Listing ID #:4398709
- Updated:September 10, 2026 at 12:12 AM
Rooms and interior
- Bedrooms:5
- Total bathrooms:4
- Full bathrooms:4
- Flooring:Laminate
- Kitchen Description:Bar Fridge, Convection Oven, Dishwasher, Disposal, Freezer, Gas Cooktop, Oven, Refrigerator
- Living area:3,126 sq. ft.
Heating and cooling
- Cooling:Central Air
- Central air:Yes
Structure and exterior
- Roof:Composition
- Year built:2022
- Building area:3,126 sq. ft.
- Lot area:0.17 Acres
- Lot Features:Corner Lot
- Construction Materials:Stone
- Foundation Description:Slab
Schools
- High school:Catawba Ridge
- Elementary school:Dobys Bridge
Utilities
- Sewer:Public Sewer
Finances and disclosures
- Price:$720,000
- Price per sq. ft.:$230.33
Features and amenities
- Laundry features:Dryer, Laundry Room
Parking
- Parking description:Attached Garage
- Garage:Yes
- Garage spaces:2
 Listings courtesy of Canopy MLS as distributed by MLS GRID. Copyright 2021 Canopy MLS. All rights reserved. Canopy MLS, provides content displayed here (“provided content”) on an “as is” basis and makes no representations or warranties regarding the provided content, including, but not limited to those of non-infringement, timeliness, accuracy, or completeness. Individuals and companies using information presented are responsible for verification and validation of information they utilize and present to their customers and clients. Canopy MLS will not be liable for any damage or loss resulting from use of the provided content or the products available through Portals, IDX, VOW, and/or Syndication. Recipients of this information shall not resell, redistribute, reproduce, modify, or otherwise copy any portion thereof without the expressed written consent of Canopy MLS.
New listings near 2705 Suffolk Place
- Coming Soon
 $700,000Coming Soon4 beds 4 baths3,244 sq. ft.
152 Melbourne Drive, Fort Mill, SC 29708
MLS# 4418152Listed by: KELLER WILLIAMS CONNECTED - Coming Soon
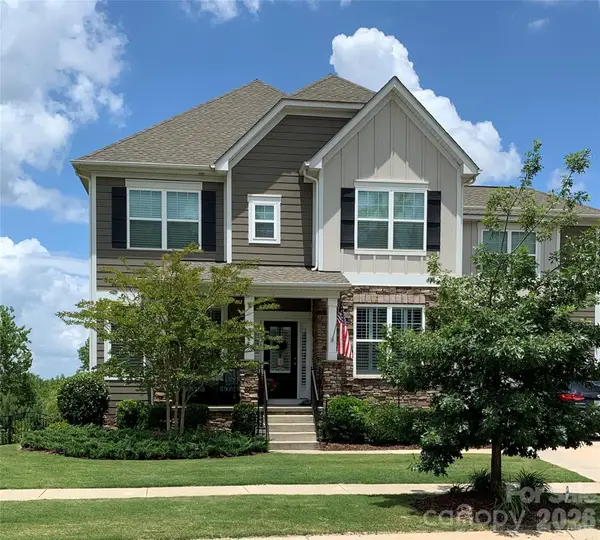 $725,000Coming Soon6 beds 6 baths3,478 sq. ft.
1278 Bryson Gap Drive, Fort Mill, SC 29715
MLS# 4421847Listed by: KELLER WILLIAMS SOUTH PARK - Coming Soon
 $350,000Coming Soon3 beds 2 baths1,188 sq. ft.
561 Forest Way Drive, Fort Mill, SC 29715
MLS# 4422815Listed by: KELLER WILLIAMS CONNECTED - Coming Soon
 $534,900Coming Soon3 beds 3 baths2,069 sq. ft.
1510 Turkey Roost Road, Fort Mill, SC 29715
MLS# 4411310Listed by: KELLER WILLIAMS BALLANTYNE AREA - Coming SoonOpen Sat, 1 to 3pm
 $680,000Coming Soon4 beds 4 baths2,700 sq. ft.
640 Maple Hill Drive, Fort Mill, SC 29715
MLS# 4421369Listed by: KELLER WILLIAMS CONNECTED - Coming Soon
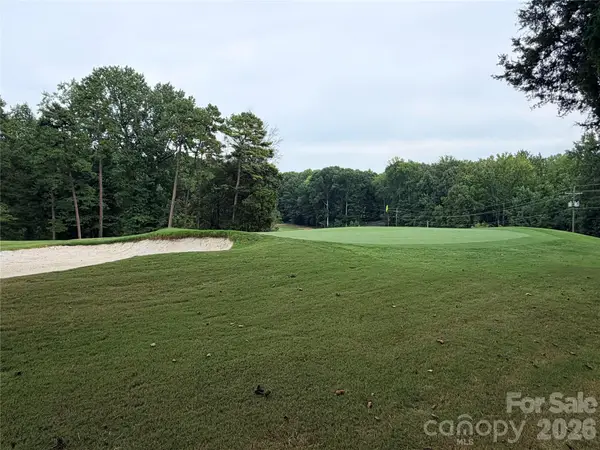 $750,000Coming Soon4 beds 4 baths3,798 sq. ft.
600 Fairway Drive, Fort Mill, SC 29715
MLS# 4407842Listed by: SOUTHERN NEST REALTY INC - Coming Soon
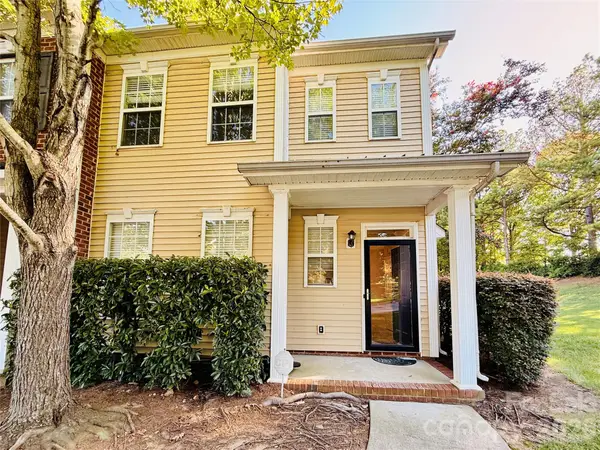 $285,000Coming Soon3 beds 3 baths1,454 sq. ft.
227 Township Drive, Fort Mill, SC 29715
MLS# 4417161Listed by: PREMIER SOUTH - Coming Soon
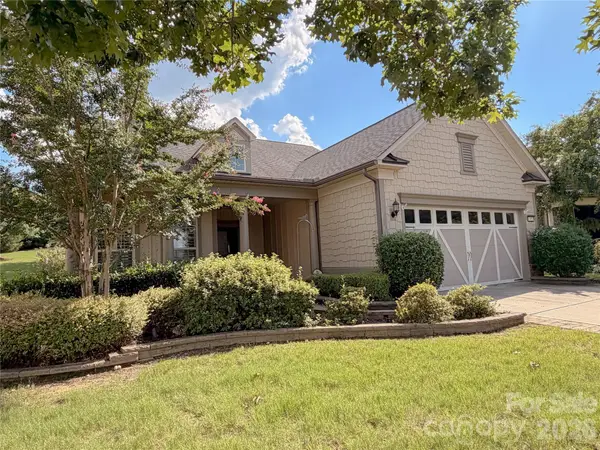 $820,000Coming Soon4 beds 3 baths3,117 sq. ft.
313 Harvest Valley Lane, Fort Mill, SC 29715
MLS# 4415749Listed by: EXP REALTY LLC ROCK HILL - Coming Soon
 $615,000Coming Soon4 beds 2 baths2,159 sq. ft.
1916 Felts Parkway, Fort Mill, SC 29715
MLS# 4408551Listed by: SOUTHERN NEST REALTY INC - Coming Soon
 $475,000Coming Soon4 beds 2 baths1,912 sq. ft.
1621 Brook Drive, Fort Mill, SC 29708
MLS# 4393483Listed by: HELEN ADAMS REALTY


Protect your home and budget from life's surprises with an Assurant Home Warranty, backed by a partner that supports you through every step of homeownership. Explore Plans.
©2026 Century 21 Real Estate LLC. All rights reserved. CENTURY 21®, the CENTURY 21 Logo and C21® are service marks owned by Century 21 Real Estate LLC. Century 21 Real Estate LLC fully supports the principles of the Fair Housing Act and the Equal Opportunity Act. Each office is independently owned and operated. Listing information is deemed reliable but not guaranteed accurate.