
3053 Fish Story Court, Fort Mill, SC 29708
Local realty services provided by:CENTURY 21 Towne & Country
Listed by: katie pierson, angela cerbelli
Office: assist2sell buyers & sellers 1st choice llc.
MLS#:4423268
Source:CH
3053 Fish Story Court,Fort Mill, SC 29708
$1,350,000
- 4 Beds
- 4 Baths
- 3,829 sq. ft.
- Single family
- Coming Soon
Price summary
- Price:$1,350,000
- Price per sq. ft.:$352.57
- Monthly HOA dues:$128.33
About this home
Exceptional craftsmanship meets resort-style living in this extensively upgraded, turnkey home boasting custom designer lighting, heavy crown molding, custom window treatments through out including plantation shutters and shades, and LVP flooring. The gourmet kitchen is a chef's dream, featuring top-tier Café and Monogram appliances, a 6 burner gas cook top, double wall ovens, a built-in microwave, a farmhouse sink, a marble backsplash, a walk-in pantry, a granite-topped island, and surrounding quartz countertops. Entertaining is effortless with a dedicated wine room featuring a wine fridge and custom cabinetry, a grand foyer with porcelain tile floors, a custom cast stone gas fireplace in the living room, an integrated sound system, and a large drop zone. The main-level primary suite serves as a luxury retreat, offering custom built-in closet organizers and an en-suite bath complete with granite counters, dual vanities, a deep European style soaking tub, and a custom tile shower.
Upstairs, a spacious loft features custom built-ins alongside three large secondary bedrooms, each equipped with a walk-in closet and ensuite or hall bath access. Step outside to a luxurious 2024 gunite heated pool with a marble patio and spa, relax under the tile-floor pergola or covered porch by the cozy fireplace and enjoy the seasonal river views. Practical extras include a whole-house water filtration system, full-yard irrigation, an integrated security system, and a 3-car garage setup with built-in storage. This magnificent home is located in the highly desirable community of Masons Bend. Amenities include a premier clubhouse complete with an olympic-size pool, splash pool, gym, playground, gas fire pit and walking trails all perfectly situated on the Catawba River! Fort Mill award-winning schools. Easy drive to uptown Charlotte and the CLT airport....
Contact an agent
Home facts
- Year built:2019
- Subdivision & Development:Masons Bend
- Listing ID #:4423268
- Updated:September 23, 2026 at 01:39 PM
Rooms and interior
- Bedrooms:4
- Total bathrooms:4
- Full bathrooms:3
- Half bathrooms:1
- Flooring:Tile, Vinyl
- Kitchen Description:Dishwasher, Disposal, Double Oven, Exhaust Fan, Exhaust Hood, Gas Cooktop, Microwave, Plumbed For Ice Maker, Wine Refrigerator
- Living area:3,829 sq. ft.
Heating and cooling
- Cooling:Central Air, Heat Pump
- Heating:Heat Pump, Natural Gas
- Central air:Yes
Structure and exterior
- Year built:2019
- Building area:3,829 sq. ft.
- Lot area:0.35 Acres
- Lot Features:Level, Private, Wooded
- Architectural Style:Traditional
- Construction Materials:Fiber Cement, Stone Veneer
- Exterior Features:In-Ground Irrigation
- Foundation Description:Slab
Schools
- High school:Catawba Ridge
- Elementary school:Kings Town
Utilities
- Sewer:Public Sewer
Finances and disclosures
- Price:$1,350,000
- Price per sq. ft.:$352.57
Features and amenities
- Laundry features:Laundry Room, Main Level
- Amenities:Attic Stairs Pulldown, Open Floorplan, Surround Sound Wired, Walk-In Closet(s), Walk-In Pantry
Parking
- Parking description:Attached Garage, Driveway, Garage Door Opener, Keypad Entry
- Garage:Yes
- Garage spaces:3
 Listings courtesy of Canopy MLS as distributed by MLS GRID. Copyright 2021 Canopy MLS. All rights reserved. Canopy MLS, provides content displayed here (“provided content”) on an “as is” basis and makes no representations or warranties regarding the provided content, including, but not limited to those of non-infringement, timeliness, accuracy, or completeness. Individuals and companies using information presented are responsible for verification and validation of information they utilize and present to their customers and clients. Canopy MLS will not be liable for any damage or loss resulting from use of the provided content or the products available through Portals, IDX, VOW, and/or Syndication. Recipients of this information shall not resell, redistribute, reproduce, modify, or otherwise copy any portion thereof without the expressed written consent of Canopy MLS. CH Member Broker: Dianne Y. Greene
New listings near 3053 Fish Story Court
- Coming Soon
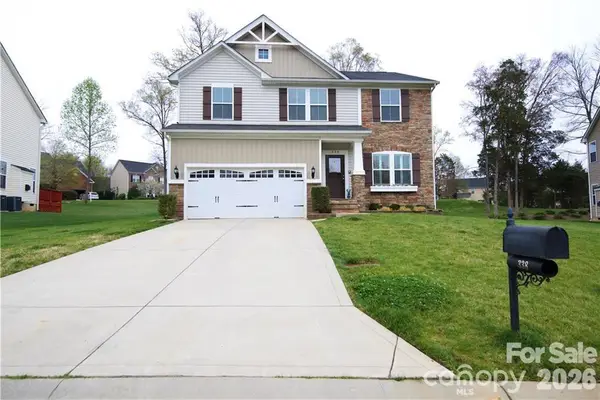 $535,000Coming Soon4 beds 3 baths2,800 sq. ft.
338 Lorraine Road, Fort Mill, SC 29708
MLS# 4426652Listed by: EXP REALTY LLC BALLANTYNE - Coming Soon
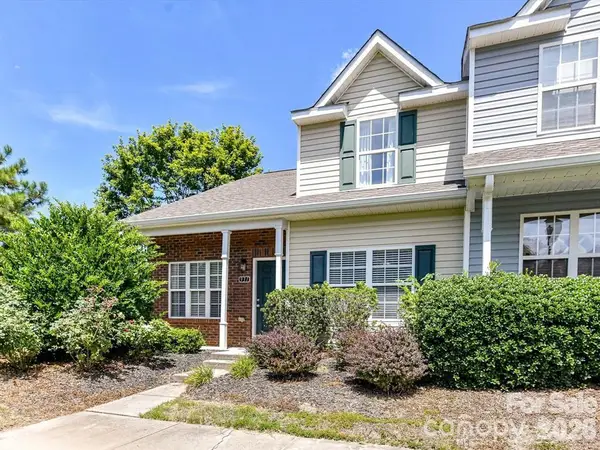 $335,000Coming Soon3 beds 3 baths1,384 sq. ft.
931 Par One Court, Fort Mill, SC 29715
MLS# 4425840Listed by: COSTELLO REAL ESTATE AND INVESTMENTS LLC - Coming Soon
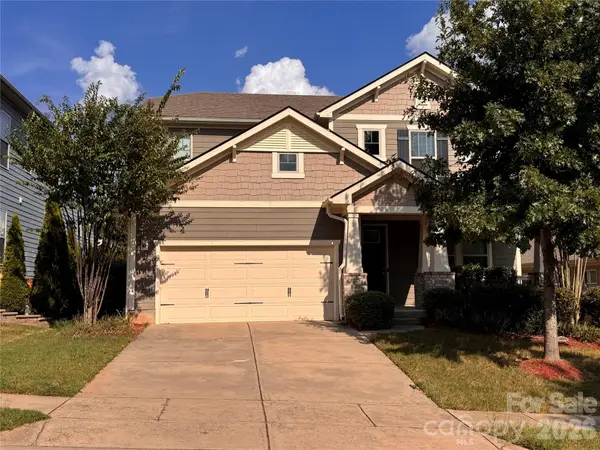 $715,000Coming Soon4 beds 3 baths3,098 sq. ft.
6051 Drave Lane, Fort Mill, SC 29715
MLS# 4425064Listed by: RE/MAX EXECUTIVE - Coming Soon
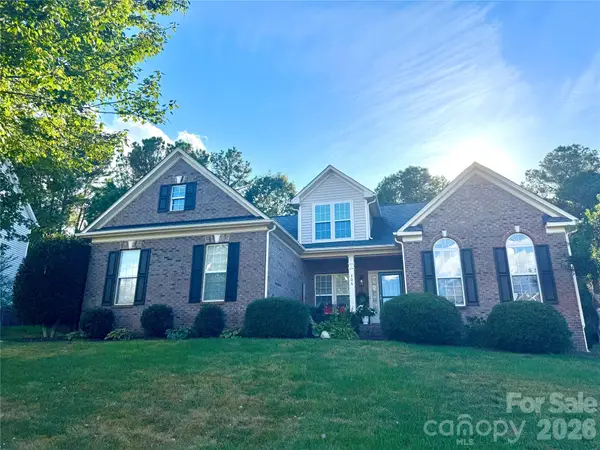 $540,000Coming Soon4 beds 3 baths2,225 sq. ft.
306 Drake Park Avenue, Fort Mill, SC 29708
MLS# 4423650Listed by: PREMIER SOUTH - Coming Soon
 $469,900Coming Soon4 beds 2 baths2,047 sq. ft.
309 Chorus Road, Fort Mill, SC 29715
MLS# 4423353Listed by: REAL BROKER, LLC - Coming SoonOpen Sat, 1 to 3pm
 $959,900Coming Soon4 beds 4 baths1,824 sq. ft.
2561 Lower Assembly Drive, Fort Mill, SC 29708
MLS# 4423354Listed by: SAVVY + CO REAL ESTATE - Coming SoonOpen Sun, 2 to 4pm
 $350,000Coming Soon3 beds 2 baths1,188 sq. ft.
561 Forest Way Drive, Fort Mill, SC 29715
MLS# 4422815Listed by: KELLER WILLIAMS CONNECTED - Coming Soon
 $615,000Coming Soon4 beds 2 baths2,159 sq. ft.
1916 Felts Parkway, Fort Mill, SC 29715
MLS# 4408551Listed by: SOUTHERN NEST REALTY INC - Coming Soon
 $475,000Coming Soon4 beds 2 baths1,912 sq. ft.
1621 Brook Drive, Fort Mill, SC 29708
MLS# 4393483Listed by: HELEN ADAMS REALTY


Protect your home and budget from life's surprises with an Assurant Home Warranty, backed by a partner that supports you through every step of homeownership. Explore Plans.
©2026 Century 21 Real Estate LLC. All rights reserved. CENTURY 21®, the CENTURY 21 Logo and C21® are service marks owned by Century 21 Real Estate LLC. Century 21 Real Estate LLC fully supports the principles of the Fair Housing Act and the Equal Opportunity Act. Each office is independently owned and operated. Listing information is deemed reliable but not guaranteed accurate.