
3056 Patchwork Court, Fort Mill, SC 29708
Local realty services provided by:CENTURY 21 Connected
Listed by: ann-dorthe havmoeller
Office: howard hanna allen tate charlotte south
MLS#:4412389
Source:CH
Price summary
- Price:$542,000
- Price per sq. ft.:$225.83
About this home
Spacious end-unit townhome in desirable Masons Bend offering approximately 2,400 square feet of thoughtfully designed living space with the convenience of low-maintenance living. The main level features an open-concept floor plan filled with natural light, seamlessly connecting the living, dining, and kitchen areas. The kitchen is appointed with granite countertops, a large center island, abundant cabinetry, and an open view of the dining and living area. Upstairs, the oversized primary suite offers a walk-in closet and private ensuite bath, while three additional bedrooms, a full bath, convenient laundry offers plenty of flexible living space. As an end unit, this home offers additional windows for enhanced natural light, added privacy, and a spacious feel throughout. Attached two-car garage. Masons Bend residents enjoy exceptional amenities including two community pools, clubhouse, fitness center, playground, nature trails, and access to the Catawba River, all with convenient access to I-77, Charlotte, shopping, dining, and entertainment. Come see all this home and vibrant community have to offer!...
Contact an agent
Home facts
- Year built:2022
- Subdivision & Development:Masons Bend
- Listing ID #:4412389
- Updated:August 16, 2026 at 01:37 PM
Rooms and interior
- Bedrooms:4
- Total bathrooms:3
- Full bathrooms:2
- Half bathrooms:1
- Kitchen Description:Dishwasher, Disposal, Electric Range
- Living area:2,400 sq. ft.
Heating and cooling
- Heating:Forced Air
- Central air:Yes
Structure and exterior
- Year built:2022
- Building area:2,400 sq. ft.
- Lot area:0.08 Acres
- Construction Materials:Fiber Cement
- Foundation Description:Slab
Schools
- High school:Catawba Ridge
- Elementary school:Kings Town
Utilities
- Sewer:Public Sewer
Finances and disclosures
- Price:$542,000
- Price per sq. ft.:$225.83
Features and amenities
- Laundry features:Laundry Room, Upper Level
Parking
- Parking description:Attached Garage
- Garage:Yes
- Garage spaces:2
 Listings courtesy of Canopy MLS as distributed by MLS GRID. Copyright 2021 Canopy MLS. All rights reserved. Canopy MLS, provides content displayed here (“provided content”) on an “as is” basis and makes no representations or warranties regarding the provided content, including, but not limited to those of non-infringement, timeliness, accuracy, or completeness. Individuals and companies using information presented are responsible for verification and validation of information they utilize and present to their customers and clients. Canopy MLS will not be liable for any damage or loss resulting from use of the provided content or the products available through Portals, IDX, VOW, and/or Syndication. Recipients of this information shall not resell, redistribute, reproduce, modify, or otherwise copy any portion thereof without the expressed written consent of Canopy MLS.
New listings near 3056 Patchwork Court
- New
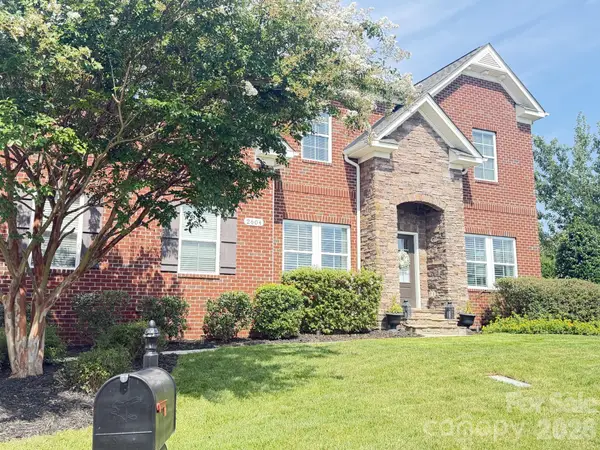 $995,000Active5 beds 3 baths3,650 sq. ft.
2604 Mchanna Point, Fort Mill, SC 29708
MLS# 4415114Listed by: REAL BROKER, LLC - Coming Soon
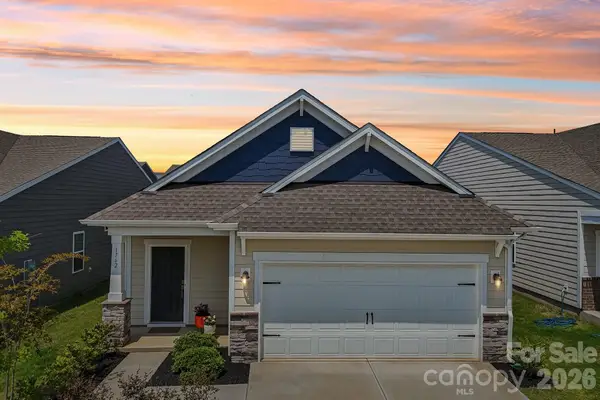 $439,900Coming Soon3 beds 2 baths
1762 Otter Perch Lane, Fort Mill, SC 29715
MLS# 4414576Listed by: CALL IT CLOSED INTERNATIONAL INC - New
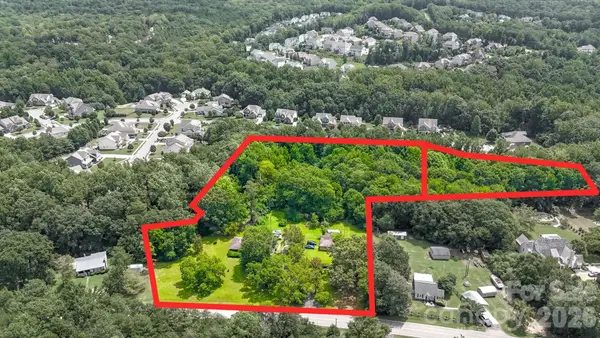 $1,600,000Active5.75 Acres
1298 Gardendale Road, Fort Mill, SC 29708
MLS# 4415007Listed by: HEDRICK STREET REAL ESTATE LLC - New
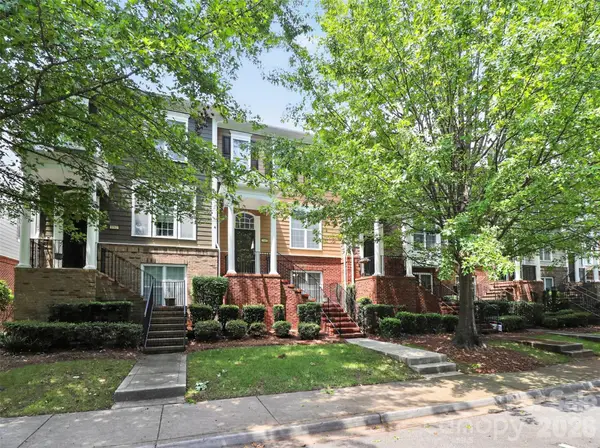 $430,000Active3 beds 4 baths1,858 sq. ft.
1060 Drayton Court, Fort Mill, SC 29708
MLS# 4414925Listed by: HOWARD HANNA ALLEN TATE CHARLOTTE SOUTH 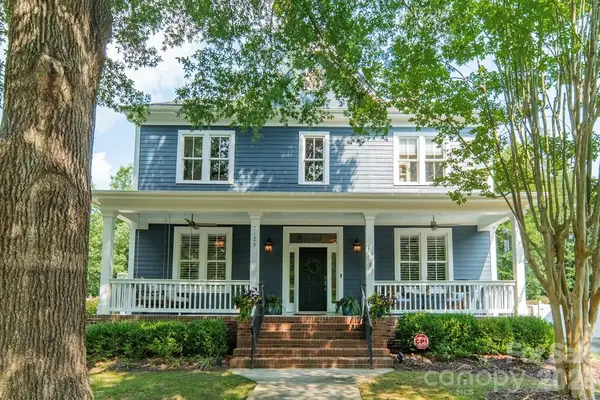 $850,000Pending4 beds 3 baths2,911 sq. ft.
7124 Michael Scott Crossing, Fort Mill, SC 29708
MLS# 4413230Listed by: COMPASS- $850,000Pending4 beds 3 baths2,911 sq. ft.
7124 Michael Scott Crossing, Fort Mill, SC 29708
MLS# 4413230Listed by: COMPASS - $850,000Pending4 beds 3 baths2,911 sq. ft.
7124 Michael Scott Crossing, Fort Mill, SC 29708
MLS# 4413230Listed by: COMPASS - $850,000Pending4 beds 3 baths2,911 sq. ft.
7124 Michael Scott Crossing, Fort Mill, SC 29708
MLS# 4413230Listed by: COMPASS - New
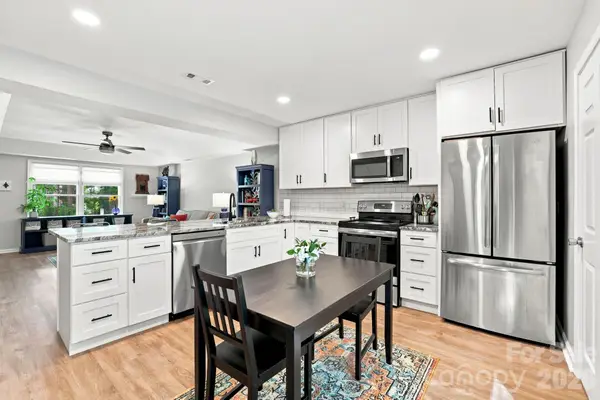 $250,000Active2 beds 2 baths1,138 sq. ft.
112 Joshua Case Court, Fort Mill, SC 29715
MLS# 4407649Listed by: REDFIN CORPORATION


Protect your home and budget from life's surprises with an Assurant Home Warranty, backed by a partner that supports you through every step of homeownership. Explore Plans.
©2026 Century 21 Real Estate LLC. All rights reserved. CENTURY 21®, the CENTURY 21 Logo and C21® are service marks owned by Century 21 Real Estate LLC. Century 21 Real Estate LLC fully supports the principles of the Fair Housing Act and the Equal Opportunity Act. Each office is independently owned and operated. Listing information is deemed reliable but not guaranteed accurate.