
3066 Belden Drive, Fort Mill, SC 29715
Local realty services provided by:CENTURY 21 DiGioia Realty
Listed by: roger v. berrey
Office: better homes and gardens real estate paracle
MLS#:4406676
Source:CH
Price summary
- Price:$1,194,500
- Price per sq. ft.:$321.36
- Monthly HOA dues:$145.83
About this home
Welcome to one of Arden Mill's finest luxury residences, where timeless architecture, designer finishes, & cutting-edge technology combine to create an extraordinary lifestyle. This impeccably maintained, executive home offers 4 bedrooms, 3.5 baths, a private home office, media room/4th bedroom, & exceptional indoor-outdoor living in one of Fort Mill's most sought-after communities.
Perfectly positioned within the award-winning Fort Mill School District, this nearly new home is better than new construction offering professionally curated model home finishes without the wait. Enjoy the convenience of being walkable to River Trail Elementary, Banks Trail Middle School, & Catawba Ridge High School, while also being just steps from the charming Pavilion Pocket Park for morning walks, neighborhood gatherings, & outdoor recreation.
From the moment you arrive, the stately brick exterior, elegant covered front porch, professional landscaping, irrigation system, & recently repaved neighborhood streets create an unforgettable first impression.
Inside, the thoughtfully designed open floor plan showcases soaring cathedral ceilings, extensive crown molding, abundant natural light, & exceptional craftsmanship throughout. The dramatic great room is anchored by a stunning fireplace & includes an impressive 85-inch mounted television, creating an inviting space for everyday living & entertaining. A whole-home surround sound system seamlessly extends throughout the main living areas, bedrooms, media room, & covered outdoor living room.
The spectacular chef's kitchen is designed for both entertaining & everyday living, featuring an oversized quartz island, custom cabinetry w/elegant gold hardware, premium Café appliances including a gas range w/dual ovens, convection & air-fryer functionality, oversized refrigerator, pot filler, designer faucet, deep farmhouse sink, built-in wine coolers, & beautifully illuminated display cabinetry.
Conveniently located off the garage entry are a spacious mudroom w/custom storage, walk-in pantry, & oversized laundry room, folding station, & additional custom cabinetry.
The private executive office offers an ideal work-from-home environment w/a mounted television included.
The luxurious main-level owner's retreat is a true sanctuary featuring abundant natural light, plantation shutters, a relaxing sitting area, & spa-inspired bath complete w/a freestanding soaking tub, oversized custom tiled shower w/designer gold fixtures, illuminated LED mirrors, private water closet, & an exceptional custom walk-in closet.
Upstairs you'll find two spacious guest suites with walk-in closets & beautifully appointed en-suite baths, along w/a second laundry hookup, generous storage room, & linen closet.
Movie nights become unforgettable inside the home theater featuring a projector, oversized screen & premium entertainment system.
Outdoor living rivals many luxury resorts. The oversized covered brick patio features a fireplace, mounted television, built-in surround sound, recessed lighting, remote-controlled privacy screens and shades, creating the ultimate year-round entertaining space. For buyers dreaming of a private backyard retreat, a respected local pool designer has already created plans for a custom pool w/an elegant water feature, allowing you to effortlessly transform this outdoor oasis into your own private resort.
Technology is seamlessly integrated throughout the home w/a Denon app-controlled whole-home audio system, Comporium security system w/exterior cameras, Eero whole-home Wi-Fi, Nest smart thermostat, & four independently controlled HVAC zones. This remarkable residence offers far more than luxury finishes it delivers an elevated lifestyle.
Move-in ready & meticulously maintained, this is a rare opportunity to own one of Arden Mill's premier homes without the wait of new construction. Come home to luxury. Live effortlessly. Your next chapter begins here....
Contact an agent
Home facts
- Year built:2022
- Subdivision & Development:Arden Mill
- Listing ID #:4406676
- Updated:September 12, 2026 at 01:18 PM
Rooms and interior
- Bedrooms:4
- Total bathrooms:4
- Full bathrooms:3
- Half bathrooms:1
- Flooring:Carpet, Laminate, Tile
- Kitchen Description:Bar Fridge, Dishwasher, Disposal, Double Oven, Gas Oven, Microwave, Refrigerator, Self Cleaning Oven, Wine Refrigerator
- Living area:3,717 sq. ft.
Heating and cooling
- Cooling:Central Air
- Central air:Yes
Structure and exterior
- Year built:2022
- Building area:3,717 sq. ft.
- Lot area:0.22 Acres
- Lot Features:Corner Lot, Green Area, Level, Private
- Exterior Features:In-Ground Irrigation
- Foundation Description:Slab
Schools
- High school:Catawba Ridge
- Elementary school:River Trail
Utilities
- Sewer:Public Sewer
Finances and disclosures
- Price:$1,194,500
- Price per sq. ft.:$321.36
Features and amenities
- Laundry features:Laundry Room, Main Level, Upper Level
- Amenities:Attic Stairs Pulldown, Breakfast Bar, Garden Tub, Open Floorplan, Surround Sound Wired, Walk-In Closet(s), Walk-In Pantry
Parking
- Parking description:Attached Garage, Garage Door Opener, Keypad Entry
- Garage:Yes
- Garage spaces:2
 Listings courtesy of Canopy MLS as distributed by MLS GRID. Copyright 2021 Canopy MLS. All rights reserved. Canopy MLS, provides content displayed here (“provided content”) on an “as is” basis and makes no representations or warranties regarding the provided content, including, but not limited to those of non-infringement, timeliness, accuracy, or completeness. Individuals and companies using information presented are responsible for verification and validation of information they utilize and present to their customers and clients. Canopy MLS will not be liable for any damage or loss resulting from use of the provided content or the products available through Portals, IDX, VOW, and/or Syndication. Recipients of this information shall not resell, redistribute, reproduce, modify, or otherwise copy any portion thereof without the expressed written consent of Canopy MLS.
New listings near 3066 Belden Drive
- Coming Soon
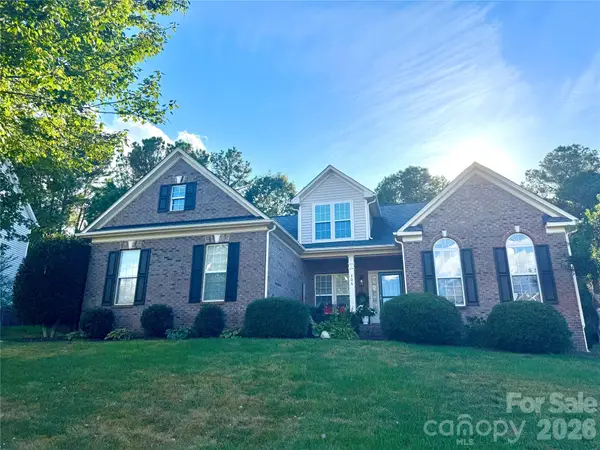 $540,000Coming Soon4 beds 3 baths2,225 sq. ft.
306 Drake Park Avenue, Fort Mill, SC 29708
MLS# 4423650Listed by: PREMIER SOUTH - Coming Soon
 $469,900Coming Soon4 beds 2 baths2,047 sq. ft.
309 Chorus Road, Fort Mill, SC 29715
MLS# 4423353Listed by: REAL BROKER, LLC - Coming Soon
 $959,900Coming Soon4 beds 4 baths1,824 sq. ft.
2561 Lower Assembly Drive, Fort Mill, SC 29708
MLS# 4423354Listed by: SAVVY + CO REAL ESTATE - Coming SoonOpen Sat, 1 to 3pm
 $700,000Coming Soon4 beds 4 baths3,182 sq. ft.
152 Melbourne Drive, Fort Mill, SC 29708
MLS# 4418152Listed by: KELLER WILLIAMS CONNECTED - Coming Soon
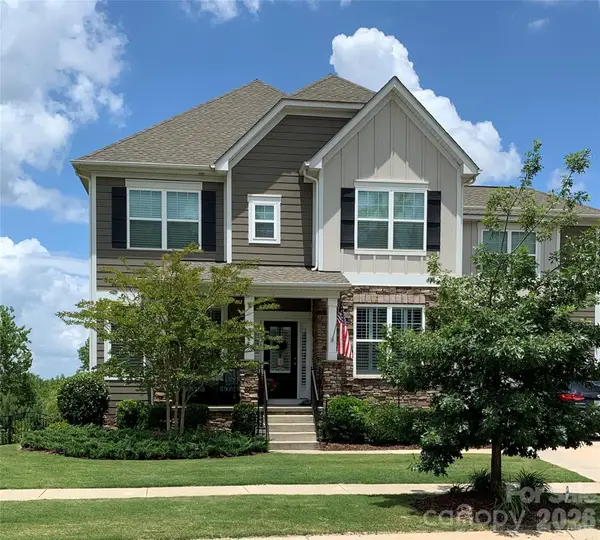 $725,000Coming Soon6 beds 6 baths3,478 sq. ft.
1278 Bryson Gap Drive, Fort Mill, SC 29715
MLS# 4421847Listed by: KELLER WILLIAMS SOUTH PARK - Coming Soon
 $350,000Coming Soon3 beds 2 baths1,188 sq. ft.
561 Forest Way Drive, Fort Mill, SC 29715
MLS# 4422815Listed by: KELLER WILLIAMS CONNECTED - Coming Soon
 $615,000Coming Soon4 beds 2 baths2,159 sq. ft.
1916 Felts Parkway, Fort Mill, SC 29715
MLS# 4408551Listed by: SOUTHERN NEST REALTY INC - Coming Soon
 $475,000Coming Soon4 beds 2 baths1,912 sq. ft.
1621 Brook Drive, Fort Mill, SC 29708
MLS# 4393483Listed by: HELEN ADAMS REALTY - New
 $685,000Active4 beds 3 baths3,307 sq. ft.
115 Doby Creek Court, Fort Mill, SC 29715
MLS# 4423429Listed by: KELLER WILLIAMS CONNECTED - New
 $469,900Active2 beds 3 baths1,959 sq. ft.
920 Azura Lane, Fort Mill, SC 29715
MLS# 4424021Listed by: DRB GROUP OF NORTH CAROLINA, LLC


Protect your home and budget from life's surprises with an Assurant Home Warranty, backed by a partner that supports you through every step of homeownership. Explore Plans.
©2026 Century 21 Real Estate LLC. All rights reserved. CENTURY 21®, the CENTURY 21 Logo and C21® are service marks owned by Century 21 Real Estate LLC. Century 21 Real Estate LLC fully supports the principles of the Fair Housing Act and the Equal Opportunity Act. Each office is independently owned and operated. Listing information is deemed reliable but not guaranteed accurate.