
3150 Hadden Hall Boulevard, Fort Mill, SC 29715
Local realty services provided by:CENTURY 21 First Choice Realty
Listed by: buffy foor
Office: keller williams connected
MLS#:4435261
Source:CH
3150 Hadden Hall Boulevard,Fort Mill, SC 29715
$675,000
- 5 Beds
- 4 Baths
- 4,003 sq. ft.
- Single family
- Coming Soon
Price summary
- Price:$675,000
- Price per sq. ft.:$168.62
- Monthly HOA dues:$80
About this home
Welcome to 3150 Hadden Hall, where thoughtful updates, exceptional entertaining spaces, and beautiful pond views come together! This impressive 5-bedroom, 4-full-bath home offers the perfect blend of comfort, character, and functionality, with an extensive list of major improvements completed within the last five years.
The beautifully remodeled primary bathroom is a true private retreat. It features a large freestanding soaking tub, a spacious walk-in shower with a built-in bench, dual-function shower system, a quartz-topped dual vanity with soft-close drawers, motorized blinds, and a powered bidet toilet. Additional interior updates include plush carpeting, a refreshed kitchen backsplash, updated bathrooms, and a main-level office featuring a custom accent wall. Custom motorized blinds enhance the front rooms on the main level, while the primary bedroom features custom blinds and a large walk-in closet with custom shelving.
Downstairs, the finished basement is an entertainer's dream! Designed with a distinctive speakeasy-inspired atmosphere, it includes a wet bar with a custom bar top, perfect for hosting. A spacious bonus game room provides even more room for entertaining, recreation, or gathering with friends and family. Movie nights reach a whole new level in the custom theater featuring in-wall speakers and Dolby Atmos ceiling speakers that create a truly immersive cinematic experience right at home! With multiple spaces designed for fun and relaxation, this basement offers something for everyone.
Step outside to a beautiful, flat, fenced backyard overlooking a picturesque pond. The expansive outdoor living space offers a large outdoor shed, plenty of room to entertain, dine, or simply unwind while enjoying the scenic surroundings. Relax in the salt water hot tub, gather around the custom stone fire pit, or simply take in the peaceful water views. Whether hosting a crowd or enjoying a quiet evening, this outdoor retreat is the perfect extension of the home's living space.
Beyond the refined finishes, this home offers substantial improvements, including a new main-floor HVAC system, water heater, and whole-home repiping. Additional upgrades include custom garage shelving and hooks with gym-style mirrors, plus a French drain installed along the hill beside the driveway.
With so many major improvements already completed, this home offers exceptional value and the opportunity to enjoy both everyday comfort and memorable entertaining. Select furnishings may also be negotiable.
From its stunning primary suite and speakeasy-inspired basement to the custom theater, bonus game room, and scenic backyard, 3150 Hadden Hall is anything but ordinary. Come experience it for yourself!...
Contact an agent
Home facts
- Year built:2002
- Subdivision & Development:Keswick
- Listing ID #:4435261
- Updated:October 18, 2026 at 01:29 PM
Rooms and interior
- Bedrooms:5
- Total bathrooms:4
- Full bathrooms:4
- Flooring:Carpet
- Kitchen Description:Dishwasher, Disposal, Double Oven, Electric Range, Exhaust Fan, Microwave, Refrigerator
- Basement:Yes
- Living area:4,003 sq. ft.
Heating and cooling
- Heating:Forced Air, Natural Gas
- Central air:Yes
Structure and exterior
- Roof:Composition
- Year built:2002
- Building area:4,003 sq. ft.
- Lot area:0.23 Acres
- Lot Features:Level
- Architectural Style:Traditional
- Construction Materials:Vinyl
- Exterior Features:Fire Pit
- Foundation Description:Basement
Schools
- High school:Nation Ford
- Elementary school:Sugar Creek
Utilities
- Water:County Water
- Sewer:County Sewer
Finances and disclosures
- Price:$675,000
- Price per sq. ft.:$168.62
Features and amenities
- Laundry features:Laundry Room, Upper Level
- Amenities:Attic Stairs Pulldown, Breakfast Bar, Walk-In Closet(s)
Parking
- Parking description:Attached Garage, Driveway
- Garage:Yes
- Garage spaces:2
 Listings courtesy of Canopy MLS as distributed by MLS GRID. Copyright 2021 Canopy MLS. All rights reserved. Canopy MLS, provides content displayed here (“provided content”) on an “as is” basis and makes no representations or warranties regarding the provided content, including, but not limited to those of non-infringement, timeliness, accuracy, or completeness. Individuals and companies using information presented are responsible for verification and validation of information they utilize and present to their customers and clients. Canopy MLS will not be liable for any damage or loss resulting from use of the provided content or the products available through Portals, IDX, VOW, and/or Syndication. Recipients of this information shall not resell, redistribute, reproduce, modify, or otherwise copy any portion thereof without the expressed written consent of Canopy MLS.
New listings near 3150 Hadden Hall Boulevard
- Coming Soon
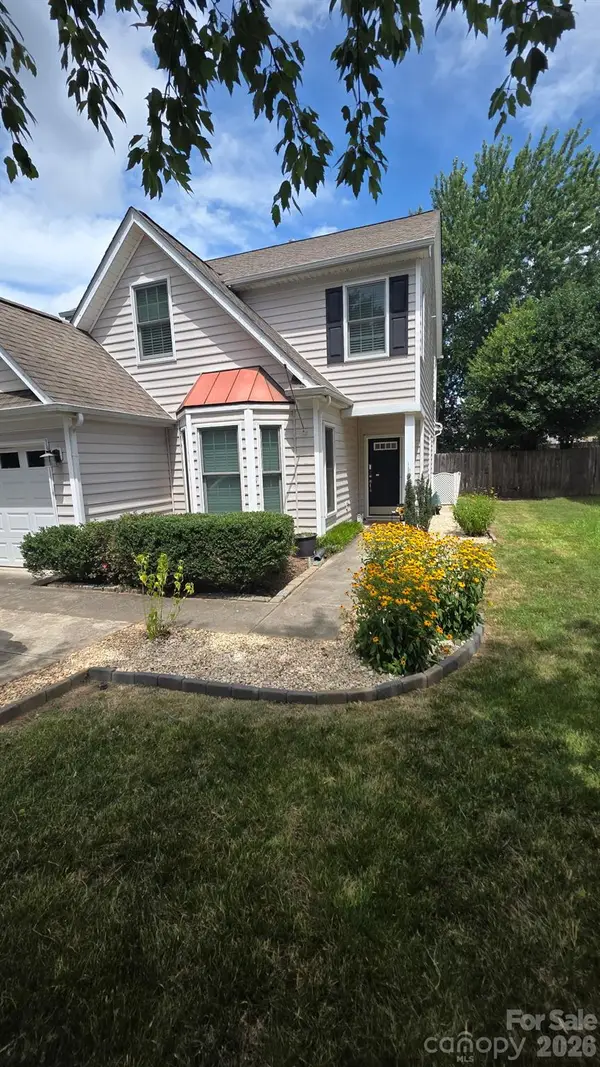 $400,000Coming Soon3 beds 3 baths1,774 sq. ft.
2314 Mirage Place, Fort Mill, SC 29708
MLS# 4435594Listed by: MARK SPAIN REAL ESTATE - Coming Soon
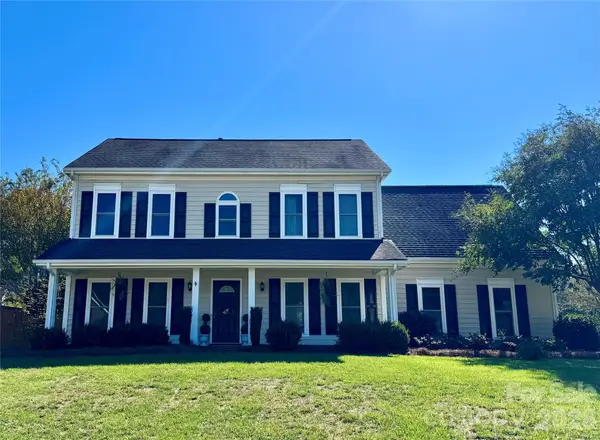 $495,000Coming Soon4 beds 3 baths2,250 sq. ft.
107 White Branch Court, Fort Mill, SC 29715
MLS# 4434853Listed by: EXP REALTY LLC ROCK HILL - Coming Soon
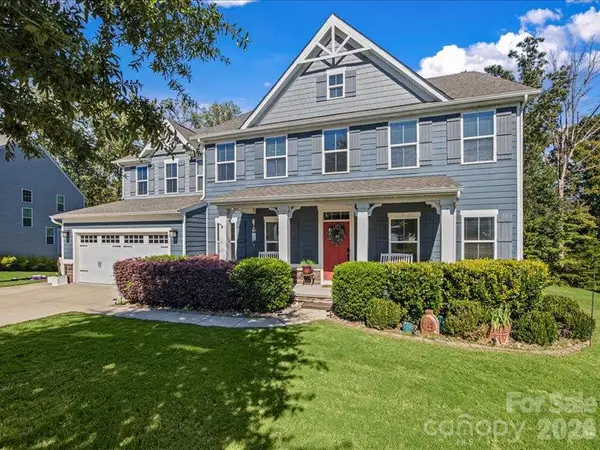 $915,000Coming Soon6 beds 5 baths5,412 sq. ft.
213 Candish Court, Fort Mill, SC 29715
MLS# 4435418Listed by: HELEN ADAMS REALTY - Coming Soon
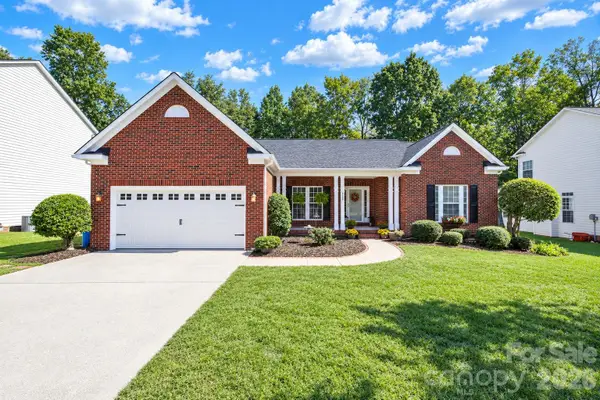 $599,900Coming Soon4 beds 3 baths2,541 sq. ft.
117 Doby Creek Court, Fort Mill, SC 29715
MLS# 4434295Listed by: ASSIST2SELL BUYERS & SELLERS 1ST CHOICE LLC - Coming Soon
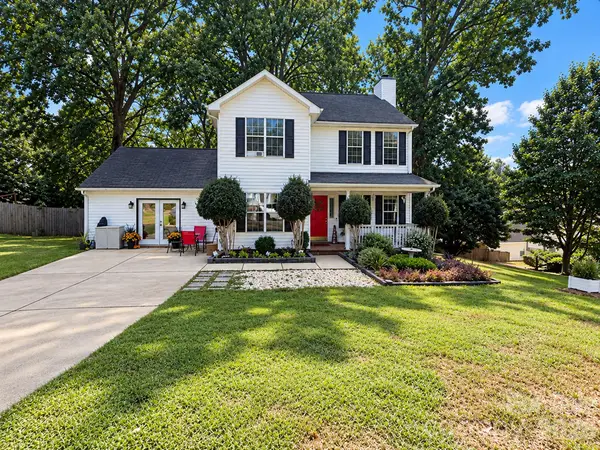 $415,000Coming Soon4 beds 3 baths1,876 sq. ft.
129 Shade Tree Circle, Fort Mill, SC 29715
MLS# 4434473Listed by: KELLER WILLIAMS CONNECTED - Coming Soon
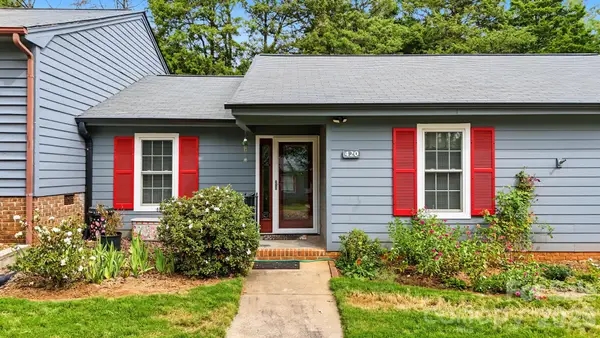 $250,000Coming Soon3 beds 2 baths1,200 sq. ft.
420 English Ivy Court, Fort Mill, SC 29715
MLS# 4432549Listed by: PREMIER SOUTH - Coming Soon
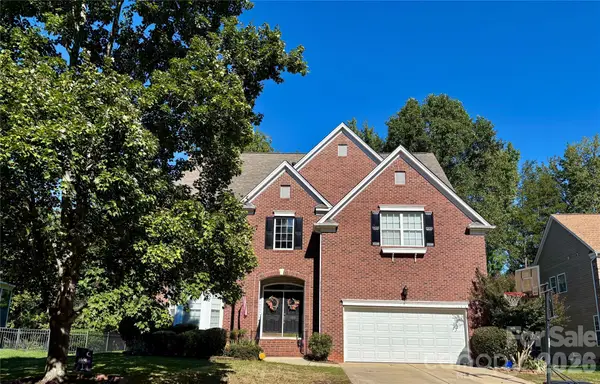 $679,000Coming Soon5 beds 5 baths3,884 sq. ft.
105 Coburn Court, Fort Mill, SC 29715
MLS# 4431152Listed by: BETTER HOMES AND GARDEN REAL ESTATE PARACLE - Coming Soon
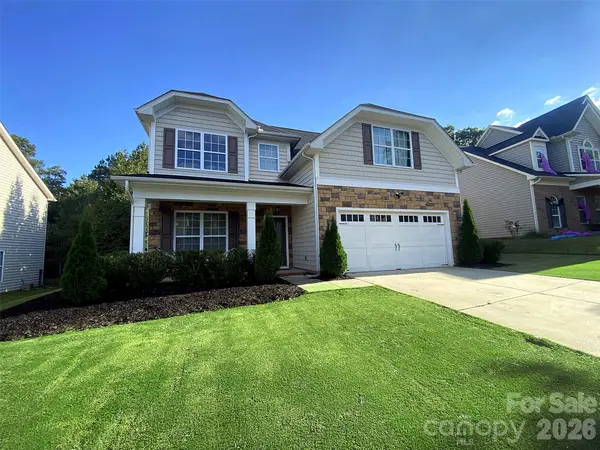 $549,900Coming Soon4 beds 3 baths1,857 sq. ft.
1333 Secret Path Drive, Fort Mill, SC 29708
MLS# 4431940Listed by: NORTHGROUP REAL ESTATE LLC - Coming Soon
 $615,000Coming Soon4 beds 2 baths2,159 sq. ft.
1916 Felts Parkway, Fort Mill, SC 29715
MLS# 4408551Listed by: SOUTHERN NEST REALTY INC


Protect your home and budget from life's surprises with an Assurant Home Warranty, backed by a partner that supports you through every step of homeownership. Explore Plans.
©2026 Century 21 Real Estate LLC. All rights reserved. CENTURY 21®, the CENTURY 21 Logo and C21® are service marks owned by Century 21 Real Estate LLC. Century 21 Real Estate LLC fully supports the principles of the Fair Housing Act and the Equal Opportunity Act. Each office is independently owned and operated. Listing information is deemed reliable but not guaranteed accurate.