
316 Wilkes Place Drive, Fort Mill, SC 29715
Local realty services provided by:CENTURY 21 Rucker Real Estate
Listed by: megan matchette, christina richard
Office: helen adams realty
MLS#:4403985
Source:CH
316 Wilkes Place Drive,Fort Mill, SC 29715
$280,000
- 3 Beds
- 4 Baths
- 1,930 sq. ft.
- Townhouse
- Active
Price summary
- Price:$280,000
- Price per sq. ft.:$145.08
- Monthly HOA dues:$208
About this home
MORE SPACE, MORE POSSIBILITIES, AND AN INCREDIBLE OPPORTUNITY IN FORT MILL!
Welcome to 316 Wilkes Place Drive, offering approximately 1,930 square feet of versatile living space, 3 bedrooms, and 3.5 bathrooms—all for under $300K! One of the standout features of this townhome is the finished walkout basement, complete with a bedroom, full bathroom, and additional living area. Perfect for guests, a home office, movie nights, or simply having room to spread out! The main living area features a cozy fireplace, while the private deck offers a peaceful spot to unwind with wooded views. Enjoy the convenience of low-maintenance townhome living with lawn maintenance and access to the community pool. With a spacious floor plan and the opportunity to add your own personal touches, this home offers flexibility and value that's hard to overlook. Conveniently located near downtown Fort Mill, shopping, dining, and I-77. Don't miss your chance to make this Fort Mill townhome your own!
Contact an agent
Home facts
- Year built:2001
- Subdivision & Development:The Townes at River Crossing
- Listing ID #:4403985
- Updated:October 29, 2026 at 01:28 PM
Rooms and interior
- Bedrooms:3
- Total bathrooms:4
- Full bathrooms:3
- Half bathrooms:1
- Flooring:Carpet, Laminate
- Kitchen Description:Dishwasher, Disposal, Electric Cooktop, Electric Oven, Electric Range, Microwave, Oven, Refrigerator
- Basement:Yes
- Living area:1,930 sq. ft.
Heating and cooling
- Heating:Forced Air, Natural Gas
- Central air:Yes
Structure and exterior
- Year built:2001
- Building area:1,930 sq. ft.
- Lot area:0.03 Acres
- Lot Features:Cul-De-Sac, Paved
- Construction Materials:Vinyl
- Foundation Description:Basement
Schools
- High school:Fort Mill
- Elementary school:Riverview
Utilities
- Sewer:Public Sewer
Finances and disclosures
- Price:$280,000
- Price per sq. ft.:$145.08
Features and amenities
- Laundry features:Dryer, Laundry Room, Main Level
- Amenities:Open Floorplan, Walk-In Closet(s)
Parking
- Parking description:Assigned, Parking Lot
 Listings courtesy of Canopy MLS as distributed by MLS GRID. Copyright 2021 Canopy MLS. All rights reserved. Canopy MLS, provides content displayed here (“provided content”) on an “as is” basis and makes no representations or warranties regarding the provided content, including, but not limited to those of non-infringement, timeliness, accuracy, or completeness. Individuals and companies using information presented are responsible for verification and validation of information they utilize and present to their customers and clients. Canopy MLS will not be liable for any damage or loss resulting from use of the provided content or the products available through Portals, IDX, VOW, and/or Syndication. Recipients of this information shall not resell, redistribute, reproduce, modify, or otherwise copy any portion thereof without the expressed written consent of Canopy MLS. CH Member Broker: Arica Rucker
New listings near 316 Wilkes Place Drive
- Coming Soon
 $950,000Coming Soon5 beds 4 baths3,818 sq. ft.
208 Pear Tree Court, Fort Mill, SC 29715
MLS# 4437379Listed by: KELLER WILLIAMS CONNECTED - Coming SoonOpen Sat, 12 to 2pm
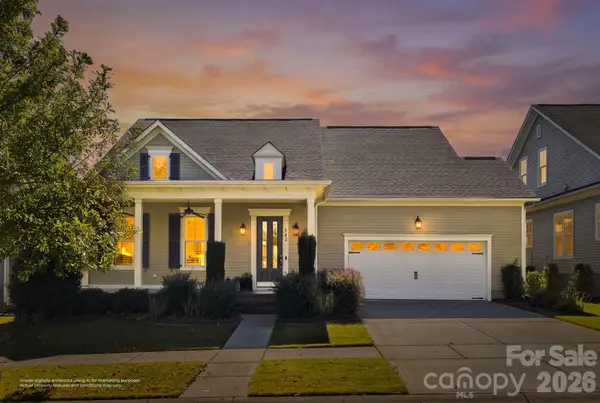 $800,000Coming Soon4 beds 3 baths3,011 sq. ft.
143 Inspired Way, Fort Mill, SC 29708
MLS# 4435905Listed by: EXP REALTY LLC BALLANTYNE - Coming SoonOpen Sat, 11am to 1pm
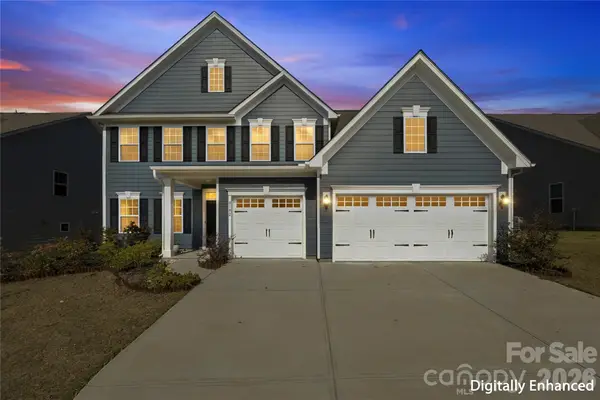 $665,000Coming Soon5 beds 4 baths3,315 sq. ft.
6192 Holland Street, Fort Mill, SC 29707
MLS# 4435720Listed by: JASON MITCHELL REAL ESTATE - Coming SoonOpen Sat, 11am to 1pm
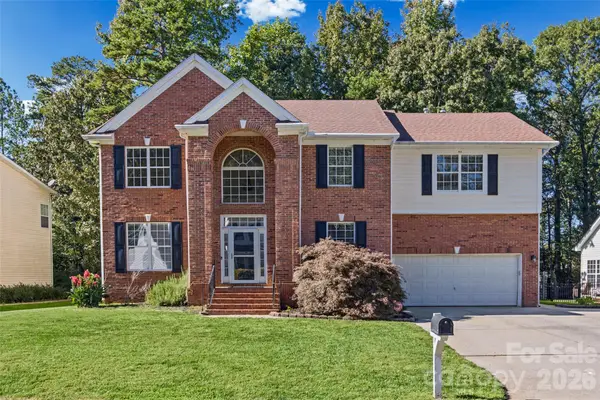 $525,000Coming Soon4 beds 3 baths3,172 sq. ft.
1644 Spandril Lane, Fort Mill, SC 29708
MLS# 4438073Listed by: KELLER WILLIAMS BALLANTYNE AREA - Coming Soon
 $320,000Coming Soon3 beds 3 baths1,556 sq. ft.
830 Canoe Song Road, Fort Mill, SC 29708
MLS# 4437394Listed by: COLDWELL BANKER REALTY - Coming Soon
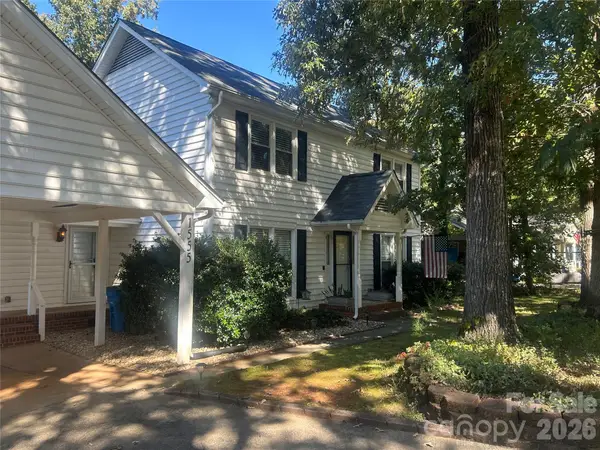 $379,900Coming Soon3 beds 3 baths1,969 sq. ft.
1555 Brookbend Court, Fort Mill, SC 29715
MLS# 4436974Listed by: ERA LIVE MOORE - Coming Soon
 $422,000Coming Soon2 beds 2 baths1,936 sq. ft.
1015 Platinum Drive, Fort Mill, SC 29708
MLS# 4436531Listed by: EXP REALTY LLC BALLANTYNE - Coming Soon
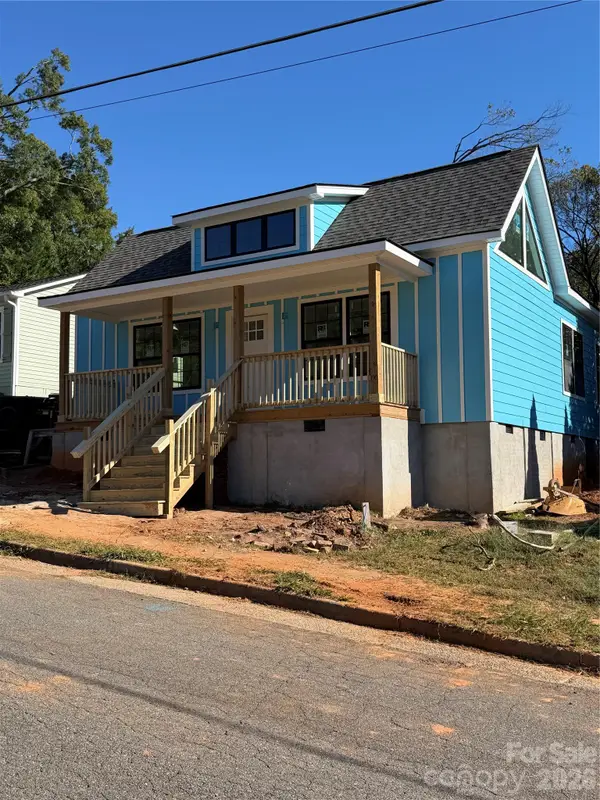 $479,000Coming Soon3 beds 3 baths1,800 sq. ft.
103 Morgan Street, Fort Mill, SC 29715
MLS# 4436996Listed by: CAROLINA REALTY SOLUTIONS - Coming Soon
 $615,000Coming Soon4 beds 2 baths2,159 sq. ft.
1916 Felts Parkway, Fort Mill, SC 29715
MLS# 4408551Listed by: SOUTHERN NEST REALTY INC - Open Sun, 1 to 3pmNew
 $1,187,000Active5 beds 4 baths4,123 sq. ft.
643 Bracket Street, Fort Mill, SC 29708
MLS# 4437759Listed by: ASSIST2SELL BUYERS & SELLERS 1ST CHOICE LLC


Protect your home and budget from life's surprises with an Assurant Home Warranty, backed by a partner that supports you through every step of homeownership. Explore Plans.
©2026 Century 21 Real Estate LLC. All rights reserved. CENTURY 21®, the CENTURY 21 Logo and C21® are service marks owned by Century 21 Real Estate LLC. Century 21 Real Estate LLC fully supports the principles of the Fair Housing Act and the Equal Opportunity Act. Each office is independently owned and operated. Listing information is deemed reliable but not guaranteed accurate.