
353 Primrose Walk, Fort Mill, SC 29715
Local realty services provided by:CENTURY 21 Triangle Group
Listed by: kristen bernard, lisa mackenzie
Office: keller williams south park
MLS#:4397458
Source:CH
353 Primrose Walk,Fort Mill, SC 29715
$475,000
- 3 Beds
- 3 Baths
- 2,581 sq. ft.
- Single family
- Active
Price summary
- Price:$475,000
- Price per sq. ft.:$184.04
- Monthly HOA dues:$38.67
About this home
Imagine starting your mornings with coffee on the spacious two-tier deck as the trees provide a peaceful backdrop and birdsong replaces the rush of the day. Inside, the thoughtfully designed floor plan makes everyday living feel effortless, now enhanced by fresh new paint, new carpeting, and a beautifully refreshed kitchen cabinet finish that gives the home a clean, inviting feel.
The heart of the home brings everyone together, with the kitchen flowing seamlessly into the great room to create a welcoming space for weeknight dinners, holiday celebrations, or simply relaxing after a long day. Formal living and dining spaces offer flexibility for entertaining, working from home, or creating the spaces that fit your lifestyle.
Upstairs, the loft becomes whatever you need it to be: a cozy movie room, home office, fitness area, playroom, or reading retreat. The spacious primary suite offers a quiet place to unwind, while two additional bedrooms and an upstairs laundry room add convenience to daily life.
Step outside and enjoy a backyard that feels like your own private escape. The tree-lined setting offers a sense of privacy while providing plenty of space to entertain, grill with friends, or simply enjoy evenings under the Carolina sky.
Located in the established English Trails community, you'll love access to neighborhood amenities including a pool and playground, along with close proximity to shopping, dining, parks, the Anne Springs Close Greenway, and major commuter routes including Interstate 77 and Interstate 485. From here, it is easy to enjoy everything Fort Mill and the greater Charlotte area have to offer.
More than a house, this is a place where everyday moments become lasting memories and where your next chapter truly feels at home....
Contact an agent
Home facts
- Year built:2007
- Subdivision & Development:English Trails
- Listing ID #:4397458
- Updated:July 31, 2026 at 08:13 PM
Rooms and interior
- Bedrooms:3
- Total bathrooms:3
- Full bathrooms:2
- Half bathrooms:1
- Flooring:Carpet, Linoleum
- Kitchen Description:Dishwasher, Disposal, Electric Range, Microwave, Refrigerator
- Living area:2,581 sq. ft.
Heating and cooling
- Cooling:Heat Pump
- Heating:Heat Pump
- Central air:Yes
Structure and exterior
- Year built:2007
- Building area:2,581 sq. ft.
- Lot area:0.2 Acres
- Lot Features:Private, Wooded
- Architectural Style:Transitional
- Construction Materials:Vinyl
- Exterior Features:In-Ground Irrigation
- Foundation Description:Slab
Schools
- High school:Nation Ford
- Elementary school:Flint Hill
Utilities
- Sewer:Public Sewer
Finances and disclosures
- Price:$475,000
- Price per sq. ft.:$184.04
Features and amenities
- Laundry features:Laundry Room, Upper Level
- Amenities:Attic Stairs Pulldown, Walk-In Closet(s)
Parking
- Parking description:Attached Garage
- Garage:Yes
- Garage spaces:2
 Listings courtesy of Canopy MLS as distributed by MLS GRID. Copyright 2021 Canopy MLS. All rights reserved. Canopy MLS, provides content displayed here (“provided content”) on an “as is” basis and makes no representations or warranties regarding the provided content, including, but not limited to those of non-infringement, timeliness, accuracy, or completeness. Individuals and companies using information presented are responsible for verification and validation of information they utilize and present to their customers and clients. Canopy MLS will not be liable for any damage or loss resulting from use of the provided content or the products available through Portals, IDX, VOW, and/or Syndication. Recipients of this information shall not resell, redistribute, reproduce, modify, or otherwise copy any portion thereof without the expressed written consent of Canopy MLS. CH Member Broker: Pat Flanagan
New listings near 353 Primrose Walk
- Coming SoonOpen Sun, 11am to 1pm
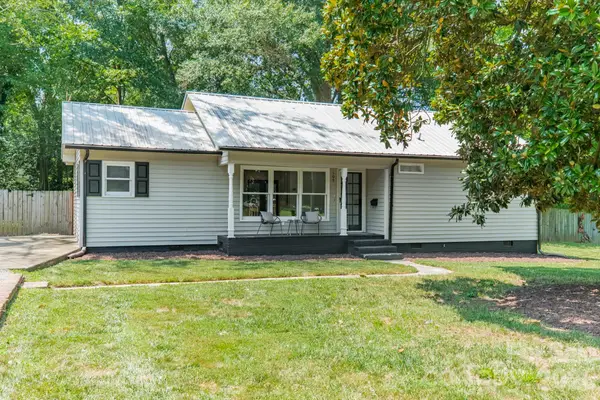 $349,900Coming Soon3 beds 2 baths
109 W Leroy Street, Fort Mill, SC 29715
MLS# 4403602Listed by: COMPASS - Coming Soon
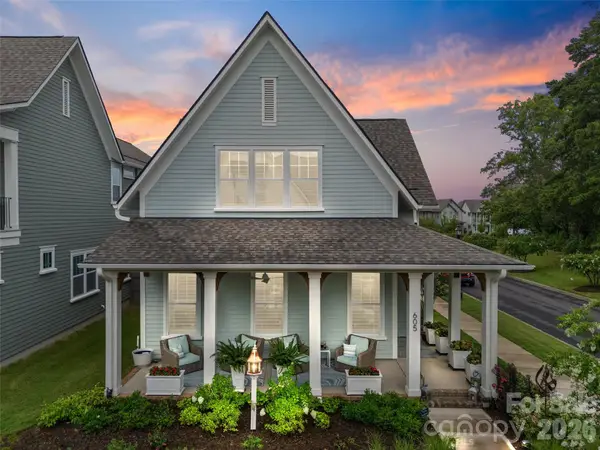 $849,990Coming Soon3 beds 4 baths
605 Hops Alley, Fort Mill, SC 29715
MLS# 4406731Listed by: KELLER WILLIAMS CONNECTED - New
 $699,000Active4 beds 4 baths3,197 sq. ft.
3915 Horsham Street, Fort Mill, SC 29707
MLS# 4409967Listed by: REDFIN CORPORATION  $649,900Active4 beds 3 baths2,554 sq. ft.
2085 Bonds Lane #26, Fort Mill, SC 29715
MLS# 4257392Listed by: BETTER HOMES AND GARDEN REAL ESTATE PARACLE- New
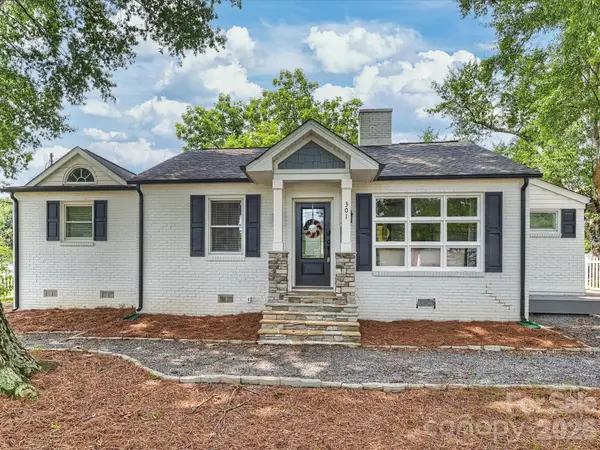 $379,000Active3 beds 2 baths1,292 sq. ft.
301 Harris Street, Fort Mill, SC 29715
MLS# 4406271Listed by: CORCORAN HM PROPERTIES - Open Sat, 11am to 1pmNew
 $850,000Active5 beds 4 baths3,674 sq. ft.
705 Glenn Allen Way, Fort Mill, SC 29715
MLS# 4409601Listed by: HOWARD HANNA ALLEN TATE SOUTHPARK - Coming Soon
 $625,000Coming Soon3 beds 3 baths
8401 Shelley Mullis Road, Fort Mill, SC 29707
MLS# 4409649Listed by: BETTER HOMES AND GARDEN REAL ESTATE PARACLE - New
 $585,000Active2 beds 2 baths1,854 sq. ft.
1620 Red Leaf Drive, Fort Mill, SC 29715
MLS# 4402773Listed by: HELEN ADAMS REALTY - New
 $1,425,000Active4 beds 3 baths2,843 sq. ft.
31002 Executive Point, Fort Mill, SC 29708
MLS# 4408058Listed by: KELLER WILLIAMS SOUTH PARK - Open Sat, 11am to 2pmNew
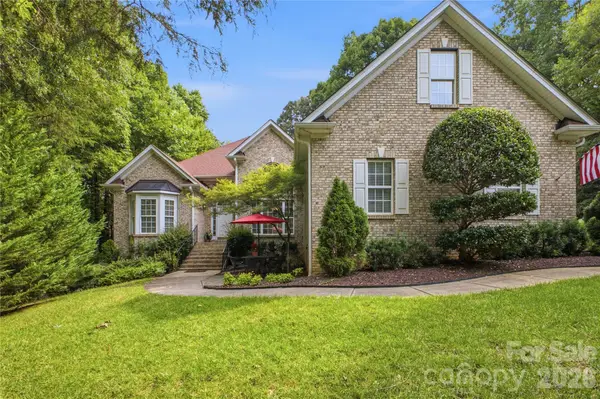 $715,000Active4 beds 3 baths2,925 sq. ft.
136 Edge Hill Drive, Fort Mill, SC 29715
MLS# 4408819Listed by: RE/MAX EXECUTIVE


Protect your home and budget from life's surprises with an Assurant Home Warranty, backed by a partner that supports you through every step of homeownership. Explore Plans.
©2026 Century 21 Real Estate LLC. All rights reserved. CENTURY 21®, the CENTURY 21 Logo and C21® are service marks owned by Century 21 Real Estate LLC. Century 21 Real Estate LLC fully supports the principles of the Fair Housing Act and the Equal Opportunity Act. Each office is independently owned and operated. Listing information is deemed reliable but not guaranteed accurate.