
4063 Country Overlook Drive, Fort Mill, SC 29715
Local realty services provided by:CENTURY 21 Towne & Country
Listed by: michael o'brien
Office: better homes and garden real estate paracle
MLS#:4384630
Source:CH
4063 Country Overlook Drive,Fort Mill, SC 29715
$1,349,000
- 4 Beds
- 5 Baths
- 3,618 sq. ft.
- Single family
- Active
Price summary
- Price:$1,349,000
- Price per sq. ft.:$372.86
- Monthly HOA dues:$57.75
About this home
Over one acre of privacy in highly sought-after Trinity Ridge, this stunning all-brick custom home offers an exceptional blend of luxury, privacy, and timeless design. Impeccably maintained and thoughtfully updated, this remarkable residence features 3,618 heated square feet, 4 bedrooms, 4.5 baths, a spacious bonus room, and an oversized 3-car garage.
A dramatic two-story foyer creates an unforgettable first impression, opening to elegant formal living spaces and a breathtaking great room with soaring coffered ceilings, a striking stone fireplace, and seamless views of the private backyard. The beautifully appointed kitchen features abundant custom cabinetry, premium appliances, generous workspace, a large center island, and a bright breakfast area designed for both everyday living and effortless entertaining.
The highly desirable floor plan offers a luxurious main-level primary suite complete with a spa-inspired bath featuring dual vanities, a soaking tub, oversized walk-in shower, and an expansive walk-in closet. Laundry is conveniently located on the main level, while three spacious secondary bedrooms, multiple full baths, and a large bonus room upstairs provide exceptional flexibility for family, guests, recreation, or working from home.
Step outside to your own private retreat where mature landscaping, exceptional privacy, and a resort-style heated plunge pool with an integrated spa create the perfect setting for relaxing and entertaining throughout much of the year. The expansive screened porch extends the living space outdoors and offers a peaceful place to enjoy the natural beauty of the surrounding landscape.
Additional highlights include substantial walk-in attic storage, exceptional custom craftsmanship throughout, an oversized 3-car garage with ample space for vehicles, golf carts, hobbies, or a workshop, and outstanding curb appeal that distinguishes this home from the moment you arrive.
Located just minutes from charming Downtown Fort Mill, residents enjoy award-winning schools, exceptional dining, boutique shopping, local breweries, and convenient access to the renowned Anne Springs Close Greenway with more than 2,100 acres of trails, lakes, recreation, horseback riding, and year-round outdoor activities. Charlotte, Charlotte Douglas International Airport, and major employment centers are all within easy reach, making this one of the most desirable locations in the Carolinas.
Rarely does a home combine this level of craftsmanship, privacy, outdoor living, and location. A truly exceptional opportunity in one of Fort Mill's premier luxury communities....
Contact an agent
Home facts
- Year built:2016
- Subdivision & Development:Trinity Ridge
- Listing ID #:4384630
- Updated:August 02, 2026 at 01:34 PM
Rooms and interior
- Bedrooms:4
- Total bathrooms:5
- Full bathrooms:4
- Half bathrooms:1
- Kitchen Description:Dishwasher, Double Oven, Exhaust Hood, Gas Cooktop, Gas Oven, Microwave
- Living area:3,618 sq. ft.
Heating and cooling
- Cooling:Heat Pump
- Heating:Heat Pump
- Central air:Yes
Structure and exterior
- Year built:2016
- Building area:3,618 sq. ft.
- Lot area:1.01 Acres
- Foundation Description:Crawl Space
Schools
- High school:Catawba Ridge
- Elementary school:Dobys Bridge
Utilities
- Water:Well
- Sewer:Septic (At Site)
Finances and disclosures
- Price:$1,349,000
- Price per sq. ft.:$372.86
Features and amenities
- Laundry features:Main Level
Parking
- Parking description:Attached Garage
- Garage:Yes
- Garage spaces:3
 Listings courtesy of Canopy MLS as distributed by MLS GRID. Copyright 2021 Canopy MLS. All rights reserved. Canopy MLS, provides content displayed here (“provided content”) on an “as is” basis and makes no representations or warranties regarding the provided content, including, but not limited to those of non-infringement, timeliness, accuracy, or completeness. Individuals and companies using information presented are responsible for verification and validation of information they utilize and present to their customers and clients. Canopy MLS will not be liable for any damage or loss resulting from use of the provided content or the products available through Portals, IDX, VOW, and/or Syndication. Recipients of this information shall not resell, redistribute, reproduce, modify, or otherwise copy any portion thereof without the expressed written consent of Canopy MLS. CH Member Broker: Dianne Y. Greene
New listings near 4063 Country Overlook Drive
- New
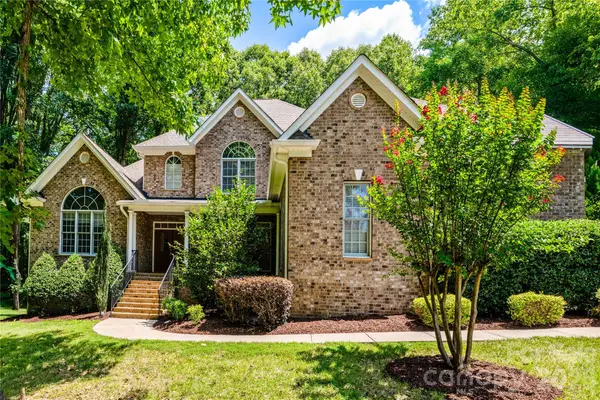 $1,150,000Active4 beds 5 baths4,720 sq. ft.
868 Savile Lane, Fort Mill, SC 29715
MLS# 4409801Listed by: COLDWELL BANKER REALTY - New
 $854,900Active3 beds 4 baths3,695 sq. ft.
1521 Carolina Orchards Boulevard, Fort Mill, SC 29715
MLS# 4408409Listed by: HOWARD HANNA ALLEN TATE FORT MILL - Coming Soon
 $1,350,000Coming Soon4 beds 6 baths
849 Savile Lane, Fort Mill, SC 29715
MLS# 4410387Listed by: SOUTHERN NEST REALTY INC - New
 $445,000Active3 beds 3 baths1,787 sq. ft.
555 Palmarosa Street, Fort Mill, SC 29715
MLS# 4409409Listed by: EXP REALTY LLC BALLANTYNE - Coming Soon
 $575,000Coming Soon3 beds 3 baths
2316 Celandine Way, Fort Mill, SC 29708
MLS# 4408593Listed by: KELLER WILLIAMS SOUTH PARK - New
 $799,999Active4 beds 5 baths3,440 sq. ft.
1226 Kings Bottom Drive, Fort Mill, SC 29715
MLS# 4410254Listed by: PREMIER SOUTH - Coming Soon
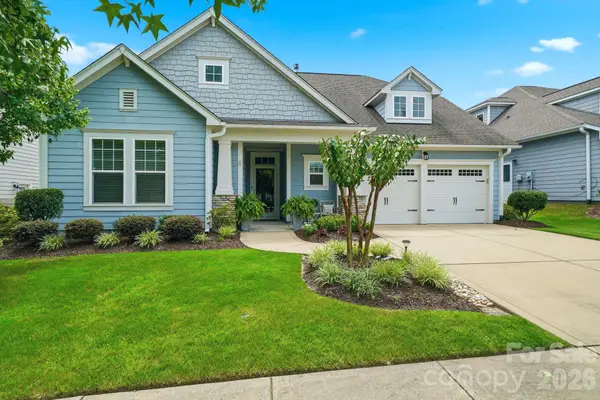 $710,000Coming Soon4 beds 3 baths
1941 Felts Parkway, Fort Mill, SC 29715
MLS# 4403790Listed by: COLDWELL BANKER REALTY - Coming Soon
 $615,000Coming Soon4 beds 2 baths
1916 Felts Parkway, Fort Mill, SC 29715
MLS# 4408551Listed by: SOUTHERN NEST REALTY INC - New
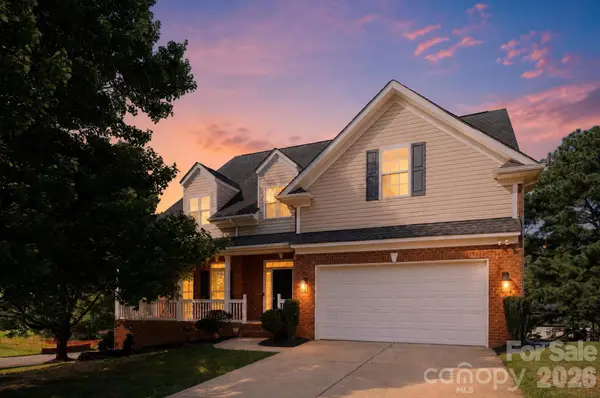 $549,900Active4 beds 4 baths2,797 sq. ft.
3105 Linkside Court, Fort Mill, SC 29715
MLS# 4409933Listed by: OFFERPAD BROKERAGE LLC - Coming Soon
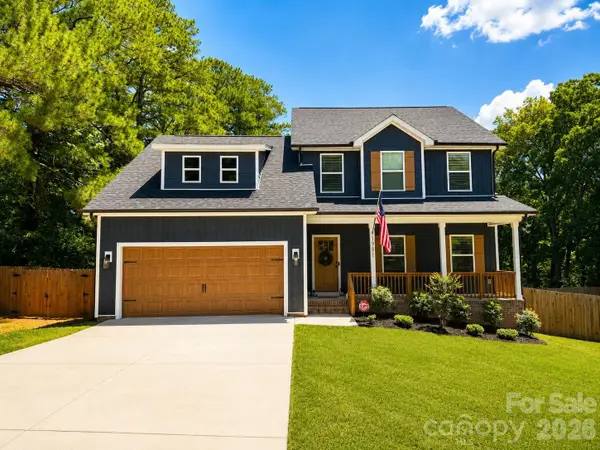 $580,000Coming Soon4 beds 4 baths
1981 Ripplerock Road, Fort Mill, SC 29715
MLS# 4410148Listed by: KELLER WILLIAMS CONNECTED


Protect your home and budget from life's surprises with an Assurant Home Warranty, backed by a partner that supports you through every step of homeownership. Explore Plans.
©2026 Century 21 Real Estate LLC. All rights reserved. CENTURY 21®, the CENTURY 21 Logo and C21® are service marks owned by Century 21 Real Estate LLC. Century 21 Real Estate LLC fully supports the principles of the Fair Housing Act and the Equal Opportunity Act. Each office is independently owned and operated. Listing information is deemed reliable but not guaranteed accurate.