
4214 Settler Heights Drive, Fort Mill, SC 29708
Local realty services provided by:CENTURY 21 Mountain Lifestyles
Listed by: angela cerbelli
Office: assist2sell buyers & sellers 1st choice llc.
MLS#:4375542
Source:CH
4214 Settler Heights Drive,Fort Mill, SC 29708
$598,888
- 3 Beds
- 4 Baths
- 1,920 sq. ft.
- Townhouse
- Active
Price summary
- Price:$598,888
- Price per sq. ft.:$311.92
- Monthly HOA dues:$294
About this home
Astounding Location, Maintenance Free!
An oasis of vibrant living, entertainment and envy! Imagine your loved ones splashing in a perfectly situated Jr. Olympic pool mere steps from your front door. Summer concerts on the Village Green, like a 300 ft. screen from your front porch. Coffee with friends; stroll to restaurants up Market street. Drinks, dinner, wine bar, sports bar, and boutiques within walking distance. Turnkey, peace of mind, when adventure calls.
Welcome to every weekend is a vacation! HOA service turns the monotony of chores into “on the the road again” golf, tennis or the leisure of a good novel from the local county library. Village trails, bird watching the splendor and beauty of Mother Nature calls.
Located in the award winning Fort Mill school district. I77 interstate allows easy access to Uptown Charlotte, Ballantyne and CLT international airport. This isn’t just a townhome; it’s a forever home.
Unique footprint for all walks of life. Two stairs from the attached two car garage to the primary en-suite bedroom, walk-in shower and ample; custom closet system. French doors allow you to step out to a beautiful brick courtyard with large roll-up awning, a morning cup of coffee or afternoon cocktail. The stunning renovated kitchen, shiplap accents, stainless steel appliances, quartz countertops, oak floors and walk-in pantry.
Other accents include dining room, wainscoting and crown molding throughout the entire first floor. Second floor has a private 2 bedroom suite and Jack and Jill bath set-up. Perfect for guests.
Every season replete with front row seat to most beloved traditions. All parades end at our HOA meeting hall. Visualize stepping into a tranquil peek of days gone by. Come experience why so many people dream of this Townhome area. Once you do you’ll understand its mystique and Envy!
Welcome to Baxter Village where neighbors become friends. Every season brings a celebration and reinforces: life is for the adventurist. Let us extend an invitation to a truly vibrant community.
Townhouse HOA funds provide daily landscape watering, weekly grass mowing, hedge/bush trimming, edging and clean- up. Yearly power washing of complete outside, gutter cleaning, pine needle mulch and termite inspection. Exterior roof and dwelling insurance....
Contact an agent
Home facts
- Year built:2001
- Subdivision & Development:Baxter Village
- Listing ID #:4375542
- Updated:September 12, 2026 at 01:18 PM
Rooms and interior
- Bedrooms:3
- Total bathrooms:4
- Full bathrooms:2
- Half bathrooms:2
- Flooring:Carpet, Tile, Wood
- Kitchen Description:Dishwasher, Disposal, Gas Range, Microwave
- Living area:1,920 sq. ft.
Heating and cooling
- Cooling:Central Air
- Central air:Yes
Structure and exterior
- Year built:2001
- Building area:1,920 sq. ft.
- Lot area:0.07 Acres
- Lot Features:Level, Private
- Architectural Style:Traditional
- Construction Materials:Fiber Cement
- Exterior Features:Lawn Maintenance, Storage
- Foundation Description:Slab
Schools
- High school:Fort Mill
- Elementary school:Orchard Park
Utilities
- Water:County Water
- Sewer:County Sewer
Finances and disclosures
- Price:$598,888
- Price per sq. ft.:$311.92
Features and amenities
- Laundry features:Laundry Room, Main Level
- Amenities:Attic Other, Attic Stairs Pulldown, Walk-In Closet(s)
Parking
- Parking description:Attached Garage, Garage Door Opener, Keypad Entry
- Garage:Yes
- Garage spaces:2
 Listings courtesy of Canopy MLS as distributed by MLS GRID. Copyright 2021 Canopy MLS. All rights reserved. Canopy MLS, provides content displayed here (“provided content”) on an “as is” basis and makes no representations or warranties regarding the provided content, including, but not limited to those of non-infringement, timeliness, accuracy, or completeness. Individuals and companies using information presented are responsible for verification and validation of information they utilize and present to their customers and clients. Canopy MLS will not be liable for any damage or loss resulting from use of the provided content or the products available through Portals, IDX, VOW, and/or Syndication. Recipients of this information shall not resell, redistribute, reproduce, modify, or otherwise copy any portion thereof without the expressed written consent of Canopy MLS. CH Member Broker: Travis Alley
New listings near 4214 Settler Heights Drive
- Coming Soon
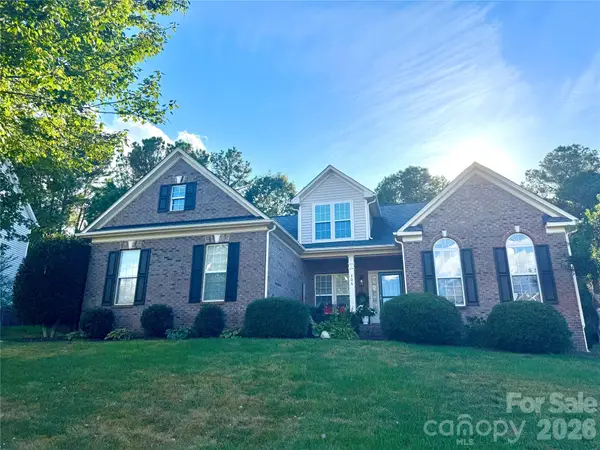 $540,000Coming Soon4 beds 3 baths2,225 sq. ft.
306 Drake Park Avenue, Fort Mill, SC 29708
MLS# 4423650Listed by: PREMIER SOUTH - Coming Soon
 $469,900Coming Soon4 beds 2 baths2,047 sq. ft.
309 Chorus Road, Fort Mill, SC 29715
MLS# 4423353Listed by: REAL BROKER, LLC - Coming Soon
 $959,900Coming Soon4 beds 4 baths1,824 sq. ft.
2561 Lower Assembly Drive, Fort Mill, SC 29708
MLS# 4423354Listed by: SAVVY + CO REAL ESTATE - Coming SoonOpen Sat, 1 to 3pm
 $700,000Coming Soon4 beds 4 baths3,182 sq. ft.
152 Melbourne Drive, Fort Mill, SC 29708
MLS# 4418152Listed by: KELLER WILLIAMS CONNECTED - Coming Soon
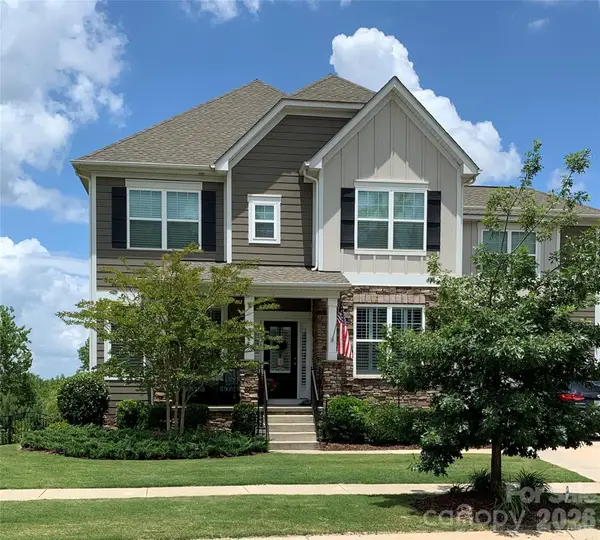 $725,000Coming Soon6 beds 6 baths3,478 sq. ft.
1278 Bryson Gap Drive, Fort Mill, SC 29715
MLS# 4421847Listed by: KELLER WILLIAMS SOUTH PARK - Coming Soon
 $350,000Coming Soon3 beds 2 baths1,188 sq. ft.
561 Forest Way Drive, Fort Mill, SC 29715
MLS# 4422815Listed by: KELLER WILLIAMS CONNECTED - Coming Soon
 $615,000Coming Soon4 beds 2 baths2,159 sq. ft.
1916 Felts Parkway, Fort Mill, SC 29715
MLS# 4408551Listed by: SOUTHERN NEST REALTY INC - Coming Soon
 $475,000Coming Soon4 beds 2 baths1,912 sq. ft.
1621 Brook Drive, Fort Mill, SC 29708
MLS# 4393483Listed by: HELEN ADAMS REALTY - New
 $685,000Active4 beds 3 baths3,307 sq. ft.
115 Doby Creek Court, Fort Mill, SC 29715
MLS# 4423429Listed by: KELLER WILLIAMS CONNECTED - New
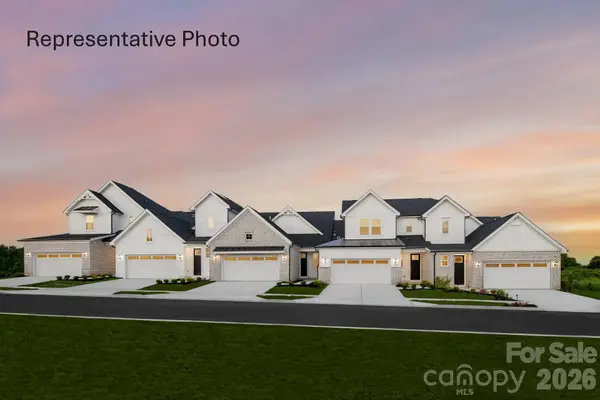 $469,900Active2 beds 3 baths1,959 sq. ft.
920 Azura Lane, Fort Mill, SC 29715
MLS# 4424021Listed by: DRB GROUP OF NORTH CAROLINA, LLC


Protect your home and budget from life's surprises with an Assurant Home Warranty, backed by a partner that supports you through every step of homeownership. Explore Plans.
©2026 Century 21 Real Estate LLC. All rights reserved. CENTURY 21®, the CENTURY 21 Logo and C21® are service marks owned by Century 21 Real Estate LLC. Century 21 Real Estate LLC fully supports the principles of the Fair Housing Act and the Equal Opportunity Act. Each office is independently owned and operated. Listing information is deemed reliable but not guaranteed accurate.