
4225 Hogan Lane, Fort Mill, SC 29707
Local realty services provided by:CENTURY 21 Town & Country Realty
Listed by: amy merrigan
Office: helen adams realty
MLS#:4385941
Source:CH
4225 Hogan Lane,Fort Mill, SC 29707
$335,000
- 3 Beds
- 2 Baths
- - sq. ft.
- Single family
- Sold
Sorry, we are unable to map this address
Price summary
- Price:$335,000
- Monthly HOA dues:$84
About this home
Welcome home to 4225 Hogan Lane in the heart of Indian Land! This charming 3-bedroom/2-bath ranch offers the perfect combination of comfort, convenience, and easy living. Situated on a desirable corner lot, this move-in-ready home welcomes you with a bright, open floor plan filled with natural light and designed for both everyday living and entertaining. The spacious living area flows effortlessly into the kitchen and dining space, creating a warm and inviting atmosphere where family and friends can gather. The primary suite serves as a private retreat with its own en suite bath and walk-in closet, while two additional bedrooms provide plenty of flexibility for family, guests, a home office, workout room, or hobby space. Enjoy the outdoors in the fully fenced and private backyard, offering a low-maintenance space that's perfect for pets, playtime, gardening, or simply relaxing with your morning coffee or evening drink.
One of the best features of this home is its incredible location. You're just minutes from Ballantyne, the new Costco, popular shopping and dining destinations, entertainment, and major highways, making commuting and everyday errands a breeze. Enjoy all the benefits of Indian Land living, including lower South Carolina taxes, while staying close to everything the Charlotte area has to offer.
If you are looking for a home that combines comfort, convenience, and a fantastic location, 4225 Hogan Lane is one you won't want to miss. Schedule your showing today and see why this home feels like the perfect place to put down roots....
Contact an agent
Home facts
- Year built:2004
- Listing ID #:4385941
- Updated:July 19, 2026 at 06:41 AM
Rooms and interior
- Bedrooms:3
- Total bathrooms:2
- Full bathrooms:2
- Flooring:Carpet, Parquet, Vinyl
- Kitchen Description:Dishwasher, Electric Oven, Electric Range, Refrigerator
Heating and cooling
- Cooling:Central Air
- Central air:Yes
Structure and exterior
- Year built:2004
- Construction Materials:Vinyl
- Foundation Description:Slab
Schools
- High school:Indian Land
- Elementary school:Harrisburg
Utilities
- Water:County Water
- Sewer:County Sewer
Finances and disclosures
- Price:$335,000
Features and amenities
- Laundry features:Dryer, Laundry Room, Washer
Parking
- Parking description:Attached Garage, Driveway
- Garage:Yes
- Garage spaces:1
 Listings courtesy of Canopy MLS as distributed by MLS GRID. Copyright 2021 Canopy MLS. All rights reserved. Canopy MLS, provides content displayed here (“provided content”) on an “as is” basis and makes no representations or warranties regarding the provided content, including, but not limited to those of non-infringement, timeliness, accuracy, or completeness. Individuals and companies using information presented are responsible for verification and validation of information they utilize and present to their customers and clients. Canopy MLS will not be liable for any damage or loss resulting from use of the provided content or the products available through Portals, IDX, VOW, and/or Syndication. Recipients of this information shall not resell, redistribute, reproduce, modify, or otherwise copy any portion thereof without the expressed written consent of Canopy MLS. CH Member Broker: Janice Peeler
New listings near 4225 Hogan Lane
- New
 $3,600,000Active4 beds 6 baths4,646 sq. ft.
1212 Gardendale Road, Fort Mill, SC 29708
MLS# 4403913Listed by: COMPASS - New
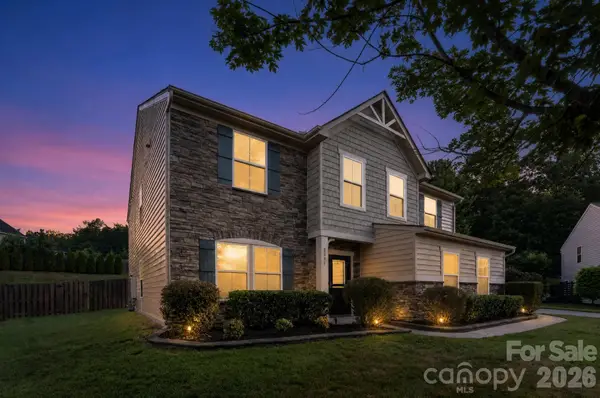 $579,900Active4 beds 4 baths2,986 sq. ft.
2095 Taney Way, Fort Mill, SC 29707
MLS# 4405348Listed by: OFFERPAD BROKERAGE LLC - Coming Soon
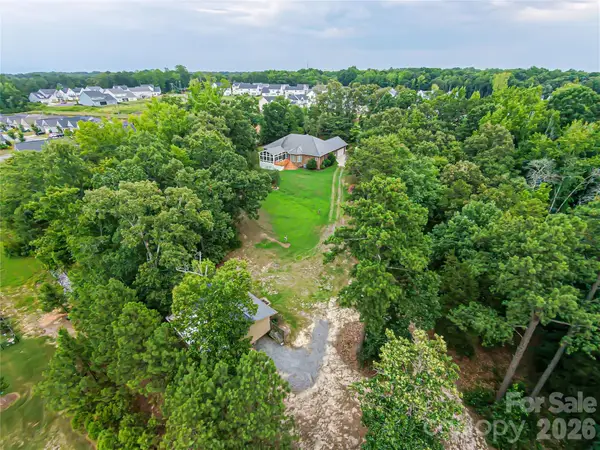 $805,000Coming Soon3 beds 3 baths
10510 Harrisburg Road, Fort Mill, SC 29707
MLS# 4405352Listed by: BETTER HOMES AND GARDENS REAL ESTATE PARACLE - New
 $410,000Active3 beds 2 baths1,722 sq. ft.
1738 Lillywood Lane, Fort Mill, SC 29707
MLS# 4404650Listed by: STEPHEN COOLEY REAL ESTATE - New
 $495,000Active5 beds 3 baths2,487 sq. ft.
9055 Pembroke Court, Fort Mill, SC 29707
MLS# 4405192Listed by: NORTHGROUP REAL ESTATE LLC - New
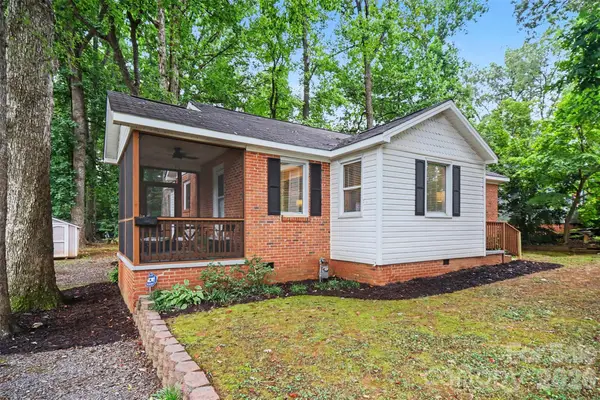 $335,000Active3 beds 1 baths1,083 sq. ft.
406 Nims Street, Fort Mill, SC 29715
MLS# 4397166Listed by: CORCORAN HM PROPERTIES - New
 $1,375,000Active5 beds 5 baths5,205 sq. ft.
4008 Pinot Way, Fort Mill, SC 29707
MLS# 4403725Listed by: REALTY ONE GROUP REVOLUTION - New
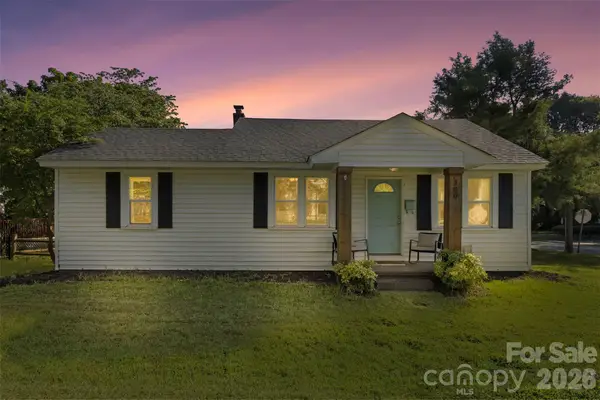 $315,000Active3 beds 1 baths850 sq. ft.
300 Harris Street, Fort Mill, SC 29715
MLS# 4403998Listed by: EXP REALTY LLC BALLANTYNE - New
 $374,900Active3 beds 3 baths1,401 sq. ft.
837 Gerard Bay Drive, Fort Mill, SC 29715
MLS# 4405048Listed by: BEYCOME BROKERAGE REALTY LLC - New
 $399,990Active3 beds 3 baths1,767 sq. ft.
471 Nash Street, Fort Mill, SC 29715
MLS# 4405054Listed by: TRI POINTE HOMES INC


Protect your home and budget from life's surprises with an Assurant Home Warranty, backed by a partner that supports you through every step of homeownership. Explore Plans.
©2026 Century 21 Real Estate LLC. All rights reserved. CENTURY 21®, the CENTURY 21 Logo and C21® are service marks owned by Century 21 Real Estate LLC. Century 21 Real Estate LLC fully supports the principles of the Fair Housing Act and the Equal Opportunity Act. Each office is independently owned and operated. Listing information is deemed reliable but not guaranteed accurate.