
435 Lahinch Drive, Fort Mill, SC 29708
Local realty services provided by:CENTURY 21 Triangle Group
Listed by: melissa faile
Office: carolina realty solutions
MLS#:4403710
Source:CH
435 Lahinch Drive,Fort Mill, SC 29708
$445,000
- 4 Beds
- 4 Baths
- 2,255 sq. ft.
- Townhouse
- Active
Price summary
- Price:$445,000
- Price per sq. ft.:$197.34
- Monthly HOA dues:$139
About this home
Welcome to this stunning, like-new townhome built in 2022, offering modern design, thoughtful upgrades, and serene outdoor living. This beautifully maintained three-story home features a versatile layout with a private bedroom and full bath on the lower level—perfect for guests, a home office, or multi-generational living. The main level showcases an open-concept floor plan filled with natural light, ideal for both everyday living and entertaining. The spacious living area flows seamlessly into the dining space and kitchen, creating a warm and inviting atmosphere. Upstairs, you’ll find additional bedrooms including a well-appointed primary suite, providing comfort and privacy. Thoughtfully designed custom closets throughout the home provide stylish, built-in organization and maximize storage in every space. Throughout the home, you’ll notice upgrades that elevate the space, including stylish wainscoting accents and a thoughtfully enhanced laundry area designed for both function and convenience. Step outside to the true highlight of the home—a beautifully enclosed screened porch overlooking a peaceful pond and wooded backdrop. This tranquil retreat is the perfect place to relax, unwind, and enjoy nature year-round. A lower-level patio and fenced yard adds even more outdoor living space for entertaining or quiet evenings.
With its like-new condition, modern layout, and exceptional outdoor feature, this home offers the perfect blend of style, comfort, and convenience....
Contact an agent
Home facts
- Year built:2022
- Subdivision & Development:Trinity Townes
- Listing ID #:4403710
- Updated:August 30, 2026 at 01:17 PM
Rooms and interior
- Bedrooms:4
- Total bathrooms:4
- Full bathrooms:3
- Half bathrooms:1
- Flooring:Carpet, Tile, Vinyl
- Kitchen Description:Dishwasher, Disposal, Gas Oven, Gas Range, Microwave, Refrigerator
- Living area:2,255 sq. ft.
Heating and cooling
- Cooling:Heat Pump
- Heating:Heat Pump
- Central air:Yes
Structure and exterior
- Year built:2022
- Building area:2,255 sq. ft.
- Lot area:0.05 Acres
- Lot Features:Views
- Construction Materials:Fiber Cement, Stone
- Foundation Description:Slab
Schools
- High school:Fort Mill
- Elementary school:Gold Hill
Utilities
- Sewer:Public Sewer
Finances and disclosures
- Price:$445,000
- Price per sq. ft.:$197.34
Features and amenities
- Laundry features:Dryer, Washer
- Amenities:Breakfast Bar, Open Floorplan, Walk-In Closet(s)
Parking
- Parking description:Attached Garage, Driveway, Garage Door Opener
- Garage:Yes
- Garage spaces:2
 Listings courtesy of Canopy MLS as distributed by MLS GRID. Copyright 2021 Canopy MLS. All rights reserved. Canopy MLS, provides content displayed here (“provided content”) on an “as is” basis and makes no representations or warranties regarding the provided content, including, but not limited to those of non-infringement, timeliness, accuracy, or completeness. Individuals and companies using information presented are responsible for verification and validation of information they utilize and present to their customers and clients. Canopy MLS will not be liable for any damage or loss resulting from use of the provided content or the products available through Portals, IDX, VOW, and/or Syndication. Recipients of this information shall not resell, redistribute, reproduce, modify, or otherwise copy any portion thereof without the expressed written consent of Canopy MLS. CH Member Broker: Pat Flanagan
New listings near 435 Lahinch Drive
- Coming Soon
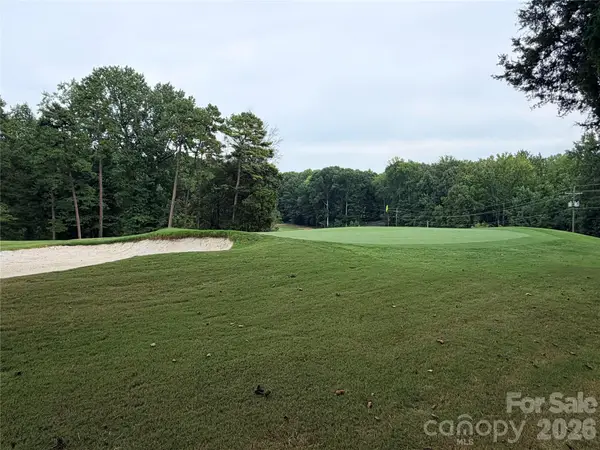 $750,000Coming Soon4 beds 4 baths3,798 sq. ft.
600 Fairway Drive, Fort Mill, SC 29715
MLS# 4407842Listed by: SOUTHERN NEST REALTY INC - Coming SoonOpen Sat, 12 to 2pm
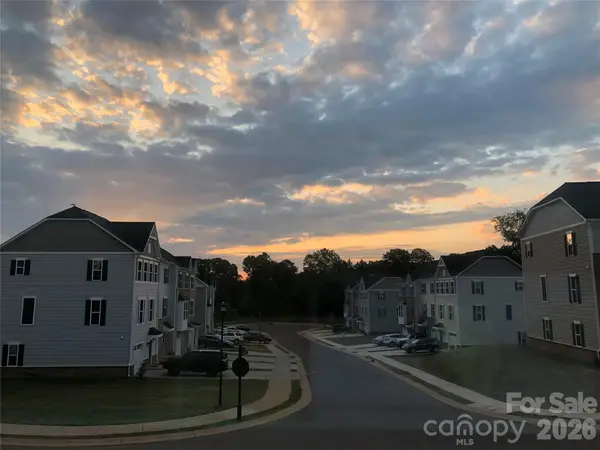 $375,000Coming Soon3 beds 3 baths2,071 sq. ft.
2586 Grantham Place Drive, Fort Mill, SC 29715
MLS# 4419545Listed by: KELLER WILLIAMS CONNECTED - Coming Soon
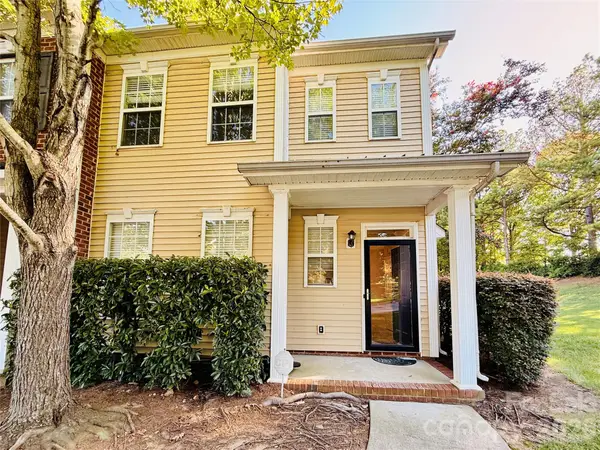 $285,000Coming Soon3 beds 3 baths1,454 sq. ft.
227 Township Drive, Fort Mill, SC 29715
MLS# 4417161Listed by: PREMIER SOUTH - Coming Soon
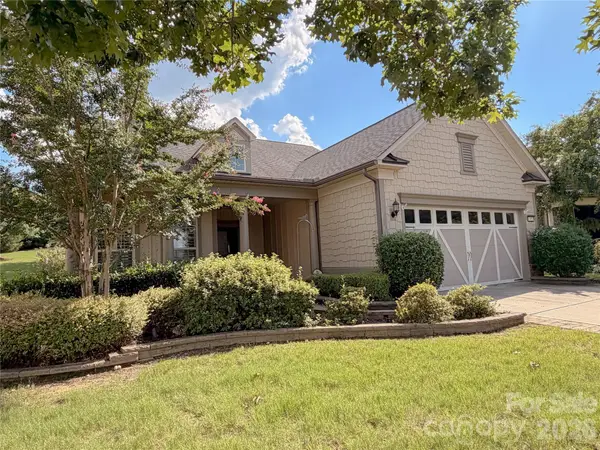 $820,000Coming Soon4 beds 3 baths3,117 sq. ft.
313 Harvest Valley Lane, Fort Mill, SC 29715
MLS# 4415749Listed by: EXP REALTY LLC ROCK HILL - Coming Soon
 $615,000Coming Soon4 beds 2 baths2,159 sq. ft.
1916 Felts Parkway, Fort Mill, SC 29715
MLS# 4408551Listed by: SOUTHERN NEST REALTY INC - Coming Soon
 $475,000Coming Soon4 beds 2 baths1,912 sq. ft.
1621 Brook Drive, Fort Mill, SC 29708
MLS# 4393483Listed by: HELEN ADAMS REALTY 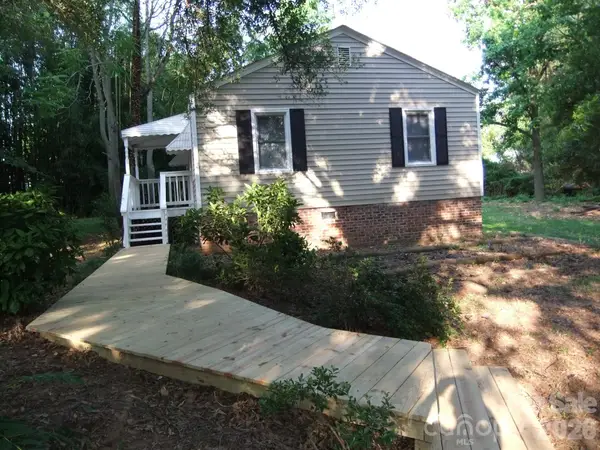 $499,000Active3 beds 2 baths1,158 sq. ft.
1631 & 1629 Harris Road, Fort Mill, SC 29708
MLS# 4402038Listed by: CAROLINA PROPERTIES- New
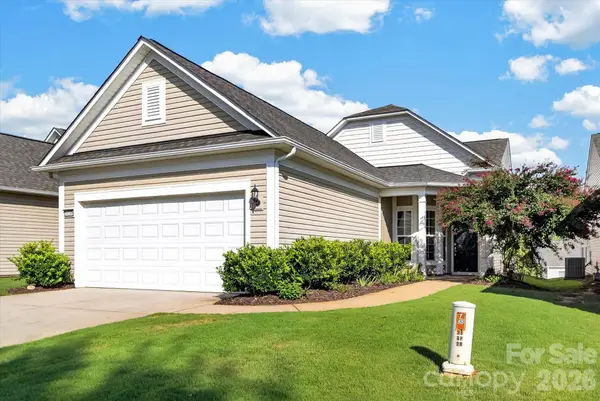 $418,000Active2 beds 2 baths1,416 sq. ft.
20246 Dovekie Lane, Fort Mill, SC 29707
MLS# 4419641Listed by: REAL ESTATE REALTY LLC - New
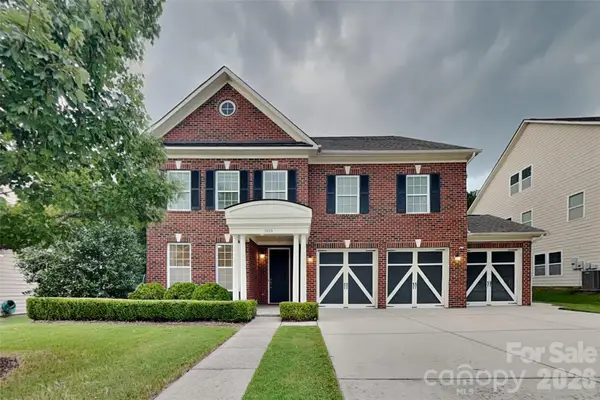 $749,900Active5 beds 4 baths4,305 sq. ft.
3058 Amaranth Drive, Fort Mill, SC 29708
MLS# 4419594Listed by: OFFERPAD BROKERAGE LLC 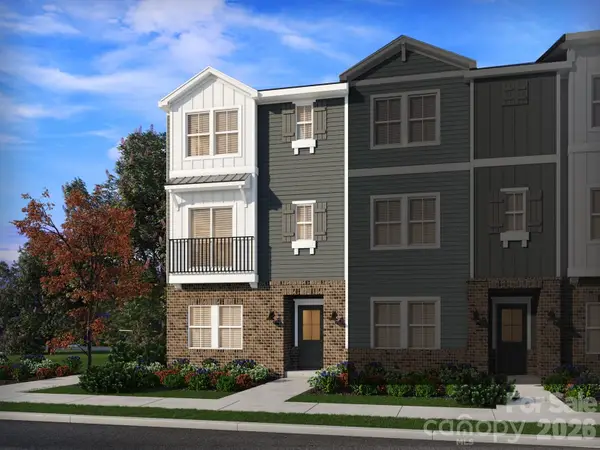 $463,890Pending4 beds 4 baths2,058 sq. ft.
407 Golden Maple Court, Fort Mill, SC 29708
MLS# 4419228Listed by: MERITAGE HOMES OF THE CAROLINAS


Protect your home and budget from life's surprises with an Assurant Home Warranty, backed by a partner that supports you through every step of homeownership. Explore Plans.
©2026 Century 21 Real Estate LLC. All rights reserved. CENTURY 21®, the CENTURY 21 Logo and C21® are service marks owned by Century 21 Real Estate LLC. Century 21 Real Estate LLC fully supports the principles of the Fair Housing Act and the Equal Opportunity Act. Each office is independently owned and operated. Listing information is deemed reliable but not guaranteed accurate.