
561 Forest Way Drive, Fort Mill, SC 29715
Local realty services provided by:CENTURY 21 Triangle Group
Listed by: buffy foor
Office: keller williams connected
MLS#:4422815
Source:CH
561 Forest Way Drive,Fort Mill, SC 29715
$350,000
- 3 Beds
- 2 Baths
- 1,188 sq. ft.
- Single family
- Coming Soon
Upcoming open houses
- Sun, Sep 2702:00 pm - 04:00 pm
Price summary
- Price:$350,000
- Price per sq. ft.:$294.61
About this home
Charming all-brick ranch with thoughtful updates, a great backyard and no HOA! Inside, you’ll find beautiful hardwood floors throughout and a fully remodeled kitchen with updated cabinetry, countertops and finishes. The bathroom has also been updated, giving this classic home a fresh, move-in-ready feel.
Several important improvements have already been taken care of, including an HVAC system approximately 4 years old and a new electrical breaker panel. The kitchen was also rewired as part of the renovation approximately 2 years ago.
Out back, enjoy a fenced yard, spacious deck and hot tub—a wonderful setup for relaxing, entertaining or simply enjoying your own private outdoor space. Conveniently located near I-77 with easy access to Fort Mill, Rock Hill and Charlotte.
Contact an agent
Home facts
- Year built:1973
- Subdivision & Development:Forest Lake
- Listing ID #:4422815
- Updated:September 09, 2026 at 01:21 PM
Rooms and interior
- Bedrooms:3
- Total bathrooms:2
- Full bathrooms:1
- Half bathrooms:1
- Flooring:Wood
- Kitchen Description:Electric Range
- Living area:1,188 sq. ft.
Heating and cooling
- Cooling:Heat Pump
- Heating:Heat Pump
Structure and exterior
- Roof:Composition
- Year built:1973
- Building area:1,188 sq. ft.
- Lot area:1.74 Acres
- Architectural Style:Ranch
- Foundation Description:Crawl Space
- Levels:1 Story
Schools
- High school:Nation Ford
- Elementary school:Flint Hill
Utilities
- Water:Well
- Sewer:Septic (At Site)
Finances and disclosures
- Price:$350,000
- Price per sq. ft.:$294.61
Parking
- Carport spaces:1
 Listings courtesy of Canopy MLS as distributed by MLS GRID. Copyright 2021 Canopy MLS. All rights reserved. Canopy MLS, provides content displayed here (“provided content”) on an “as is” basis and makes no representations or warranties regarding the provided content, including, but not limited to those of non-infringement, timeliness, accuracy, or completeness. Individuals and companies using information presented are responsible for verification and validation of information they utilize and present to their customers and clients. Canopy MLS will not be liable for any damage or loss resulting from use of the provided content or the products available through Portals, IDX, VOW, and/or Syndication. Recipients of this information shall not resell, redistribute, reproduce, modify, or otherwise copy any portion thereof without the expressed written consent of Canopy MLS. CH Member Broker: Pat Flanagan
New listings near 561 Forest Way Drive
- Coming Soon
 $534,900Coming Soon3 beds 3 baths2,069 sq. ft.
1510 Turkey Roost Road, Fort Mill, SC 29715
MLS# 4411310Listed by: KELLER WILLIAMS BALLANTYNE AREA - Coming SoonOpen Sat, 1 to 3pm
 $680,000Coming Soon4 beds 4 baths2,700 sq. ft.
640 Maple Hill Drive, Fort Mill, SC 29715
MLS# 4421369Listed by: KELLER WILLIAMS CONNECTED - Coming Soon
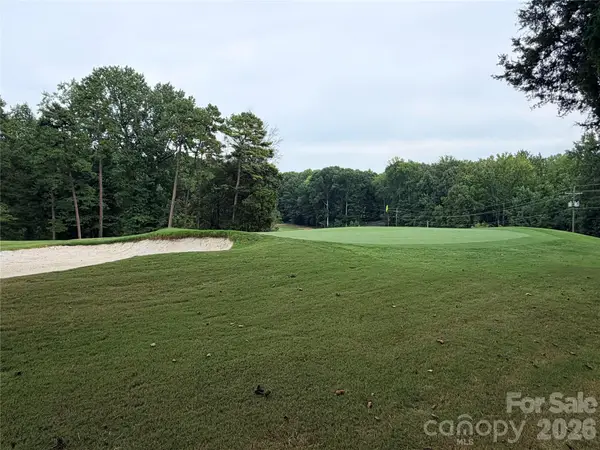 $750,000Coming Soon4 beds 4 baths3,798 sq. ft.
600 Fairway Drive, Fort Mill, SC 29715
MLS# 4407842Listed by: SOUTHERN NEST REALTY INC - Coming Soon
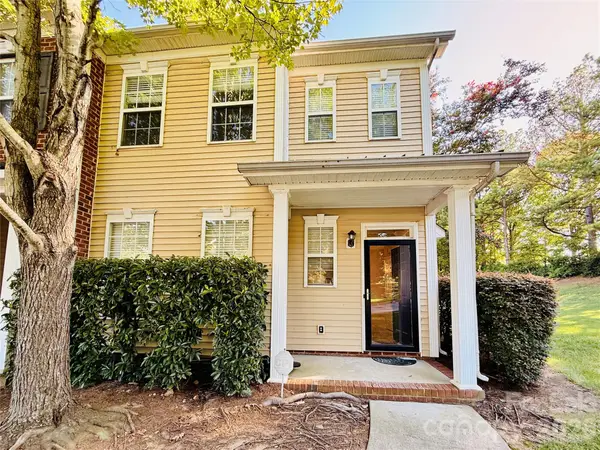 $285,000Coming Soon3 beds 3 baths1,454 sq. ft.
227 Township Drive, Fort Mill, SC 29715
MLS# 4417161Listed by: PREMIER SOUTH - Coming Soon
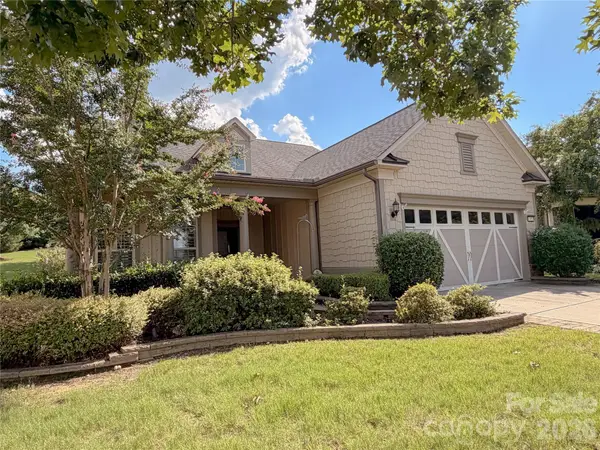 $820,000Coming Soon4 beds 3 baths3,117 sq. ft.
313 Harvest Valley Lane, Fort Mill, SC 29715
MLS# 4415749Listed by: EXP REALTY LLC ROCK HILL - Coming Soon
 $615,000Coming Soon4 beds 2 baths2,159 sq. ft.
1916 Felts Parkway, Fort Mill, SC 29715
MLS# 4408551Listed by: SOUTHERN NEST REALTY INC - Coming Soon
 $475,000Coming Soon4 beds 2 baths1,912 sq. ft.
1621 Brook Drive, Fort Mill, SC 29708
MLS# 4393483Listed by: HELEN ADAMS REALTY - New
 $390,000Active4 beds 3 baths1,940 sq. ft.
115 Redcoat Drive, Fort Mill, SC 29715
MLS# 4422437Listed by: OPENDOOR BROKERAGE LLC - New
 $340,000Active3 beds 3 baths1,360 sq. ft.
244 Makayla Court, Fort Mill, SC 29715
MLS# 4421039Listed by: LOCAL REAL ESTATE


Protect your home and budget from life's surprises with an Assurant Home Warranty, backed by a partner that supports you through every step of homeownership. Explore Plans.
©2026 Century 21 Real Estate LLC. All rights reserved. CENTURY 21®, the CENTURY 21 Logo and C21® are service marks owned by Century 21 Real Estate LLC. Century 21 Real Estate LLC fully supports the principles of the Fair Housing Act and the Equal Opportunity Act. Each office is independently owned and operated. Listing information is deemed reliable but not guaranteed accurate.