6083 Holden Court, Fort Mill, SC 29715
Local realty services provided by:CENTURY 21 DiGioia Realty
Listed by: pamela fender
Office: northgroup real estate llc.
MLS#:4366993
Source:CH
6083 Holden Court,Fort Mill, SC 29715
$1,149,000
- 4 Beds
- 4 Baths
- 3,710 sq. ft.
- Single family
- Active
Price summary
- Price:$1,149,000
- Price per sq. ft.:$309.7
- Monthly HOA dues:$146
About this home
FORT MILL LUXURY — MOVE-IN READY TODAY | BELOW NEW CONSTRUCTION PRICING | PARK-SIDE HOMESITE
Why wait on a builder timeline when this designer-finished Classica Signature Collection Coronado in Arden Mill is ready now — and priced below what new construction with comparable upgrades and lot premiums would cost? This isn't a base package: it's already built out with the finishes buyers spend months (and thousands) selecting on-site.
Offering 3,710 square feet, this 4-bedroom, 4-bathroom home includes a main-level guest suite, plantation shutters throughout, an oversized quartz island, walk-in pantry, and gas range — the kind of carefully selected finishes that typically come as costly builder options. Step outside to a private fire pit on a park-side homesite, one of the most desirable lots in the community.
Recently reduced $20,000 — now offered at $1,149,000 ($310/sqft), with a low $146/mo HOA.
If you're touring Arden Mill and comparing it to new construction, see this home before you decide: same neighborhood, same quality, no build wait, and thousands less than pricing out comparable upgrades and a similar homesite through the builder.
Enjoy park-side outdoor living from the covered rear porch overlooking a fenced backyard, fire pit, irrigation and adjoining green space. A neighborhood playground and walking trails are just steps from the homesite.
Located near River Trail Elementary, Banks Trail Middle and Catawba Ridge High, with convenient access to Kingsley, Baxter Village, Ballantyne and the greater Charlotte area.
Move-in-ready Fort Mill luxury on a park-side homesite that is difficult to duplicate. In-person and live virtual tours are available. We will be taking donations to school supplies for Fort Mill School District!...
Contact an agent
Home facts
- Year built:2024
- Subdivision & Development:Arden Mill
- Listing ID #:4366993
- Updated:August 18, 2026 at 10:13 PM
Rooms and interior
- Bedrooms:4
- Total bathrooms:4
- Full bathrooms:4
- Flooring:Carpet, Hardwood, Tile
- Kitchen Description:Bar Fridge, Dishwasher, Disposal, Gas Range, Microwave, Wine Refrigerator
- Living area:3,710 sq. ft.
Heating and cooling
- Cooling:Central Air
- Heating:Forced Air
- Central air:Yes
Structure and exterior
- Roof:Metal
- Year built:2024
- Building area:3,710 sq. ft.
- Lot area:0.18 Acres
- Lot Features:Level, Views, Wooded
- Architectural Style:Colonial, European, French Provincial, Traditional
- Construction Materials:Hardboard, Stone
- Exterior Features:In-Ground Irrigation
- Foundation Description:Slab
Schools
- High school:Catawba Ridge
- Elementary school:River Trail
Utilities
- Water:County Water
- Sewer:County Sewer
Finances and disclosures
- Price:$1,149,000
- Price per sq. ft.:$309.7
Features and amenities
- Laundry features:Laundry Room
- Amenities:Attic Stairs Pulldown, Networked, Open Floorplan, Surround Sound Wired, Walk-In Closet(s), Walk-In Pantry
Parking
- Parking description:Attached Garage, Driveway, Garage Door Opener
- Garage:Yes
- Garage spaces:2
 Listings courtesy of Canopy MLS as distributed by MLS GRID. Copyright 2021 Canopy MLS. All rights reserved. Canopy MLS, provides content displayed here (“provided content”) on an “as is” basis and makes no representations or warranties regarding the provided content, including, but not limited to those of non-infringement, timeliness, accuracy, or completeness. Individuals and companies using information presented are responsible for verification and validation of information they utilize and present to their customers and clients. Canopy MLS will not be liable for any damage or loss resulting from use of the provided content or the products available through Portals, IDX, VOW, and/or Syndication. Recipients of this information shall not resell, redistribute, reproduce, modify, or otherwise copy any portion thereof without the expressed written consent of Canopy MLS.
New listings near 6083 Holden Court
- Coming SoonOpen Sun, 1 to 3pm
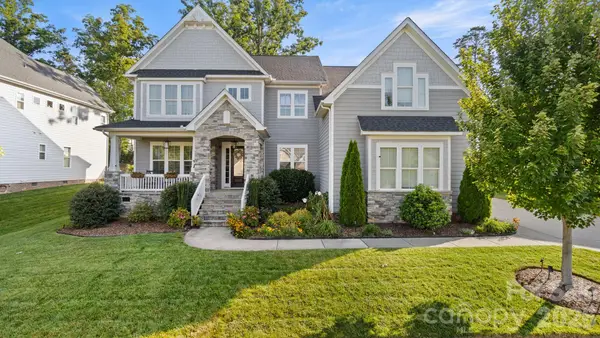 $1,100,000Coming Soon5 beds 5 baths
331 Sweet Woodruff Lane, Fort Mill, SC 29715
MLS# 4415434Listed by: PREMIER SOUTH - Coming Soon
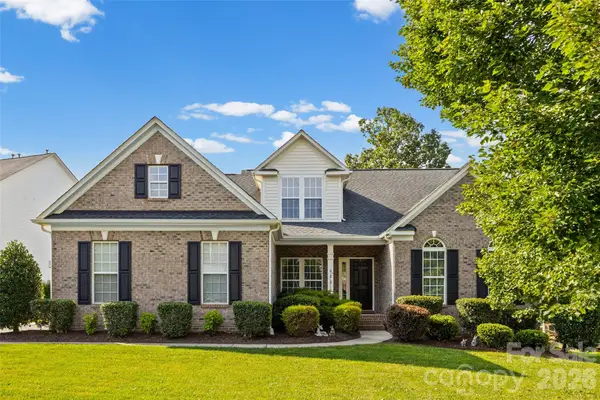
 $530,000Coming Soon3 beds 2 baths
622 Panthers Way, Fort Mill, SC 29708
MLS# 4405777Listed by: CENTURY 21 FIRST CHOICE - Coming Soon
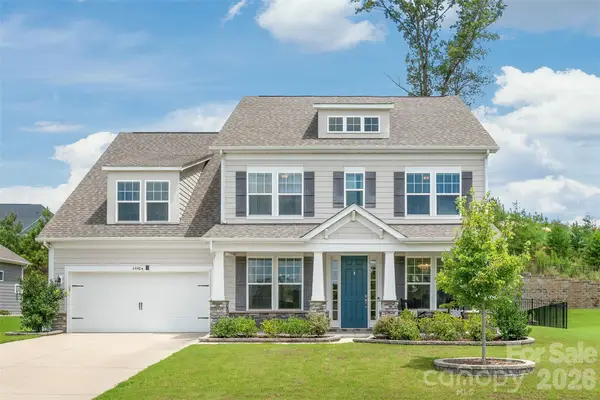 $825,000Coming Soon5 beds 5 baths
6440 Ancient Way, Fort Mill, SC 29707
MLS# 4413430Listed by: HOWARD HANNA ALLEN TATE CHARLOTTE SOUTH - Coming Soon
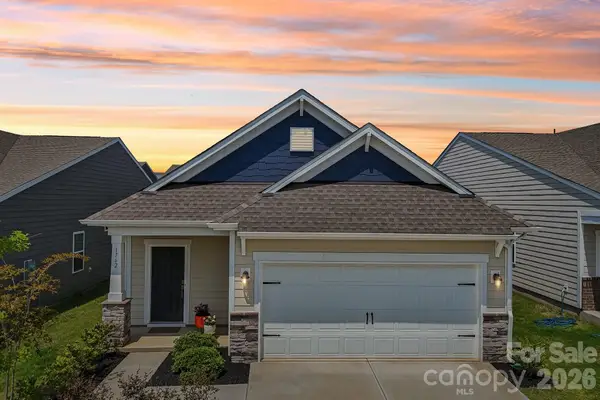 $439,900Coming Soon3 beds 2 baths
1762 Otter Perch Lane, Fort Mill, SC 29715
MLS# 4414576Listed by: CALL IT CLOSED INTERNATIONAL INC - Coming Soon
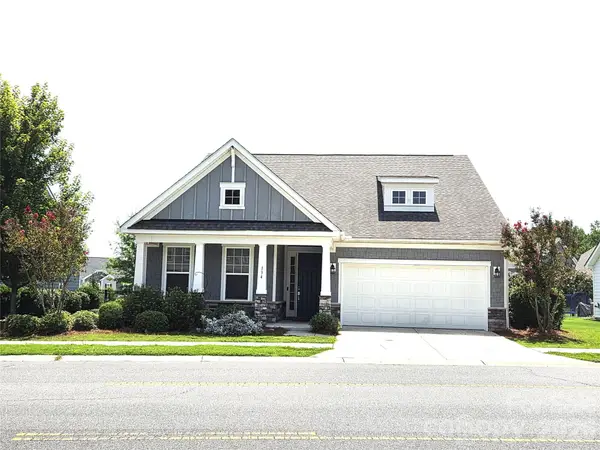 $749,000Coming Soon4 beds 3 baths
134 Dudley Drive, Fort Mill, SC 29715
MLS# 4414127Listed by: RE/MAX EXECUTIVE - Coming Soon
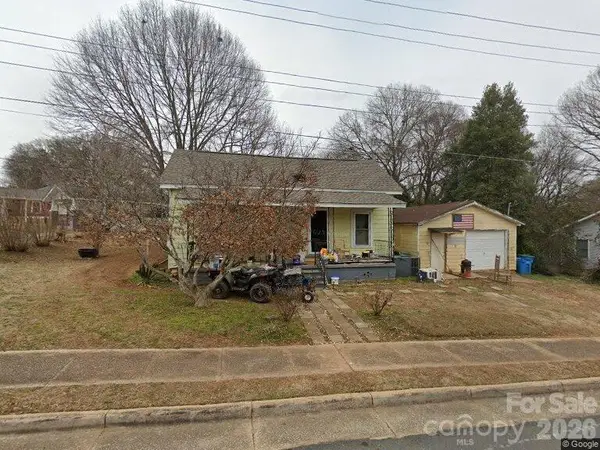 $265,000Coming Soon2 beds 1 baths
201 Williamson Street, Fort Mill, SC 29715
MLS# 4412235Listed by: NORTHSTAR REAL ESTATE, LLC - Coming Soon
 $500,000Coming Soon4 beds 3 baths
7819 Lamington Drive, Fort Mill, SC 29707
MLS# 4408281Listed by: KELLER WILLIAMS SOUTH PARK - Coming Soon
 $615,000Coming Soon4 beds 2 baths
1916 Felts Parkway, Fort Mill, SC 29715
MLS# 4408551Listed by: SOUTHERN NEST REALTY INC - Coming Soon
 $475,000Coming Soon4 beds 2 baths
1621 Brook Drive, Fort Mill, SC 29708
MLS# 4393483Listed by: HELEN ADAMS REALTY - New
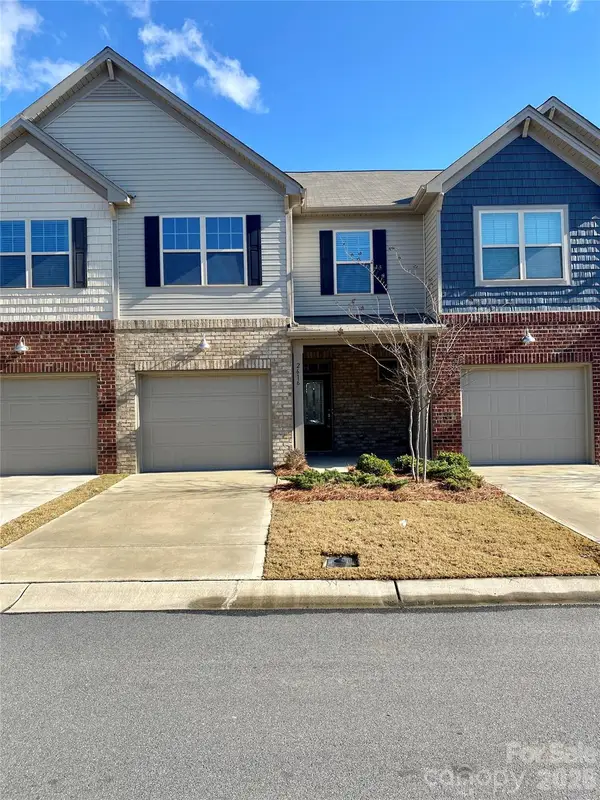 $340,000Active3 beds 3 baths1,635 sq. ft.
2616 Winter Thistle Way, Fort Mill, SC 29707
MLS# 4415937Listed by: CAROLINAS SIGNATURE PROPERTY MANAGEMENT LLC


Protect your home and budget from life's surprises with an Assurant Home Warranty, backed by a partner that supports you through every step of homeownership. Explore Plans.
©2026 Century 21 Real Estate LLC. All rights reserved. CENTURY 21®, the CENTURY 21 Logo and C21® are service marks owned by Century 21 Real Estate LLC. Century 21 Real Estate LLC fully supports the principles of the Fair Housing Act and the Equal Opportunity Act. Each office is independently owned and operated. Listing information is deemed reliable but not guaranteed accurate.