
637 Brickdust Court, Fort Mill, SC 29708
Local realty services provided by:CENTURY 21 Town & Country Realty
Listed by: abigail wilson
Office: keller williams ballantyne area
MLS#:4438893
Source:CH
637 Brickdust Court,Fort Mill, SC 29708
$298,000
- 3 Beds
- 3 Baths
- 1,323 sq. ft.
- Townhouse
- Coming Soon
Upcoming open houses
- Sat, Nov 0701:00 pm - 03:00 pm
Price summary
- Price:$298,000
- Price per sq. ft.:$225.25
About this home
Welcome to 637 Brickdust Court, where stylish updates, comfortable living, and an exceptional Fort Mill location come together in the desirable Fieldstone community!
This inviting 3-bedroom, 2.5-bath townhome offers 1,323 square feet of thoughtfully designed living space, with an easy-flowing main level that makes everyday living and entertaining feel effortless.
The spacious great room features a cozy fireplace, while the kitchen stands out with quartz countertops, stainless steel appliances, updated lighting, and a convenient dining area. A separate dining space adds flexibility for everything from casual meals to hosting friends and family.
Upstairs, the primary suite offers a vaulted ceiling, walk-in closet, and an updated private bathroom featuring designer tile. Two additional bedrooms, a full bathroom, and conveniently located upper-level laundry complete the second floor.
One of the home's standout features is the privacy-fenced outdoor retreat! Thoughtfully enhanced with low-maintenance artificial turf, this versatile space offers an inviting extension of the home, perfect for outdoor dining, entertaining, lounging, or enjoying your morning coffee. With no grass to mow, you can spend more time enjoying the space and less time maintaining it.
The Fieldstone community also offers a swimming pool and sidewalks, adding to the appeal of this convenient Fort Mill location. Enjoy easy access to shopping, dining, recreation, and major commuter routes.
Updated finishes, a functional layout, a thoughtfully improved private outdoor space, and community amenities make 637 Brickdust Court an opportunity you won't want to miss. Schedule your showing today!...
Contact an agent
Home facts
- Year built:2004
- Subdivision & Development:Fieldstone
- Listing ID #:4438893
- Updated:October 30, 2026 at 12:11 PM
Rooms and interior
- Bedrooms:3
- Total bathrooms:3
- Full bathrooms:2
- Half bathrooms:1
- Kitchen Description:Dishwasher, Disposal, Electric Oven, Electric Range, Microwave
- Living area:1,323 sq. ft.
Heating and cooling
- Cooling:Central Air
- Central air:Yes
Structure and exterior
- Roof:Composition
- Year built:2004
- Building area:1,323 sq. ft.
- Construction Materials:Vinyl
- Foundation Description:Slab
Schools
- High school:Unspecified
- Elementary school:Unspecified
Utilities
- Sewer:Public Sewer
Finances and disclosures
- Price:$298,000
- Price per sq. ft.:$225.25
Features and amenities
- Laundry features:Upper Level
Parking
- Parking description:Assigned
 Listings courtesy of Canopy MLS as distributed by MLS GRID. Copyright 2021 Canopy MLS. All rights reserved. Canopy MLS, provides content displayed here (“provided content”) on an “as is” basis and makes no representations or warranties regarding the provided content, including, but not limited to those of non-infringement, timeliness, accuracy, or completeness. Individuals and companies using information presented are responsible for verification and validation of information they utilize and present to their customers and clients. Canopy MLS will not be liable for any damage or loss resulting from use of the provided content or the products available through Portals, IDX, VOW, and/or Syndication. Recipients of this information shall not resell, redistribute, reproduce, modify, or otherwise copy any portion thereof without the expressed written consent of Canopy MLS. CH Member Broker: Janice Peeler
New listings near 637 Brickdust Court
- Coming Soon
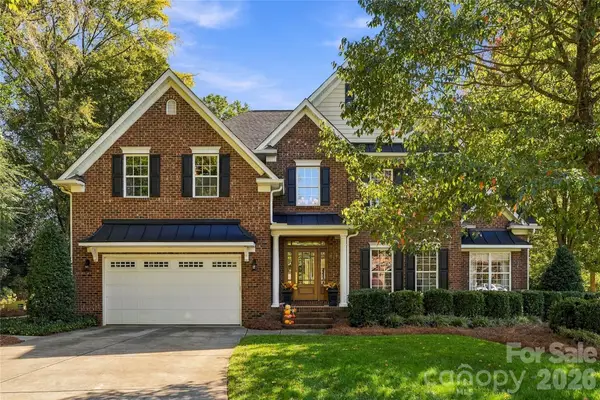 $950,000Coming Soon5 beds 4 baths3,818 sq. ft.
208 Pear Tree Court, Fort Mill, SC 29715
MLS# 4438937Listed by: KELLER WILLIAMS CONNECTED - Coming Soon$950,000Coming Soon5 beds 4 baths3,818 sq. ft.
208 Pear Tree Court, Fort Mill, SC 29715
MLS# 4438937Listed by: KELLER WILLIAMS CONNECTED - Coming Soon$950,000Coming Soon5 beds 4 baths3,818 sq. ft.
208 Pear Tree Court, Fort Mill, SC 29715
MLS# 4438937Listed by: KELLER WILLIAMS CONNECTED - Coming Soon$950,000Coming Soon5 beds 4 baths3,818 sq. ft.
208 Pear Tree Court, Fort Mill, SC 29715
MLS# 4438937Listed by: KELLER WILLIAMS CONNECTED - Coming SoonOpen Sat, 12 to 2pm
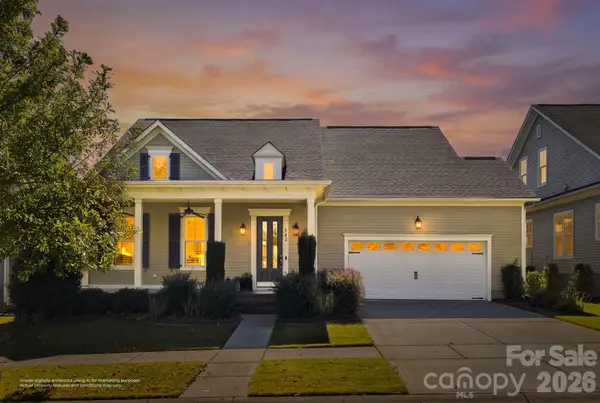 $800,000Coming Soon4 beds 3 baths3,011 sq. ft.
143 Inspired Way, Fort Mill, SC 29708
MLS# 4435905Listed by: EXP REALTY LLC BALLANTYNE - Coming SoonOpen Sat, 11am to 1pm
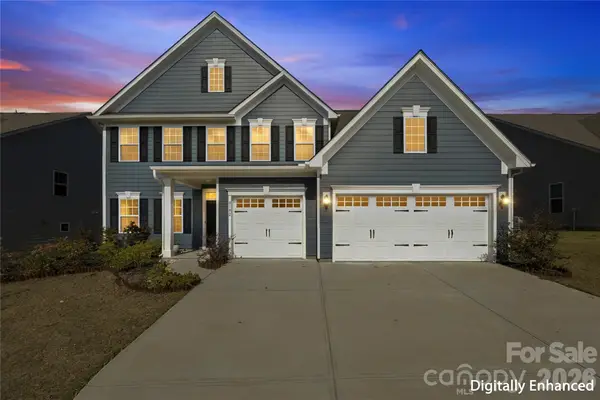 $665,000Coming Soon5 beds 4 baths3,315 sq. ft.
6192 Holland Street, Fort Mill, SC 29707
MLS# 4435720Listed by: JASON MITCHELL REAL ESTATE - Coming Soon
 $422,000Coming Soon2 beds 2 baths1,936 sq. ft.
1015 Platinum Drive, Fort Mill, SC 29708
MLS# 4436531Listed by: EXP REALTY LLC BALLANTYNE - Coming Soon
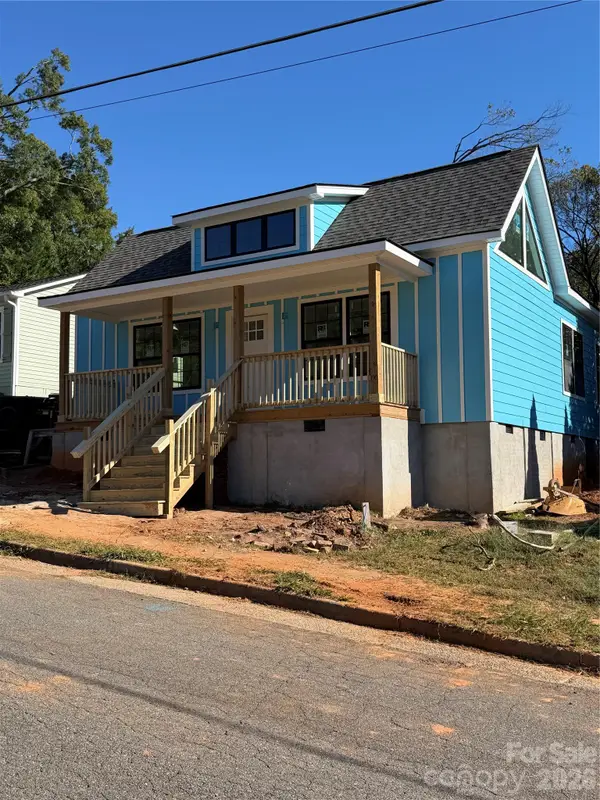 $479,000Coming Soon3 beds 3 baths1,800 sq. ft.
103 Morgan Street, Fort Mill, SC 29715
MLS# 4436996Listed by: CAROLINA REALTY SOLUTIONS - Coming Soon
 $615,000Coming Soon4 beds 2 baths2,159 sq. ft.
1916 Felts Parkway, Fort Mill, SC 29715
MLS# 4408551Listed by: SOUTHERN NEST REALTY INC


Protect your home and budget from life's surprises with an Assurant Home Warranty, backed by a partner that supports you through every step of homeownership. Explore Plans.
©2026 Century 21 Real Estate LLC. All rights reserved. CENTURY 21®, the CENTURY 21 Logo and C21® are service marks owned by Century 21 Real Estate LLC. Century 21 Real Estate LLC fully supports the principles of the Fair Housing Act and the Equal Opportunity Act. Each office is independently owned and operated. Listing information is deemed reliable but not guaranteed accurate.