
637 Falls Creek Court, Fort Mill, SC 29715
Local realty services provided by:CENTURY 21 Mountain Lifestyles
Listed by: tiffany johannes
Office: re/max executive
MLS#:4425339
Source:CH
637 Falls Creek Court,Fort Mill, SC 29715
$659,900
- 4 Beds
- 3 Baths
- 2,583 sq. ft.
- Single family
- Coming Soon
Upcoming open houses
- Sat, Sep 1911:00 am - 01:00 pm
Price summary
- Price:$659,900
- Price per sq. ft.:$255.48
- Monthly HOA dues:$25
About this home
A private cul-de-sac lot tucked in beautiful hardwoods — 1.58 acres, and serenity awaits you. The deck runs the full width of the house, with a screened metal gazebo at one end and room for the grill and a dining set, and a privacy-fenced section below holds the hot tub and an outdoor shower. Landscape lighting picks up the front, the rear, and the deck stairs, and a six-zone irrigation system runs the front lawn and beds.
A gas fireplace anchors the living room which opens straight onto the deck. The updated kitchen holds white cabinetry, stone counters, stainless appliances and a tile backsplash, along with a built-in desk, and the breakfast room opens off it. A study sits at the front of the house, wainscoting and crown molding finish the dining room, and hardwood floors run the main level. Iron balusters went in on the stair in 2020.
Upstairs, the primary bedroom has a trey ceiling and a custom-fitted closet with built-in dressers. Its renovated bath holds a frameless glass shower, a jetted tub, and a wall heater. Three more bedrooms open off the hall, one of them over the garage and large enough to serve as a bonus or media room, along with the second full bath and the laundry.
Both HVAC systems were replaced in 2023 — two 19-SEER units with wifi thermostats and a ten-year warranty — and 29 window panels were replaced between 2021 and 2024, with sun-protection film on the front, the sides, and the primary bedroom. The home runs on well and septic with a whole-house water purification system and a tankless gas water heater, and the termite bond has been maintained since 2005.
Lynnwood Farms is a neighborhood of wooded acreage homesites off Doby Bridge Road. Indian Land is close by for Publix at Red Stone, Harris Teeter, and Carolina Commons, with Kingsley Town Center, Baxter Village, and Main Street in downtown Fort Mill all nearby as well. Highway 521 runs north into Ballantyne and south Charlotte. Enjoy top-rated Fort Mill School District 4 schools: Doby’s Bridge Elementary, Forest Creek Middle, and Catawba Ridge High....
Contact an agent
Home facts
- Year built:2004
- Subdivision & Development:Lynnwood Farms
- Listing ID #:4425339
- Updated:September 18, 2026 at 11:32 AM
Rooms and interior
- Bedrooms:4
- Total bathrooms:3
- Full bathrooms:2
- Half bathrooms:1
- Flooring:Carpet, Hardwood, Tile, Vinyl
- Kitchen Description:Dishwasher, Electric Cooktop, Microwave, Oven
- Living area:2,583 sq. ft.
Heating and cooling
- Heating:Forced Air, Natural Gas
- Central air:Yes
Structure and exterior
- Year built:2004
- Building area:2,583 sq. ft.
- Lot area:1.58 Acres
- Lot Features:Cul-De-Sac, Private, Wooded
- Construction Materials:Vinyl
- Foundation Description:Crawl Space
Schools
- High school:Catawba Ridge
- Elementary school:Dobys Bridge
Utilities
- Water:Well
- Sewer:Septic (At Site)
Finances and disclosures
- Price:$659,900
- Price per sq. ft.:$255.48
Features and amenities
- Laundry features:Laundry Room, Upper Level
Parking
- Parking description:Attached Garage, Driveway, Garage Door Opener
- Garage:Yes
- Garage spaces:2
 Listings courtesy of Canopy MLS as distributed by MLS GRID. Copyright 2021 Canopy MLS. All rights reserved. Canopy MLS, provides content displayed here (“provided content”) on an “as is” basis and makes no representations or warranties regarding the provided content, including, but not limited to those of non-infringement, timeliness, accuracy, or completeness. Individuals and companies using information presented are responsible for verification and validation of information they utilize and present to their customers and clients. Canopy MLS will not be liable for any damage or loss resulting from use of the provided content or the products available through Portals, IDX, VOW, and/or Syndication. Recipients of this information shall not resell, redistribute, reproduce, modify, or otherwise copy any portion thereof without the expressed written consent of Canopy MLS. CH Member Broker: Travis Alley
New listings near 637 Falls Creek Court
- Coming Soon
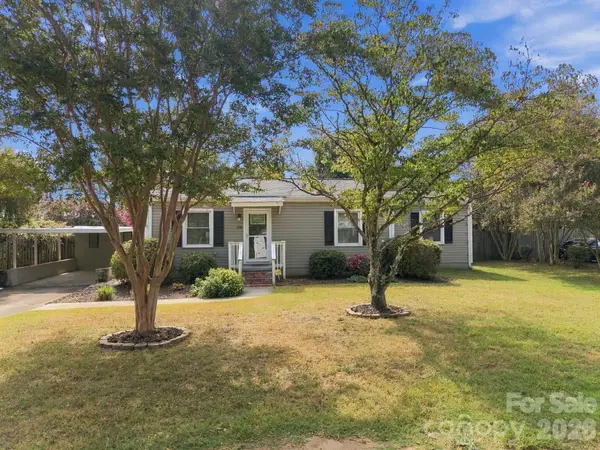 $349,900Coming Soon3 beds 2 baths1,141 sq. ft.
208 Faile Street, Fort Mill, SC 29715
MLS# 4424368Listed by: KELLER WILLIAMS BALLANTYNE AREA - Coming Soon
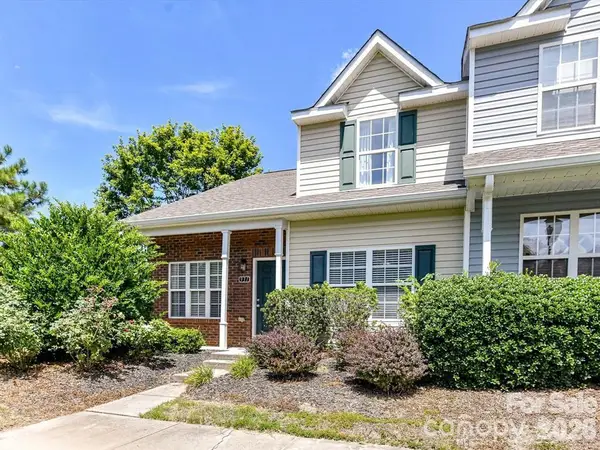 $335,000Coming Soon3 beds 3 baths1,384 sq. ft.
931 Par One Court, Fort Mill, SC 29715
MLS# 4425840Listed by: COSTELLO REAL ESTATE AND INVESTMENTS LLC - Coming Soon
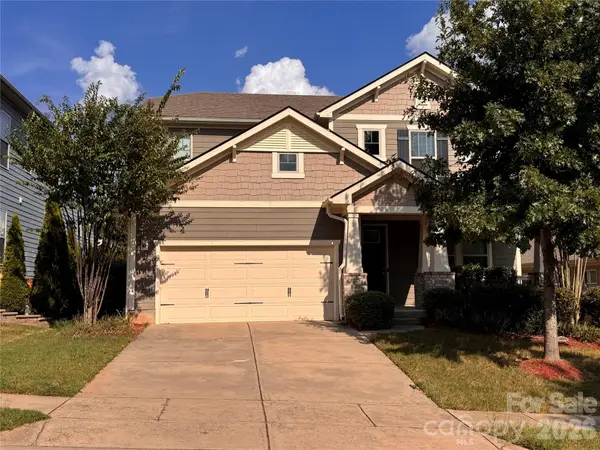 $715,000Coming Soon4 beds 3 baths2,820 sq. ft.
6051 Drave Lane, Fort Mill, SC 29715
MLS# 4425064Listed by: RE/MAX EXECUTIVE - Coming Soon
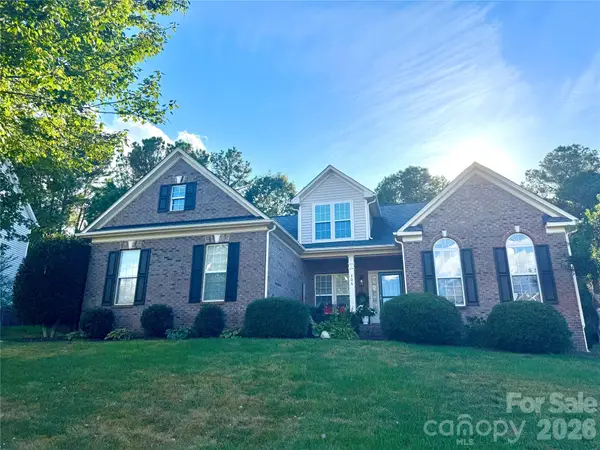 $540,000Coming Soon4 beds 3 baths2,225 sq. ft.
306 Drake Park Avenue, Fort Mill, SC 29708
MLS# 4423650Listed by: PREMIER SOUTH - Coming Soon
 $469,900Coming Soon4 beds 2 baths2,047 sq. ft.
309 Chorus Road, Fort Mill, SC 29715
MLS# 4423353Listed by: REAL BROKER, LLC - Coming Soon
 $959,900Coming Soon4 beds 4 baths1,824 sq. ft.
2561 Lower Assembly Drive, Fort Mill, SC 29708
MLS# 4423354Listed by: SAVVY + CO REAL ESTATE - Coming Soon
 $350,000Coming Soon3 beds 2 baths1,188 sq. ft.
561 Forest Way Drive, Fort Mill, SC 29715
MLS# 4422815Listed by: KELLER WILLIAMS CONNECTED - Coming Soon
 $615,000Coming Soon4 beds 2 baths2,159 sq. ft.
1916 Felts Parkway, Fort Mill, SC 29715
MLS# 4408551Listed by: SOUTHERN NEST REALTY INC - Coming Soon
 $475,000Coming Soon4 beds 2 baths1,912 sq. ft.
1621 Brook Drive, Fort Mill, SC 29708
MLS# 4393483Listed by: HELEN ADAMS REALTY


Protect your home and budget from life's surprises with an Assurant Home Warranty, backed by a partner that supports you through every step of homeownership. Explore Plans.
©2026 Century 21 Real Estate LLC. All rights reserved. CENTURY 21®, the CENTURY 21 Logo and C21® are service marks owned by Century 21 Real Estate LLC. Century 21 Real Estate LLC fully supports the principles of the Fair Housing Act and the Equal Opportunity Act. Each office is independently owned and operated. Listing information is deemed reliable but not guaranteed accurate.