877 Platinum Drive, Fort Mill, SC 29708
Local realty services provided by:CENTURY 21 The Harrelson Group
Listed by: belinda hicks broderick, margaret ford
Office: compass
MLS#:4378707
Source:CH
877 Platinum Drive,Fort Mill, SC 29708
$455,000
- 2 Beds
- 2 Baths
- - sq. ft.
- Single family
- Sold
Sorry, we are unable to map this address
Price summary
- Price:$455,000
- Monthly HOA dues:$230
About this home
If you've been looking for a home that offers an open, comfortable floor plan, exceptional storage, and a backyard that feels like a peaceful escape, 877 Platinum Drive is one you'll want to experience for yourself.
One of the most delightful surprises about this home is the sense of privacy you'll find the moment you step onto the screened porch. In a community setting, this kind of peaceful outdoor space is rare. Surrounded by mature landscaping and overlooking a serene backyard, you'll feel tucked away in your own private retreat. Whether you're starting the day with coffee, enjoying a good book, or simply listening to the birds, it's the kind of setting that invites you to slow down and enjoy the moment.
Inside, there is a wonderful sense of openness and space. Natural light fills the rooms, and the floor plan feels easy and comfortable—whether you're enjoying a quiet day at home or gathering with family and friends. The flow between the living spaces and the porch keeps the focus on the beautiful backyard setting and creates a warm, welcoming, and connected feel from the front door to the back garden.
There is an incredible amount of storage with permanent stairs leading to the large room over the garage - you'll have storage galore for seasonal décor, hobbies, keepsakes, and more. As well, the garage offers plenty of additional room - making organization easy and your everyday living even more convenient.
Thoughtful updates include a new roof (2025), refrigerator, dishwasher and microwave (2026), range (2023), and complete re-piping (2022).
Located in the highly desirable Four Seasons at Gold Hill, you'll enjoy a vibrant active-adult lifestyle with a clubhouse, fitness center, pool and spa, tennis and pickleball courts, walking trails, and a full calendar of social activities—all with lawn maintenance handled for you.
*Some photos have been virtually staged.*...
Contact an agent
Home facts
- Year built:2006
- Subdivision & Development:Four Seasons At Gold Hill
- Listing ID #:4378707
- Updated:August 19, 2026 at 06:29 AM
Rooms and interior
- Bedrooms:2
- Total bathrooms:2
- Full bathrooms:2
- Flooring:Laminate
- Kitchen Description:Dishwasher, Disposal, Gas Range, Microwave, Refrigerator
Heating and cooling
- Heating:Forced Air, Natural Gas
- Central air:Yes
Structure and exterior
- Year built:2006
- Architectural Style:Bungalow
- Construction Materials:Vinyl
- Foundation Description:Slab
Schools
- High school:Unspecified
- Elementary school:Unspecified
Utilities
- Water:County Water
- Sewer:County Sewer
Finances and disclosures
- Price:$455,000
Features and amenities
- Laundry features:Laundry Room
- Amenities:Breakfast Bar, Garden Tub, Open Floorplan, Walk-In Closet(s)
Parking
- Parking description:Attached Garage, Driveway
- Garage:Yes
- Garage spaces:2
 Listings courtesy of Canopy MLS as distributed by MLS GRID. Copyright 2021 Canopy MLS. All rights reserved. Canopy MLS, provides content displayed here (“provided content”) on an “as is” basis and makes no representations or warranties regarding the provided content, including, but not limited to those of non-infringement, timeliness, accuracy, or completeness. Individuals and companies using information presented are responsible for verification and validation of information they utilize and present to their customers and clients. Canopy MLS will not be liable for any damage or loss resulting from use of the provided content or the products available through Portals, IDX, VOW, and/or Syndication. Recipients of this information shall not resell, redistribute, reproduce, modify, or otherwise copy any portion thereof without the expressed written consent of Canopy MLS. CH Member Broker: Wendy Knott
New listings near 877 Platinum Drive
- Coming SoonOpen Fri, 5 to 7pm
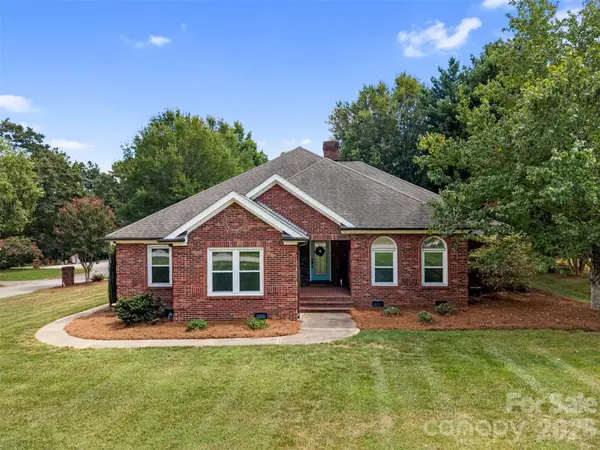 $525,000Coming Soon5 beds 3 baths
412 Shadydale Court, Fort Mill, SC 29708
MLS# 4414799Listed by: KELLER WILLIAMS BALLANTYNE AREA - Coming SoonOpen Sun, 1 to 3pm
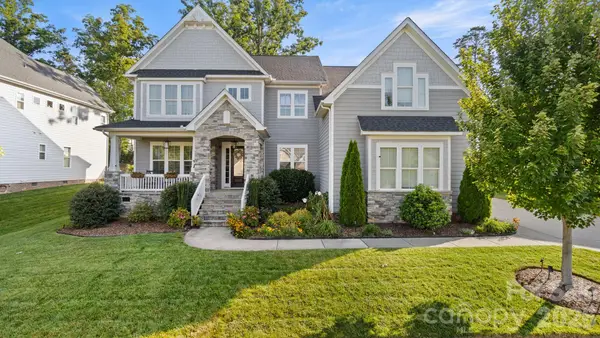 $1,100,000Coming Soon5 beds 5 baths
331 Sweet Woodruff Lane, Fort Mill, SC 29715
MLS# 4415434Listed by: PREMIER SOUTH - Coming Soon
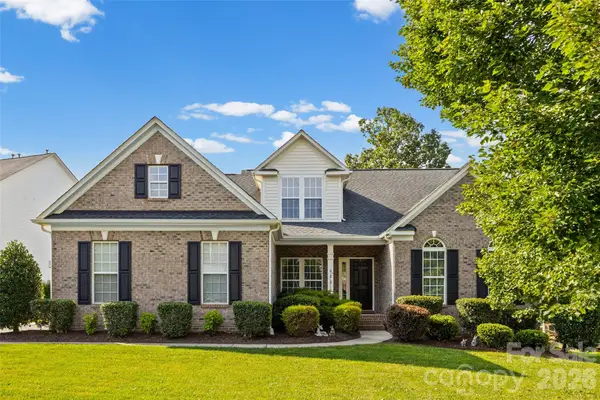
 $530,000Coming Soon3 beds 2 baths
622 Panthers Way, Fort Mill, SC 29708
MLS# 4405777Listed by: CENTURY 21 FIRST CHOICE - Coming Soon
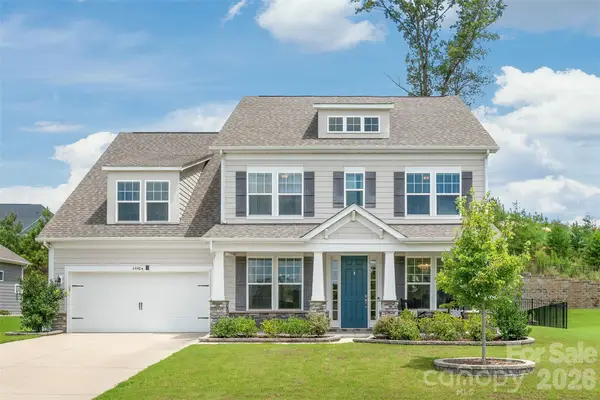 $825,000Coming Soon5 beds 5 baths
6440 Ancient Way, Fort Mill, SC 29707
MLS# 4413430Listed by: HOWARD HANNA ALLEN TATE CHARLOTTE SOUTH - Coming Soon
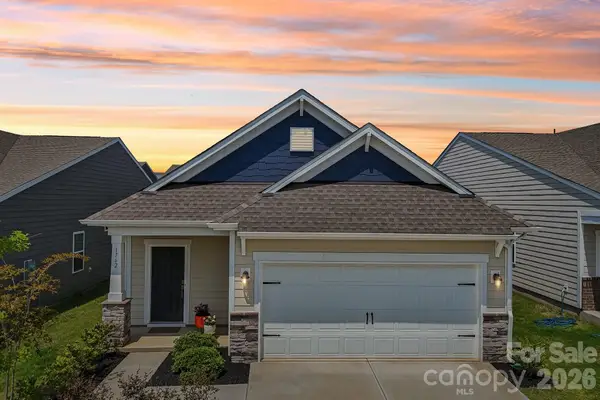 $439,900Coming Soon3 beds 2 baths
1762 Otter Perch Lane, Fort Mill, SC 29715
MLS# 4414576Listed by: CALL IT CLOSED INTERNATIONAL INC - Coming Soon
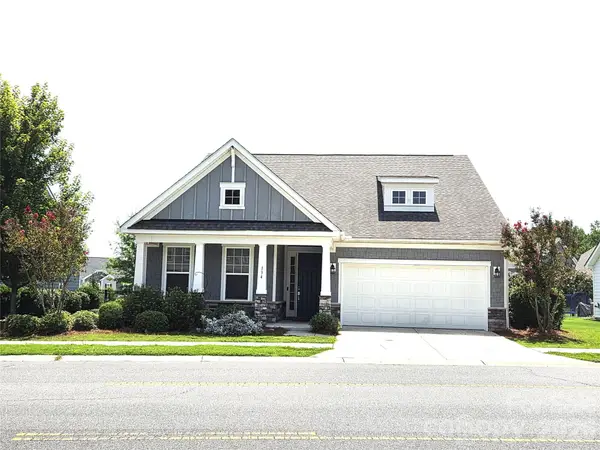 $749,000Coming Soon4 beds 3 baths
134 Dudley Drive, Fort Mill, SC 29715
MLS# 4414127Listed by: RE/MAX EXECUTIVE - Coming Soon
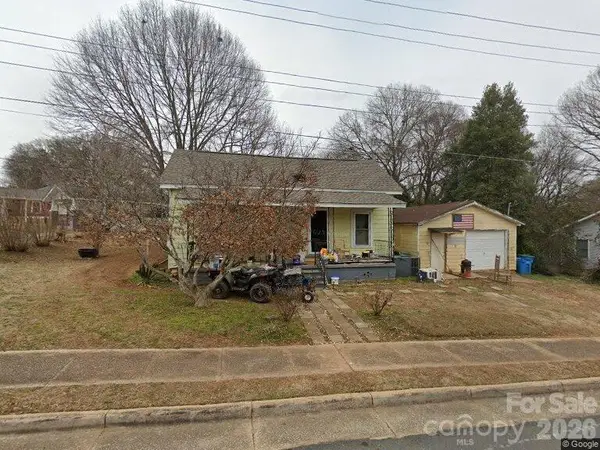 $265,000Coming Soon2 beds 1 baths
201 Williamson Street, Fort Mill, SC 29715
MLS# 4412235Listed by: NORTHSTAR REAL ESTATE, LLC - Coming Soon
 $500,000Coming Soon4 beds 3 baths
7819 Lamington Drive, Fort Mill, SC 29707
MLS# 4408281Listed by: KELLER WILLIAMS SOUTH PARK - Coming Soon
 $615,000Coming Soon4 beds 2 baths
1916 Felts Parkway, Fort Mill, SC 29715
MLS# 4408551Listed by: SOUTHERN NEST REALTY INC - Coming Soon
 $475,000Coming Soon4 beds 2 baths
1621 Brook Drive, Fort Mill, SC 29708
MLS# 4393483Listed by: HELEN ADAMS REALTY


Protect your home and budget from life's surprises with an Assurant Home Warranty, backed by a partner that supports you through every step of homeownership. Explore Plans.
©2026 Century 21 Real Estate LLC. All rights reserved. CENTURY 21®, the CENTURY 21 Logo and C21® are service marks owned by Century 21 Real Estate LLC. Century 21 Real Estate LLC fully supports the principles of the Fair Housing Act and the Equal Opportunity Act. Each office is independently owned and operated. Listing information is deemed reliable but not guaranteed accurate.