
10 Swan Grove Trail, Fountain Inn, SC 29644
Local realty services provided by:CENTURY 21 Triangle Group
10 Swan Grove Trail,Fountain Inn, SC 29644
$385,000
- 4 Beds
- 3 Baths
- - sq. ft.
- Single family
- Sold
Listed by: kelly jo hard
Office: mth sc realty, llc.
MLS#:1593582
Source:SC_GGAR
Sorry, we are unable to map this address
Price summary
- Price:$385,000
- Monthly HOA dues:$50
About this home
Brand new, energy-efficient home available by Jun 2026! Entertaining comes easy in the Brentwood's open-concept kitchen and great room. A first-floor flex space makes a useful work area. Upstairs, the luxurious primary suite is ideal for relaxing while the spacious loft is perfect for your own media center. Your dream home is available now in the stunning amenity-rich community, Wexford Park. Located just minutes from downtown Fountain Inn, this community offers single-family homes ranging from 1,835 sq. ft. to 2,995 sq. ft. Spend weekends exploring local shopping and dining in downtown Fountain Inn or at outdoor attractions such as Woodside Park. Homeowners will enjoy amenities such as a pool and cabana, playground, pickleball courts, and more. Each of our homes is built with innovative, energy-efficient features designed to help you enjoy more savings, better health, real comfort and peace of mind.
Contact an agent
Home facts
- Year built:2026
- Listing ID #:1593582
- Added:56 day(s) ago
- Updated:July 29, 2026 at 06:46 AM
Rooms and interior
- Bedrooms:4
- Total bathrooms:3
- Full bathrooms:2
- Half bathrooms:1
- Flooring:Carpet, Ceramic Tile, Vinyl
- Kitchen Description:Dishwasher, Disposal, Microwave
Heating and cooling
- Heating:Electric, Forced Air
- Central air:Yes
Structure and exterior
- Roof:Architectural
- Year built:2026
- Lot Features:1/2 Acre or Less
- Architectural Style:Traditional
- Construction Materials:Concrete, Hardboard Siding
- Exterior Features:Front Porch, Patio
- Foundation Description:Slab
- Levels:2 Story
Schools
- High school:Hillcrest
- Middle school:Bryson
- Elementary school:Bryson
Utilities
- Water:Public
- Sewer:Public Sewer
Finances and disclosures
- Price:$385,000
Features and amenities
- Appliances:Dishwasher, Gas Oven, Gas Water Heater, Microwave
- Laundry features:2nd Floor
- Amenities:int_feat_Countertops Quartz, int_feat_Granite Counters, int_feat_Open Floorplan, int_feat_Pantry, int_feat_Tray Ceiling(s), int_feat_Walk-In Closet(s)
- Pool features:Pool
Parking
- Total parking spaces:2
- Parking description:Attached, Paved
- Garage:Yes
- Garage spaces:2
New listings near 10 Swan Grove Trail
- New
 $444,900Active5 beds 4 baths2,937 sq. ft.
103 Swan Grove Trail, Fountain Inn, SC 29644
MLS# 339896Listed by: MTH SC REALTY, LLC - New
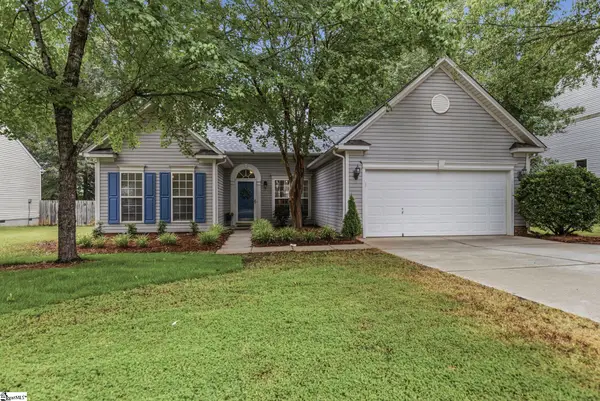 $339,000Active3 beds 2 baths
707 Sugar Maple Court, Fountain Inn, SC 29644
MLS# 1598837Listed by: BHHS C DAN JOYNER - AUGUSTA RD - New
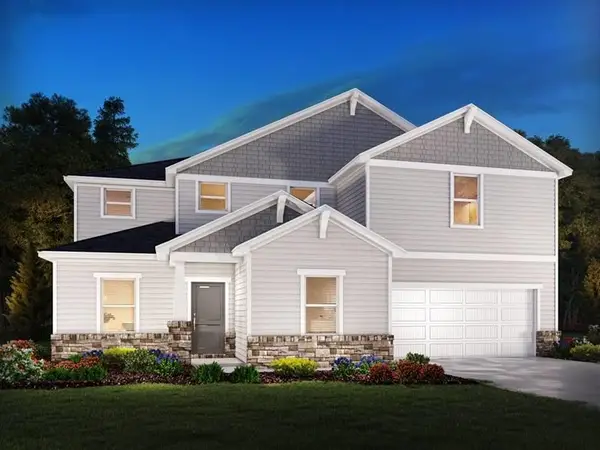 $454,900Active5 beds 3 baths2,742 sq. ft.
102 Swan Grove Trail, Fountain Inn, SC 29644
MLS# 339851Listed by: MTH SC REALTY, LLC - New
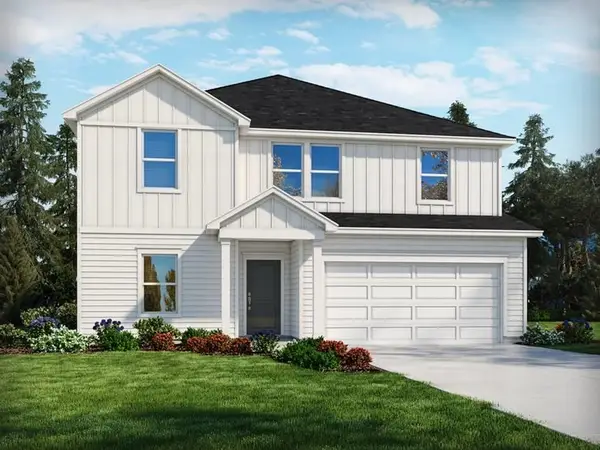 $404,900Active5 beds 3 baths2,674 sq. ft.
105 Swan Grove Trail, Fountain Inn, SC 29644
MLS# 339853Listed by: MTH SC REALTY, LLC - Open Fri, 11am to 5pm
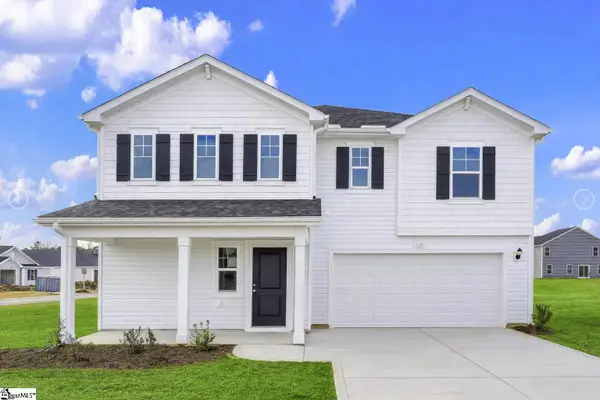 $316,900Active4 beds 3 baths
11 Torwood Street #Lot 353, Fountain Inn, SC 29644
MLS# 1588486Listed by: DFH REALTY GEORGIA, LLC - Open Fri, 12 to 5pm
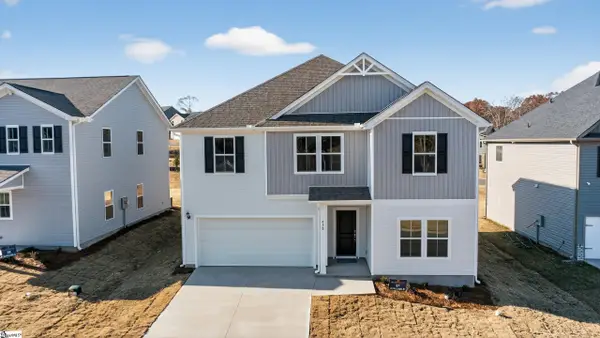 $304,990Active4 beds 3 baths
221 White Fields Avenue #Lot 104, Fountain Inn, SC 29644
MLS# 1590359Listed by: DFH REALTY GEORGIA, LLC - Open Sat, 11am to 5pm
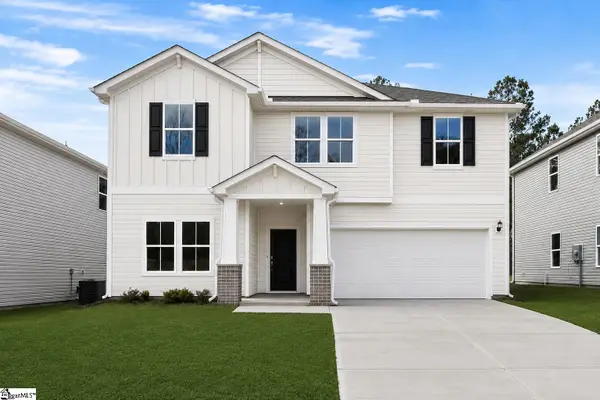 $337,400Active4 beds 3 baths
13 Torwood Street #Lot 352, Fountain Inn, SC 29644
MLS# 1596200Listed by: DFH REALTY GEORGIA, LLC - New
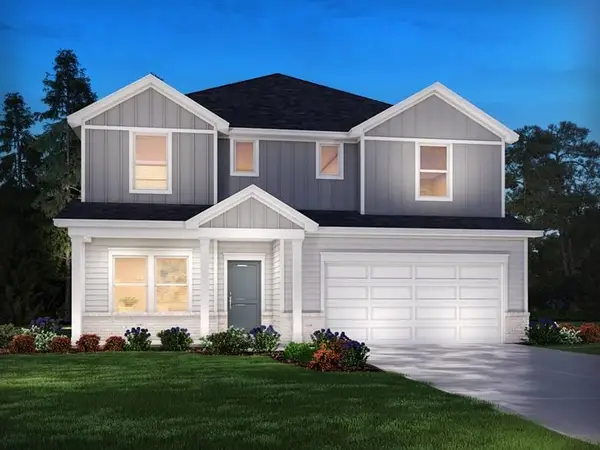 $454,900Active5 beds 4 baths2,937 sq. ft.
201 Keanes Lane, Fountain Inn, SC 29644
MLS# 339825Listed by: MTH SC REALTY, LLC - New
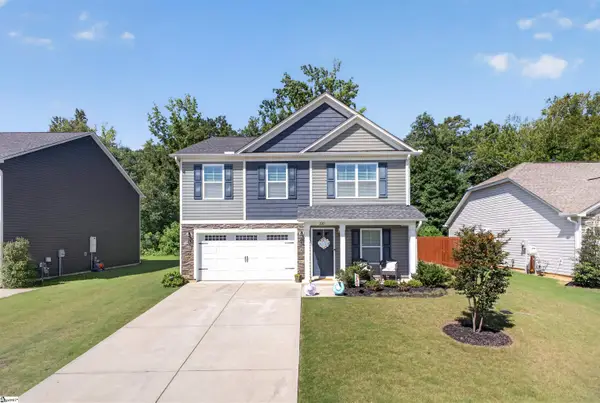 $335,000Active5 beds 3 baths
230 Icebow Road, Fountain Inn, SC 29644
MLS# 1598625Listed by: GPS REAL ESTATE, LLC 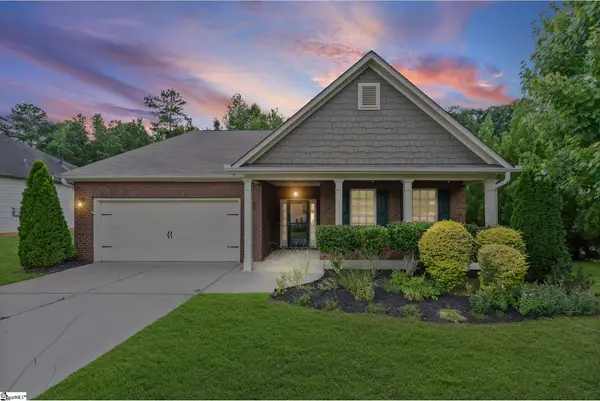 $399,000Pending3 beds 2 baths
28 Trailwood Drive, Fountain Inn, SC 29644
MLS# 1598602Listed by: EXP REALTY LLC


Protect your home and budget from life's surprises with an Assurant Home Warranty, backed by a partner that supports you through every step of homeownership. Explore Plans.
©2026 Century 21 Real Estate LLC. All rights reserved. CENTURY 21®, the CENTURY 21 Logo and C21® are service marks owned by Century 21 Real Estate LLC. Century 21 Real Estate LLC fully supports the principles of the Fair Housing Act and the Equal Opportunity Act. Each office is independently owned and operated. Listing information is deemed reliable but not guaranteed accurate.