
101 Quinn Lane, Fountain Inn, SC 29644
Local realty services provided by:CENTURY 21 Triangle Group
101 Quinn Lane,Fountain Inn, SC 29644
$349,060
- 4 Beds
- 3 Baths
- - sq. ft.
- Single family
- Active
Listed by: michael johnson
Office: sm south carolina brokerage, l
MLS#:1603928
Source:SC_GGAR
Price summary
- Price:$349,060
- Monthly HOA dues:$33.33
About this home
Welcome home to The Hamptons, a brand-new neighborhood in Fountain Inn designed for modern living and everyday comfort. This beautiful new construction sits on an oversized lot, offering extra space to enjoy both indoors and out. The main level is thoughtfully designed with refined finishes throughout and spacious living areas perfect for entertaining or relaxing. Step through the welcoming front porch to the main entrance featuring a convenient half bathroom and pocket office--perfect for a hobby room or work from home space. Down the hall you reach the open main living area, featuring a spacious kitchen, adjoining dining area, and cozy family room. With immediate access to the patio, you have the perfect space for entertaining guests or daily relaxation. Upstairs, you’ll find a versatile flex loft space that can be tailored to your lifestyle: media room, playroom, or second living area! The primary bedroom creates a true retreat for both utility and relaxation, with a spacious ensuite bathroom and two sizeable walk-in closets. Two additional bedrooms, a full hallway bathroom, and a walk in laundry room finish out the upstairs. The Hamptons community enhances your overall lifestyle even more, offering pickleball courts and a playground for residents to enjoy. Perfectly situated just minutes from Downtown Fountain Inn, Downtown Simpsonville, Fairview Road shopping, and I-385, this home provides easy access to local shopping and dining, as well as Greenville, I-85, and GSP, making commuting and weekend plans effortless. This is your opportunity to enjoy brand-new living in a prime Fountain Inn location—don’t miss it!...
Contact an agent
Home facts
- Year built:2026
- Subdivision & Development:Hampton Chase
- Listing ID #:1603928
- Added:1 day(s) ago
- Updated:September 16, 2026 at 06:40 PM
Rooms and interior
- Bedrooms:4
- Total bathrooms:3
- Full bathrooms:2
- Half bathrooms:1
- Flooring:Carpet, Ceramic Tile
- Kitchen Description:Dishwasher, Microwave, Refrigerator
Heating and cooling
- Cooling:Electric
- Heating:Natural Gas
- Central air:Yes
Structure and exterior
- Roof:Architectural
- Year built:2026
- Lot Features:1/2 Acre or Less, Few Trees
- Architectural Style:Craftsman, Traditional
- Construction Materials:Vinyl Siding
- Exterior Features:Patio
- Foundation Description:Slab
- Levels:2 Story
Schools
- High school:Hillcrest
- Middle school:Bryson
- Elementary school:Bryson
Utilities
- Water:Public
- Sewer:Public Sewer
Finances and disclosures
- Price:$349,060
Features and amenities
- Appliances:Dishwasher, Gas Water Heater, Microwave, Refrigerator
- Laundry features:2nd Floor, Laundry Room, Walk-in
- Amenities:int_feat_Ceiling Smooth, int_feat_Countertops Quartz, int_feat_High Ceilings, int_feat_Open Floorplan, int_feat_Pantry, int_feat_Walk-In Closet(s)
Parking
- Total parking spaces:2
- Parking description:Attached, Concrete
- Garage:Yes
- Garage spaces:2
New listings near 101 Quinn Lane
 $289,990Active3 beds 2 baths
204 White Fields Avenue, Fountain Inn, SC 29644
MLS# 1601587Listed by: DFH REALTY GEORGIA, LLC $310,990Active4 beds 3 baths
202 Spring Knoll Way, Fountain Inn, SC 29644
MLS# 1602820Listed by: DFH REALTY GEORGIA, LLC- New
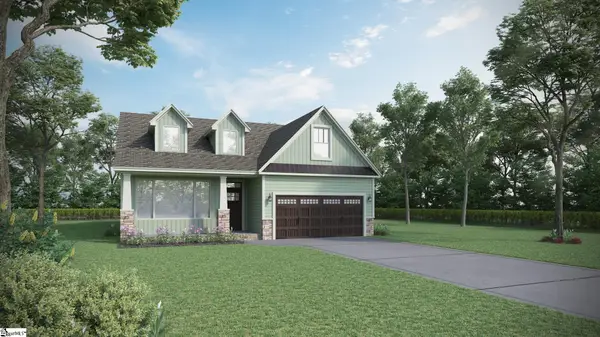 $425,345Active4 beds 3 baths
113 Watauga Road, Fountain Inn, SC 29644
MLS# 1603919Listed by: D.R. HORTON - New
 $239,990Active3 beds 3 baths
504 Round Rock Way, Fountain Inn, SC 29644
MLS# 1603880Listed by: DRB GROUP SOUTH CAROLINA, LLC 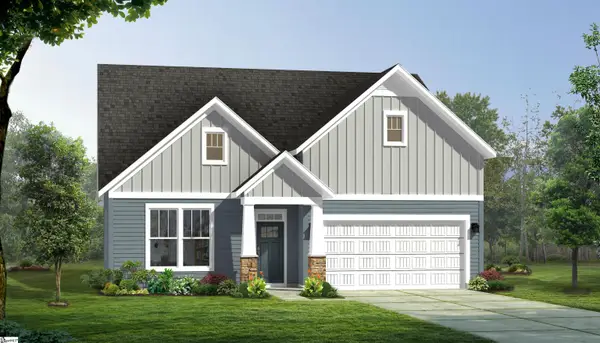 $457,990Pending3 beds 2 baths
318 Moorish Circle, Simpsonville, SC 29681
MLS# 1603811Listed by: DRB GROUP SOUTH CAROLINA, LLC- New
 $299,999Active3 beds 3 baths
117 Mitford Road, Fountain Inn, SC 29644
MLS# 1603767Listed by: MONTGOMERY REALTY GROUP, LLC - New
 $454,990Active4 beds 3 baths
419 Moorish Circle, Simpsonville, SC 29681
MLS# 1603768Listed by: DRB GROUP SOUTH CAROLINA, LLC - New
 $306,000Active3 beds 2 baths
6 Babbling Creek Court, Fountain Inn, SC 29644
MLS# 1603748Listed by: HOWARD HANNA ALLEN TATE - GREENVILLE DOWNTOWN - New
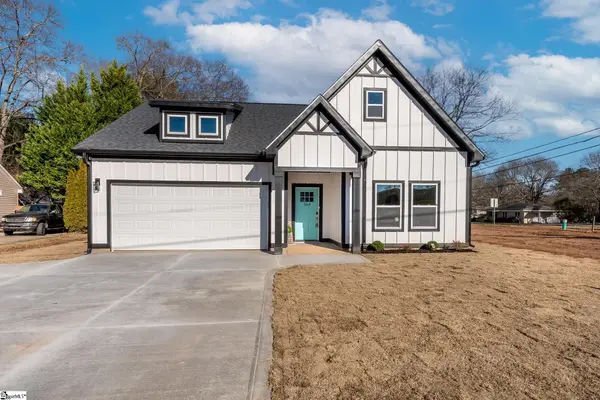 $379,900Active3 beds 2 baths
104 Garrett Street, Fountain Inn, SC 29644
MLS# 1603678Listed by: REAL GVL/REAL BROKER, LLC


Protect your home and budget from life's surprises with an Assurant Home Warranty, backed by a partner that supports you through every step of homeownership. Explore Plans.
©2026 Century 21 Real Estate LLC. All rights reserved. CENTURY 21®, the CENTURY 21 Logo and C21® are service marks owned by Century 21 Real Estate LLC. Century 21 Real Estate LLC fully supports the principles of the Fair Housing Act and the Equal Opportunity Act. Each office is independently owned and operated. Listing information is deemed reliable but not guaranteed accurate.