
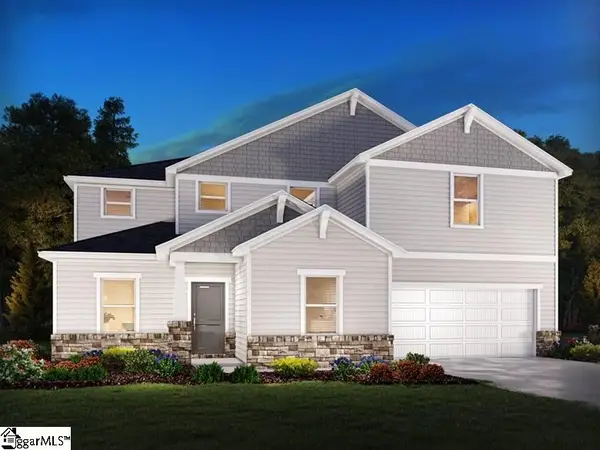
103 Spring Knoll Way, Fountain Inn, SC 29644
Local realty services provided by:CENTURY 21 Triangle Group
103 Spring Knoll Way,Fountain Inn, SC 29644
$385,085
- 6 Beds
- 5 Baths
- - sq. ft.
- Single family
- Active
Upcoming open houses
- Fri, Oct 1612:00 pm - 04:00 pm
- Sat, Oct 1712:00 pm - 04:00 pm
- Sun, Oct 1812:00 pm - 04:00 pm
- Fri, Oct 2312:00 pm - 04:00 pm
- Sat, Oct 2412:00 pm - 04:00 pm
- Sun, Oct 2512:00 pm - 04:00 pm
- Fri, Oct 3012:00 pm - 04:00 pm
- Sat, Oct 3112:00 pm - 04:00 pm
Listed by: patrick gillen
Office: dfh realty georgia, llc.
MLS#:1596100
Source:SC_GGAR
Price summary
- Price:$385,085
- Monthly HOA dues:$50
About this home
This Winston just got a major upgrade! Now featuring a FULLY FINISHED BASEMENT, this incredible home offers an impressive 6 bedrooms, 4.5 baths, plus a bonus room, giving you all the space you could need for family, guests, an office, media room, or whatever fits your lifestyle. The open floor plan makes entertaining easy, while the finished basement adds an entirely new level of living space. Best of all, this home is MOVE-IN READY and sits with NO REAR NEIGHBORS, giving you extra privacy and a peaceful backdrop. With this much space, a finished basement, and a move-in ready home, this is one you don't want to let get away. Come take a look before it's gone!
Contact an agent
Home facts
- Year built:2026
- Subdivision & Development:Reedy Creek Estates
- Listing ID #:1596100
- Added:27 day(s) ago
- Updated:October 14, 2026 at 12:34 PM
Rooms and interior
- Bedrooms:6
- Total bathrooms:5
- Full bathrooms:4
- Half bathrooms:1
- Flooring:Carpet, Vinyl
- Kitchen Description:Dishwasher, Microwave
- Basement Description:Bath/Stubbed, Finished, Interior Entry, Unfinished, Walk-Out Access
Heating and cooling
- Heating:Electric, Heat Pump
Structure and exterior
- Roof:Composition
- Year built:2026
- Lot Features:1/2 Acre or Less
- Architectural Style:Craftsman, Traditional
- Construction Materials:Brick Veneer, Vinyl Siding
- Exterior Features:Deck, Patio
- Foundation Description:Basement
- Levels:2 Story, 2 Story + Basement
Schools
- High school:Laurens Dist 55
- Middle school:Laurens
- Elementary school:Laurens
Utilities
- Water:Public
- Sewer:Public Sewer
Finances and disclosures
- Price:$385,085
Features and amenities
- Appliances:Dishwasher, Electric Oven, Electric Water Heater, Microwave, Range
- Laundry features:2nd Floor, Electric Dryer Hookup, Laundry Closet, Walk-in, Washer Hookup
- Amenities:int_feat_Ceiling Fan(s), int_feat_Ceiling Smooth, int_feat_Granite Counters, int_feat_Open Floorplan, int_feat_Pantry, int_feat_Walk-In Closet(s)
Parking
- Total parking spaces:2
- Parking description:Attached, Driveway, Paved
- Garage:Yes
- Garage spaces:2
New listings near 103 Spring Knoll Way
- New
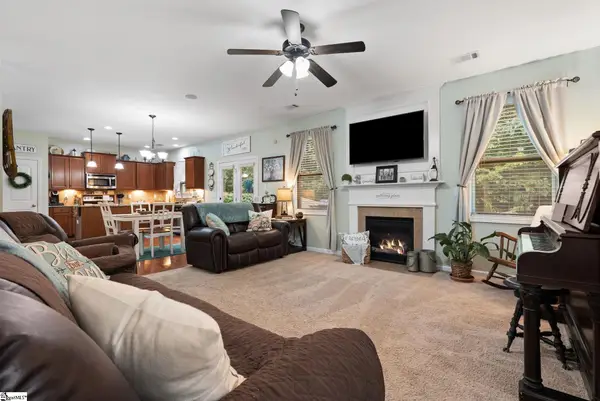 $398,500Active3 beds 3 baths
2 Oak Willow Court, Fountain Inn, SC 29644
MLS# 1606550Listed by: CHARLIE O. WOLFE, INC. - Open Sun, 2 to 4pmNew
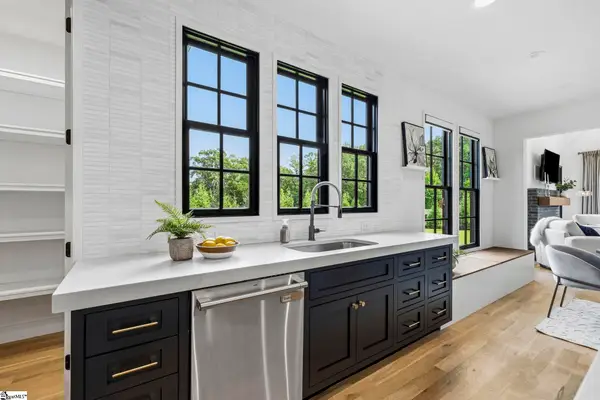 $1,125,000Active5 beds 4 baths
144 Gulliver Street, Fountain Inn, SC 29644
MLS# 1606552Listed by: BLACKSTREAM INTERNATIONAL RE - New
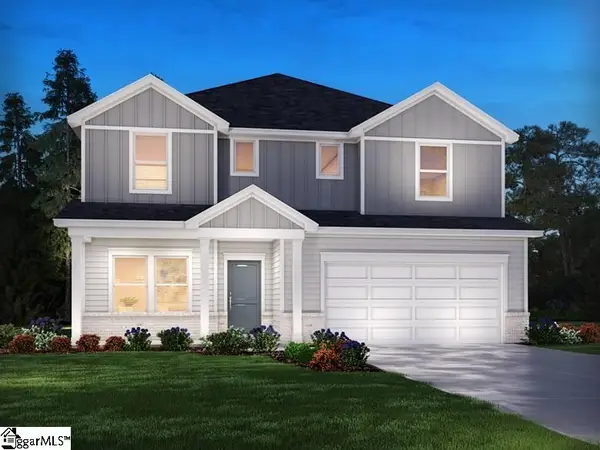 $439,900Active5 beds 4 baths
119 Swan Grove Trail, Fountain Inn, SC 29644
MLS# 1606540Listed by: MTH SC REALTY, LLC - New
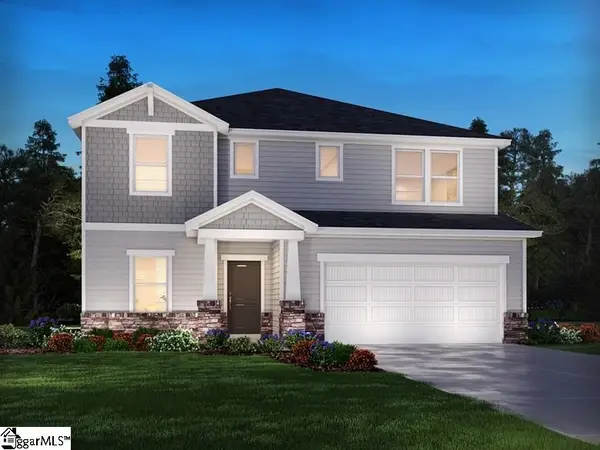 $454,900Active5 beds 4 baths
112 Swan Grove Trail, Fountain Inn, SC 29644
MLS# 1606523Listed by: MTH SC REALTY, LLC - New
 $439,900Active5 beds 3 baths
121 Swan Grove Trail, Fountain Inn, SC 29644
MLS# 1606535Listed by: MTH SC REALTY, LLC 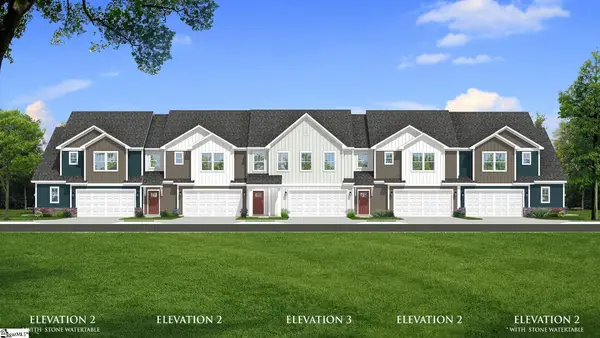 $336,990Pending3 beds 3 baths
520 Round Rock Way, Fountain Inn, SC 29644
MLS# 1606505Listed by: DRB GROUP SOUTH CAROLINA, LLC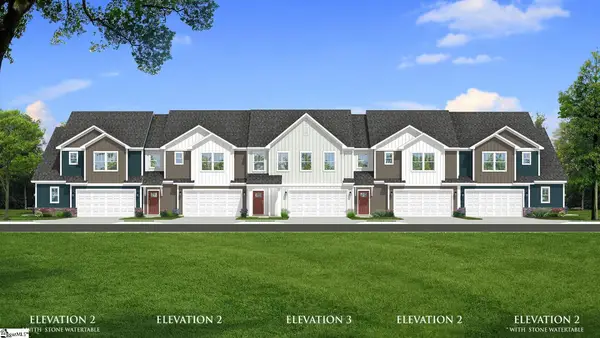 $319,990Pending3 beds 3 baths
532 Round Rock Way, Fountain Inn, SC 29644
MLS# 1606507Listed by: DRB GROUP SOUTH CAROLINA, LLC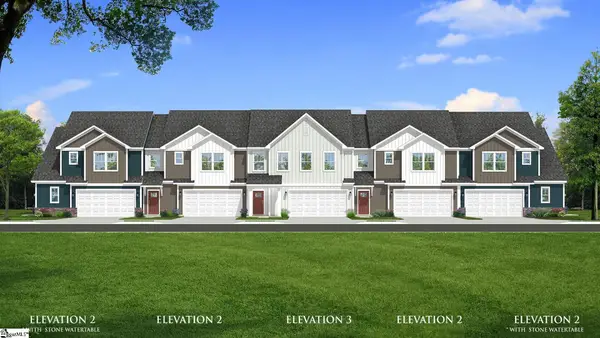 $314,990Pending3 beds 3 baths
800 Tarrytown Street, Fountain Inn, SC 29644
MLS# 1606509Listed by: DRB GROUP SOUTH CAROLINA, LLC- New
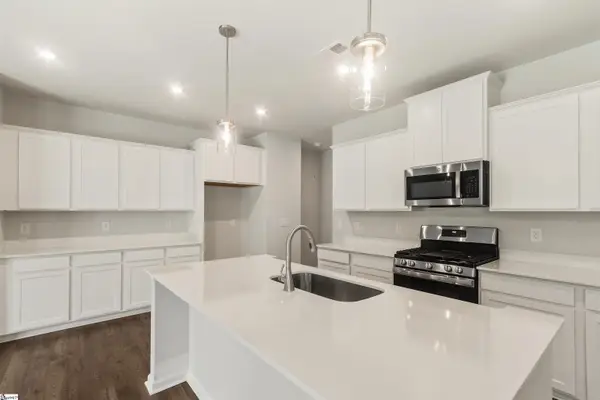 $329,560Active3 beds 3 baths
112 Quinn Lane, Fountain Inn, SC 29644
MLS# 1606510Listed by: SM SOUTH CAROLINA BROKERAGE, L - New
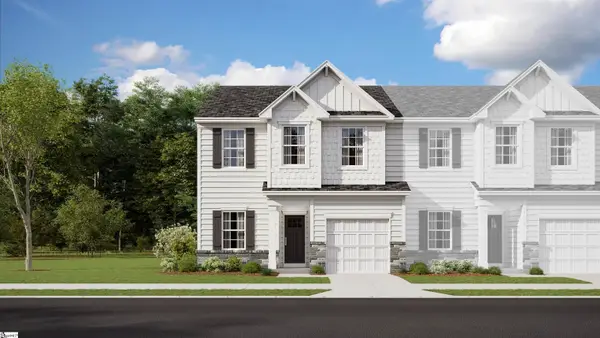 $276,999Active3 beds 3 baths
153 Cranwood Court, Fountain Inn, SC 29644
MLS# 1606387Listed by: LENNAR CAROLINAS LLC


Protect your home and budget from life's surprises with an Assurant Home Warranty, backed by a partner that supports you through every step of homeownership. Explore Plans.
©2026 Century 21 Real Estate LLC. All rights reserved. CENTURY 21®, the CENTURY 21 Logo and C21® are service marks owned by Century 21 Real Estate LLC. Century 21 Real Estate LLC fully supports the principles of the Fair Housing Act and the Equal Opportunity Act. Each office is independently owned and operated. Listing information is deemed reliable but not guaranteed accurate.