
113 Swan Grove Trail, Fountain Inn, SC 29644
Local realty services provided by:CENTURY 21 Triangle Group
113 Swan Grove Trail,Fountain Inn, SC 29644
$394,900
- 5 Beds
- 3 Baths
- - sq. ft.
- Single family
- Active
Listed by: david garrison
Office: re/max reach
MLS#:1608047
Source:SC_GGAR
Price summary
- Price:$394,900
- Monthly HOA dues:$50
About this home
Welcome to this brand-new, never lived in, energy-efficient home in the desirable Wexford Park community! The spacious Chatham floor plan has 5 bedrooms, 3 full bathrooms, a 2-car garage, and a versatile flex space perfect for a home office, playroom, or additional living area. The primary suite features dual sinks and a generous walk-in closet. Located just minutes from downtown Fountain Inn, you'll enjoy convenient access to local shopping, dining, and outdoor recreation. Wexford Park has fantastic neighborhood amenities, including a swimming pool, cabana, playground, and pickleball courts. Call to book your showing today! Ask about preferred lender opportunities!
Contact an agent
Home facts
- Subdivision & Development:Wexford Park
- Listing ID #:1608047
- Added:1 day(s) ago
- Updated:October 29, 2026 at 11:04 PM
Rooms and interior
- Bedrooms:5
- Total bathrooms:3
- Full bathrooms:3
- Flooring:Carpet, Ceramic Tile, Vinyl
- Kitchen Description:Dishwasher, Disposal, Microwave
Heating and cooling
- Cooling:Electric
- Heating:Electric, Forced Air
- Central air:Yes
Structure and exterior
- Roof:Architectural
- Lot Features:1/2 Acre or Less
- Architectural Style:Craftsman, Traditional
- Construction Materials:Brick Veneer, Hardboard Siding, Stone
- Exterior Features:Front Porch, Patio
- Foundation Description:Slab
- Levels:2 Story
Schools
- High school:Hillcrest
- Middle school:Bryson
- Elementary school:Bryson
Utilities
- Water:Public
- Sewer:Public Sewer
Finances and disclosures
- Price:$394,900
Features and amenities
- Appliances:Dishwasher, Gas Water Heater, Microwave, Tankless Water Heater
- Laundry features:2nd Floor, Walk-in
- Amenities:int_feat_Ceiling Smooth, int_feat_Countertops Quartz, int_feat_Granite Counters, int_feat_High Ceilings, int_feat_Open Floorplan, int_feat_Pantry, int_feat_Tray Ceiling(s), int_feat_Walk-In Closet(s)
- Pool features:Pool
Parking
- Total parking spaces:2
- Parking description:Attached, Concrete, Driveway
- Garage:Yes
- Garage spaces:2
New listings near 113 Swan Grove Trail
- New
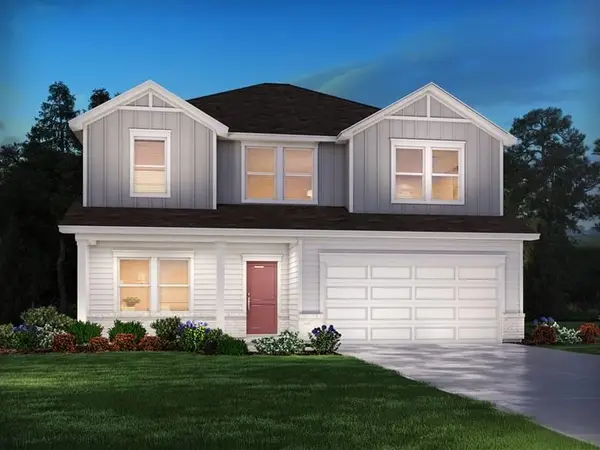 $394,900Active4 beds 3 baths2,345 sq. ft.
204 Keanes Lane, Fountain Inn, SC 29644
MLS# 343294Listed by: MTH SC REALTY, LLC - New
 $380,000Active3 beds 2 baths
500 Crest Hill Drive, Fountain Inn, SC 29644
MLS# 1608028Listed by: KELLER WILLIAMS GREENVILLE CENTRAL - New
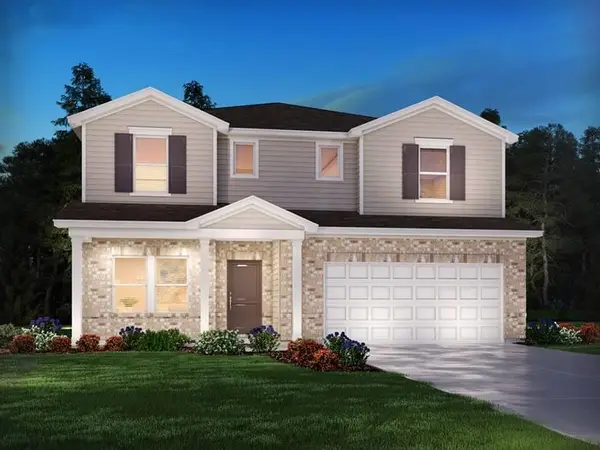 $454,900Active5 beds 4 baths2,937 sq. ft.
16 Swan Grove Trail, Fountain Inn, SC 29644
MLS# 343236Listed by: MTH SC REALTY, LLC - New
 $283,000Active3 beds 3 baths
116 Bruinen Drive, Fountain Inn, SC 29644
MLS# 1607820Listed by: GIBBS REALTY & AUCTION COMPANY 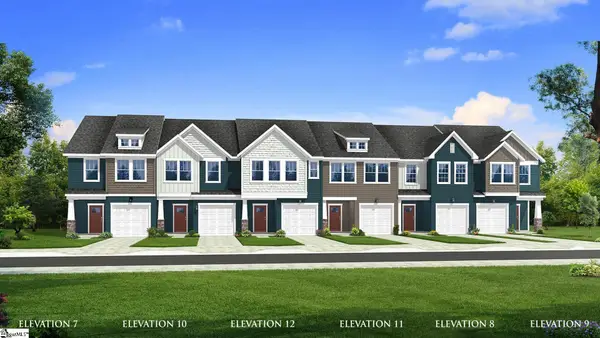 $239,990Pending3 beds 3 baths
224 Ridgelea Street, Fountain Inn, SC 29644
MLS# 1607695Listed by: DRB GROUP SOUTH CAROLINA, LLC- Open Fri, 12 to 4pmNew
 $294,990Active4 beds 3 baths
113 White Fields Avenue #Lot 124, Fountain Inn, SC 29644
MLS# 1607024Listed by: DFH REALTY GEORGIA, LLC  $400,000Pending3 beds 2 baths
263 Inn Circle, Fountain Inn, SC 29644
MLS# 1607572Listed by: RE/MAX MOVES SIMPSONVILLE- New
 $259,000Active3 beds 2 baths
515 Climbing Rose Court, Fountain Inn, SC 29644
MLS# 1607561Listed by: WEICHERT REALTY-SHAUN & SHARI - New
 $344,500Active3 beds 2 baths
300 Catterick Way, Fountain Inn, SC 29644
MLS# 1607527Listed by: LPT REALTY, LLC.


Protect your home and budget from life's surprises with an Assurant Home Warranty, backed by a partner that supports you through every step of homeownership. Explore Plans.
©2026 Century 21 Real Estate LLC. All rights reserved. CENTURY 21®, the CENTURY 21 Logo and C21® are service marks owned by Century 21 Real Estate LLC. Century 21 Real Estate LLC fully supports the principles of the Fair Housing Act and the Equal Opportunity Act. Each office is independently owned and operated. Listing information is deemed reliable but not guaranteed accurate.