
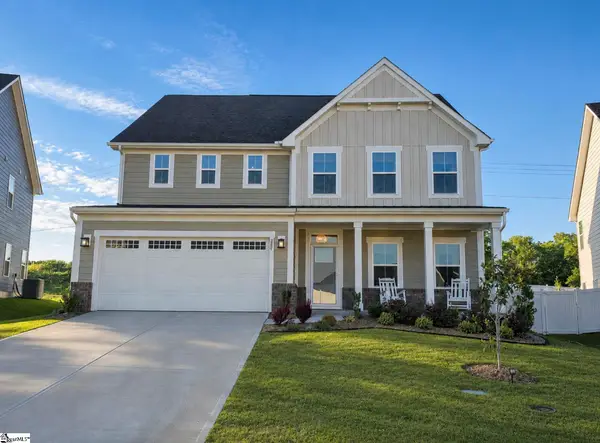
13 Leacock Drive, Fountain Inn, SC 29644
Local realty services provided by:CENTURY 21 Triangle Group
13 Leacock Drive,Fountain Inn, SC 29644
$295,041
- 3 Beds
- 3 Baths
- - sq. ft.
- Single family
- Pending
Upcoming open houses
- Fri, Jun 0501:00 pm - 05:00 pm
- Sat, Jun 0601:00 pm - 05:00 pm
- Sun, Jun 0701:00 pm - 05:00 pm
- Fri, Jun 1201:00 pm - 05:00 pm
- Sat, Jun 1301:00 pm - 05:00 pm
- Sun, Jun 1401:00 pm - 05:00 pm
- Fri, Jun 1901:00 pm - 05:00 pm
Listed by: patrick gillen
Office: dfh realty georgia, llc.
MLS#:1581329
Source:SC_GGAR
Price summary
- Price:$295,041
- Monthly HOA dues:$48.75
About this home
This exciting new community will have a gorgeous community pool and pavilion! The Oasis floor plan is a spacious and well-designed home spanning 1,773 square feet across two levels, offering three bedrooms, two full and one half baths. The home also includes a convenient 2-car garage, providing ample storage. Fenced back yard to come! Oasis Plan Square Footage: 1,773 sq ft Bedrooms: 3 (located on the second floor) Bathrooms: 2.5 (likely 2 full bathrooms and a half bath) Layout: Open concept Main Floor: Spacious living space Outdoor Features: Covered back porch, perfect for relaxing It seems like a well-designed space with a nice blend of practicality and comfort! Let’s expand on the Oasis Plan with more details, focusing on possible room features, layout, and design ideas that align with the characteristics you've shared. Here's a detailed breakdown: Oasis Plan Overview: Total Square Footage: 1,773 sq ft A spacious, mid-size home perfect for families, couples, or those who like having room to spread out but don’t need excessive space. Main Floor: Open Concept Living Area: Living Room: A large, open living area with plenty of natural light. Perfect for gatherings, the layout might include space for a sectional sofa, a coffee table, and media setup. The open concept means the living area flows seamlessly into the dining and kitchen spaces. Kitchen: Features a large island or breakfast bar that can be used as additional workspace or informal dining. Expect modern appliances (gas or electric range, microwave,), plenty of cabinet space, and a pantry. This plan offers a view of the backyard and covered porch. Dining Area: This space would typically sit near the kitchen, ideal for family meals or entertaining guests. An option for a large dining table and seating would make this an inviting area for meals. Half Bath: A convenient powder room on the main floor (near the living/dining areas) for guests or quick use. Covered Back Porch: A great feature for relaxation or outdoor entertainment. Depending on the design, it could be outfitted with space for a table and chairs, seating for lounging, or even a small outdoor kitchen/grill area. Perfect for enjoying a morning coffee, an evening sunset, or hosting casual outdoor dinners. Second Floor: Bedrooms (3 total): Master Bedroom: Typically larger, likely featuring an en-suite bath (with a shower, tub, dual sinks, and private toilet room). Walk-in closet(s) or large closets are standard in this space. Additional Bedrooms (2): Suitable for children, guests, or as home offices. These rooms would share a full bathroom (likely featuring a tub/shower combo). Each bedroom would probably include ample closet space. Full Bathroom(s): Shared Bath: The two guest bedrooms would likely share a full bathroom with dual sinks and either a separate or combined tub/shower space. Laundry Area: Often included on the second floor for convenience, close to the bedrooms. This could feature a washer and dryer with space for storage or folding. Design and Style: Flooring & Finishes: High-quality flooring like durable laminate( LVP) could cover the main floor, offering a seamless look that is easy to maintain. Upstairs, plush carpeting might be used in bedrooms for comfort and warmth. Stylish lighting fixtures, recessed lighting, and large windows would contribute to an airy, modern feel, especially in the open concept spaces. Energy Efficiency: Likely includes energy-efficient appliances, smart thermostats, and quality insulation for year-round comfort. Many modern homes are now incorporating solar panel pre-wiring or energy-efficient windows. This home is currently being constructed with an estimated move in of FEB 2026...
Contact an agent
Home facts
- Year built:2026
- Listing ID #:1581329
- Added:98 day(s) ago
- Updated:May 20, 2026 at 08:43 PM
Rooms and interior
- Bedrooms:3
- Total bathrooms:3
- Full bathrooms:2
- Half bathrooms:1
- Flooring:Carpet
- Kitchen Description:Dishwasher, Disposal, Microwave
Heating and cooling
- Cooling:Damper Controlled, Electric
- Heating:Forced Air, Natural Gas
Structure and exterior
- Roof:Architectural
- Year built:2026
- Lot Features:1/2 Acre or Less
- Architectural Style:Craftsman
- Construction Materials:Stone, Vinyl Siding
- Exterior Features:Patio
- Foundation Description:Slab
- Levels:2 Story
Schools
- High school:Hillcrest
- Middle school:Bryson
- Elementary school:Bryson
Utilities
- Water:Public
- Sewer:Public Sewer
Finances and disclosures
- Price:$295,041
Features and amenities
- Appliances:Dishwasher, Electric Oven, Free-Standing Electric Range, Gas Water Heater, Microwave, Self Cleaning Oven, Tankless Water Heater
- Laundry features:2nd Floor, Electric Dryer Hookup, Laundry Room, Walk-in, Washer Hookup
- Amenities:int_feat_Ceiling Smooth, int_feat_Countertops Quartz, int_feat_Granite Counters, int_feat_High Ceilings, int_feat_Pantry
- Pool features:Pool
Parking
- Total parking spaces:2
- Parking description:Attached, Paved
- Garage:Yes
- Garage spaces:2
New listings near 13 Leacock Drive
- New
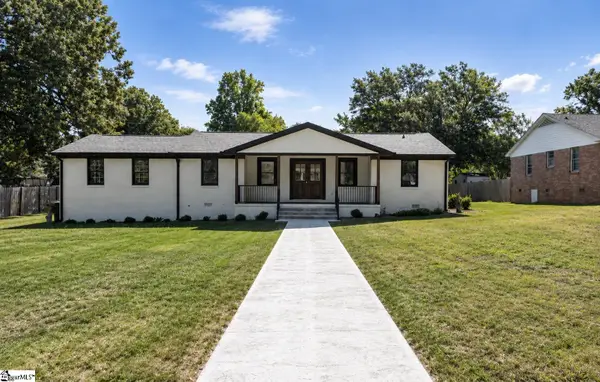 $449,900Active3 beds 3 baths
204 Woodfield Avenue, Fountain Inn, SC 29644
MLS# 1592316Listed by: EXP REALTY LLC - New
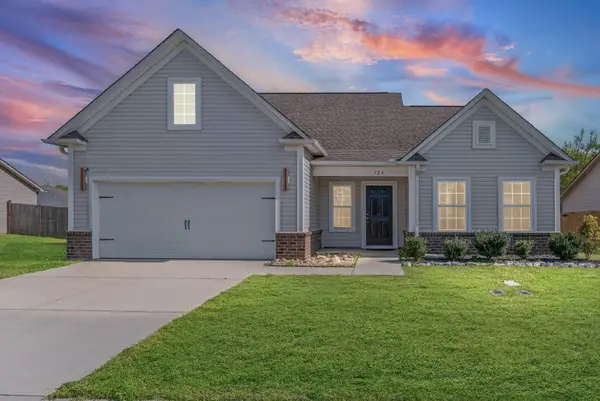 $299,000Active3 beds 3 baths1,742 sq. ft.
124 Screech Drive, Fountain Inn, SC 29644
MLS# 337331Listed by: REALTY ONE GROUP FREEDOM - New
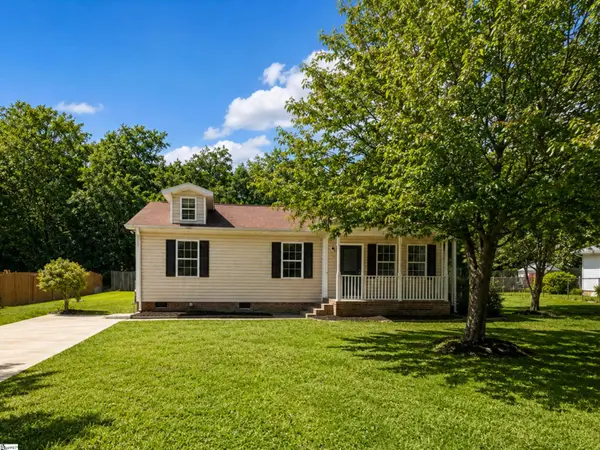 $249,999Active3 beds 2 baths
109 Laurens Court, Fountain Inn, SC 29644
MLS# 1592212Listed by: THE PROPERTY LOUNGE - New
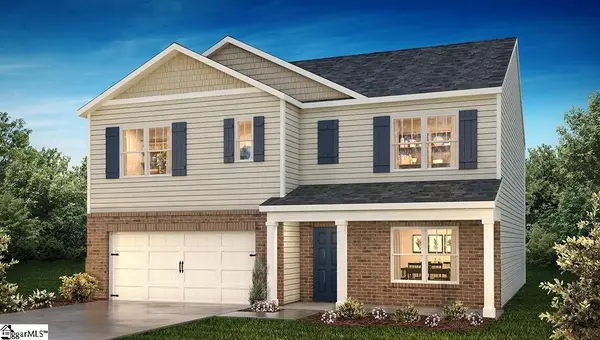 $359,840Active5 beds 3 baths
607 Bonifay Drive, Fountain Inn, SC 29644
MLS# 1592189Listed by: D.R. HORTON - New
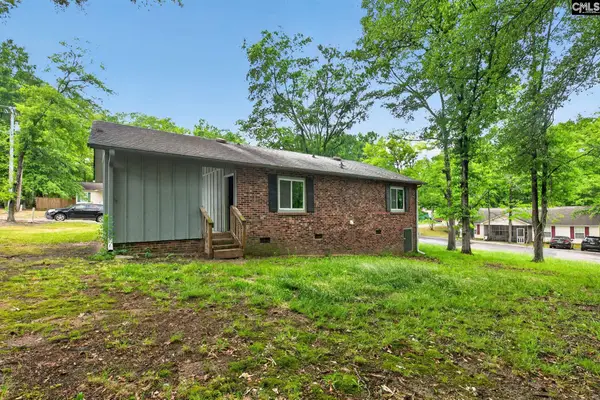 $204,900Active3 beds 2 baths1,400 sq. ft.
401 Rosemary Lane, Fountain Inn, SC 29644
MLS# 634444Listed by: TRELORA REALTY INC 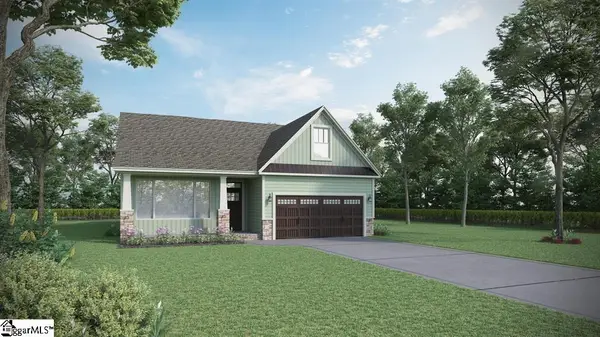 $380,705Pending4 beds 4 baths
141 Beechcroft Place, Fountain Inn, SC 29644
MLS# 1592068Listed by: D.R. HORTON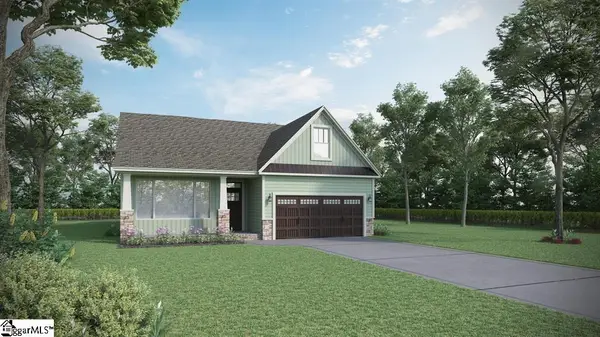 $389,970Pending4 beds 4 baths
143 Beechcroft Place, Fountain Inn, SC 29644
MLS# 1592076Listed by: D.R. HORTON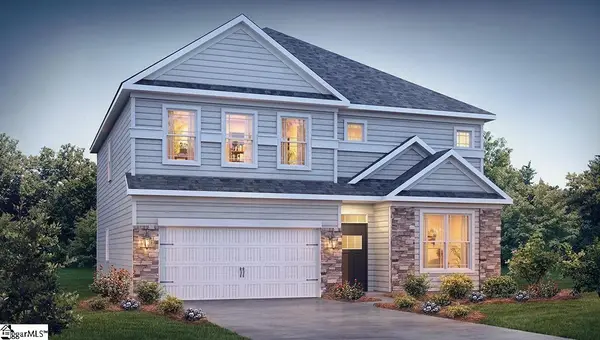 $553,905Pending5 beds 4 baths
245 Barred Owl Road, Travelers Rest, SC 29690
MLS# 1592080Listed by: D.R. HORTON- New
 $490,000Active4 beds 3 baths
209 Furness Drive, Fountain Inn, SC 29644
MLS# 1592046Listed by: WEICHERT REALTY-SHAUN & SHARI - New
 $425,000Active4 beds 3 baths
329 Alyssa Landing Drive, Fountain Inn, SC 29644
MLS# 1591831Listed by: BLUEFIELD REALTY GROUP


Protect your home and budget from life's surprises with an Assurant Home Warranty, backed by a partner that supports you through every step of homeownership. Explore Plans.
©2026 Century 21 Real Estate LLC. All rights reserved. CENTURY 21®, the CENTURY 21 Logo and C21® are service marks owned by Century 21 Real Estate LLC. Century 21 Real Estate LLC fully supports the principles of the Fair Housing Act and the Equal Opportunity Act. Each office is independently owned and operated. Listing information is deemed reliable but not guaranteed accurate.