
209 Furness Drive, Fountain Inn, SC 29644
Local realty services provided by:CENTURY 21 Triangle Group
Listed by: cheryl alexander
Office: weichert realty-shaun & shari
MLS#:1597059
Source:SC_GGAR
Price summary
- Price:$470,000
- Monthly HOA dues:$49.58
About this home
Exceptional Space, Upgrades & Privacy in Landon Station! 209 Furness Drive delivers the space, features, and outdoor settings that are hard to find in a newer home. With over 3,000 square feet, this 4-bedroom, 2.5-bath home offers multiple flexible living spaces, including a custom office or nursery conveniently located off the spacious primary suite. A private in-home sauna creates a unique retreat you won’t find in most homes. The open main level features 9-foot ceilings, LVP flooring throughout, and a bright kitchen with quartz countertops, farmhouse sink, and walk-in pantry. Outside, the elevated homesite offers a beautiful, private setting with professional landscaping, a retaining wall, vinyl privacy fence, and no homes directly behind the property. Enjoy morning coffee or evening sunsets from the screened porch while taking in the privacy and peaceful surroundings. Landon Station offers desirable amenities including a community pool, fenced playground, and sidewalks, while its convenient location provides easy access to I-385, shopping, dining, and area schools. With newer major systems, thoughtful upgrades, and outdoor improvements already in place, this home offers an opportunity to enjoy the benefits of newer construction with features that truly set it apart....
Contact an agent
Home facts
- Year built:2025
- Subdivision & Development:Landon Station
- Listing ID #:1597059
- Added:97 day(s) ago
- Updated:October 14, 2026 at 12:34 PM
Rooms and interior
- Bedrooms:4
- Total bathrooms:3
- Full bathrooms:2
- Half bathrooms:1
- Flooring:Carpet
- Kitchen Description:Dishwasher, Disposal, Microwave
Heating and cooling
- Cooling:Electric
- Heating:Forced Air, Natural Gas
- Central air:Yes
Structure and exterior
- Roof:Architectural
- Year built:2025
- Lot Features:1/2 Acre or Less
- Architectural Style:Transitional
- Construction Materials:Hardboard Siding
- Exterior Features:Front Porch, Patio, Screened
- Foundation Description:Slab
- Levels:2 Story
Schools
- High school:Hillcrest
- Middle school:Bryson
- Elementary school:Bryson
Utilities
- Water:Public
- Sewer:Public Sewer
Finances and disclosures
- Price:$470,000
- Tax amount:$1,846
Features and amenities
- Appliances:Dishwasher, Gas Water Heater, Microwave, Range Hood, Tankless Water Heater
- Laundry features:2nd Floor, Laundry Room, Walk-in
- Amenities:int_feat_Ceiling Smooth, int_feat_Countertops Quartz, int_feat_High Ceilings, int_feat_Pantry, int_feat_Tray Ceiling(s), int_feat_Walk-In Closet(s)
- Pool features:Pool
Parking
- Total parking spaces:2
- Parking description:Attached, Concrete
- Garage:Yes
- Garage spaces:2
New listings near 209 Furness Drive
- New
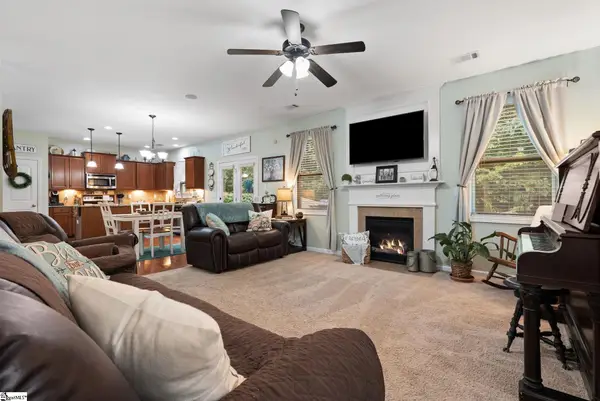 $398,500Active3 beds 3 baths
2 Oak Willow Court, Fountain Inn, SC 29644
MLS# 1606550Listed by: CHARLIE O. WOLFE, INC. - Open Sun, 2 to 4pmNew
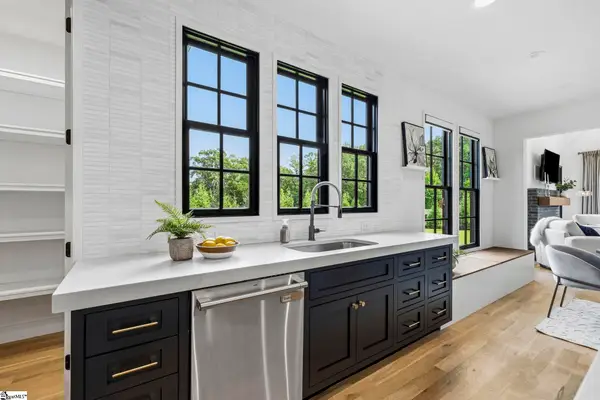 $1,125,000Active5 beds 4 baths
144 Gulliver Street, Fountain Inn, SC 29644
MLS# 1606552Listed by: BLACKSTREAM INTERNATIONAL RE - New
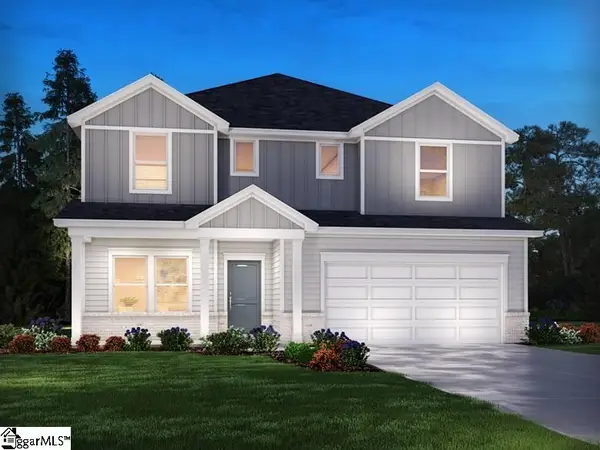 $439,900Active5 beds 4 baths
119 Swan Grove Trail, Fountain Inn, SC 29644
MLS# 1606540Listed by: MTH SC REALTY, LLC - New
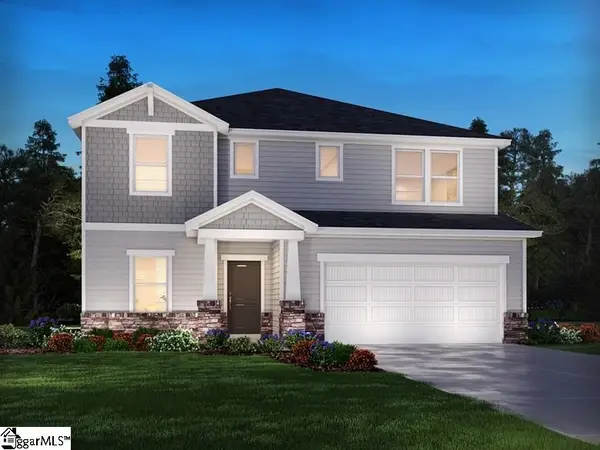 $454,900Active5 beds 4 baths
112 Swan Grove Trail, Fountain Inn, SC 29644
MLS# 1606523Listed by: MTH SC REALTY, LLC - New
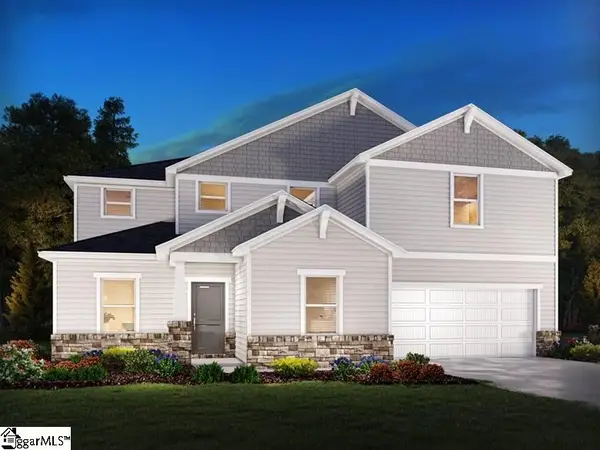 $439,900Active5 beds 3 baths
121 Swan Grove Trail, Fountain Inn, SC 29644
MLS# 1606535Listed by: MTH SC REALTY, LLC 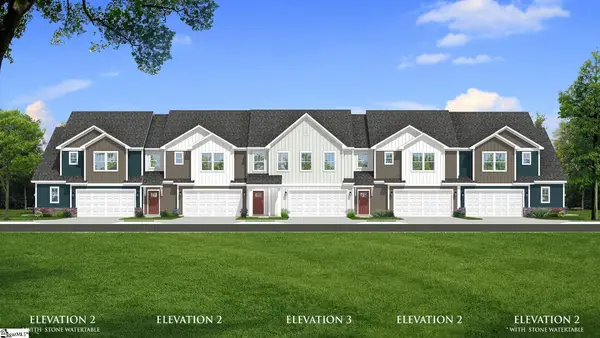 $336,990Pending3 beds 3 baths
520 Round Rock Way, Fountain Inn, SC 29644
MLS# 1606505Listed by: DRB GROUP SOUTH CAROLINA, LLC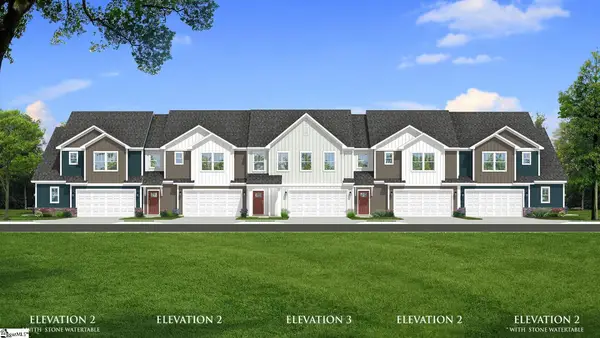 $319,990Pending3 beds 3 baths
532 Round Rock Way, Fountain Inn, SC 29644
MLS# 1606507Listed by: DRB GROUP SOUTH CAROLINA, LLC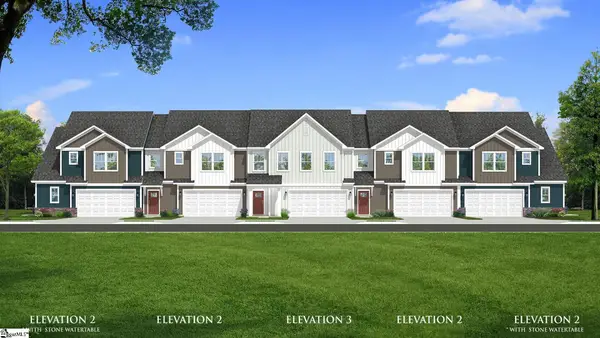 $314,990Pending3 beds 3 baths
800 Tarrytown Street, Fountain Inn, SC 29644
MLS# 1606509Listed by: DRB GROUP SOUTH CAROLINA, LLC- New
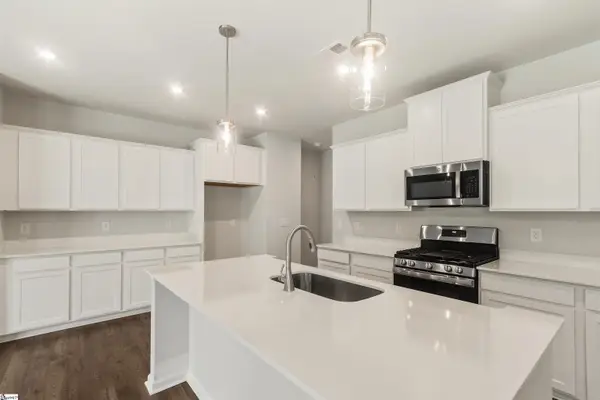 $329,560Active3 beds 3 baths
112 Quinn Lane, Fountain Inn, SC 29644
MLS# 1606510Listed by: SM SOUTH CAROLINA BROKERAGE, L - New
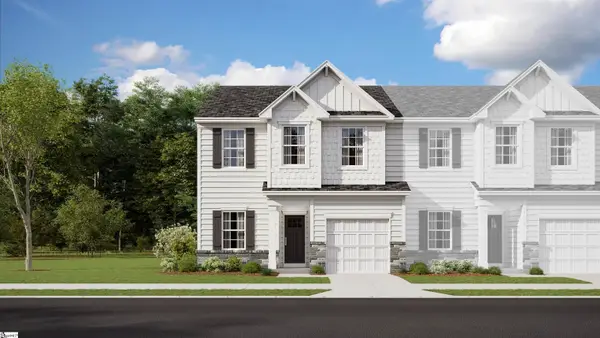 $276,999Active3 beds 3 baths
153 Cranwood Court, Fountain Inn, SC 29644
MLS# 1606387Listed by: LENNAR CAROLINAS LLC


Protect your home and budget from life's surprises with an Assurant Home Warranty, backed by a partner that supports you through every step of homeownership. Explore Plans.
©2026 Century 21 Real Estate LLC. All rights reserved. CENTURY 21®, the CENTURY 21 Logo and C21® are service marks owned by Century 21 Real Estate LLC. Century 21 Real Estate LLC fully supports the principles of the Fair Housing Act and the Equal Opportunity Act. Each office is independently owned and operated. Listing information is deemed reliable but not guaranteed accurate.