
2861 Fairveiw Road, Fountain Inn, SC 29644
Local realty services provided by:CENTURY 21 Triangle Group
2861 Fairveiw Road,Fountain Inn, SC 29644
$649,999
- 4 Beds
- 3 Baths
- - sq. ft.
- Single family
- Active
Listed by: kim rhodes
Office: weichert realty-shaun & shari
MLS#:1602851
Source:SC_GGAR
Price summary
- Price:$649,999
About this home
This is more than a home—it’s the opportunity to create the lifestyle you’ve been dreaming about! Set on approximately 6 beautiful cleared acres, this 4-bedroom, 3-bath single-story brick home combines comfortable living with incredible space and versatility. Step inside to soaring vaulted ceilings, a stunning fireplace, and an inviting floor plan filled with character and warmth. Enjoy your morning coffee on the charming front porch, then end the day relaxing on the screened-in porch overlooking your own peaceful stretch of land. And the possibilities outside are just as exciting! An open barn offers space for animals, equipment, or your mini-farm dreams, while the large outbuilding is wired with electricity and ready to become an impressive workshop, hobby space, storage area, or more. A 2-car garage provides convenient parking and additional storage, while the pond adds to the peaceful setting and outdoor appeal. Bring the animals. Plant the garden. Build your workshop. Create your own private retreat. Spread out and enjoy the freedom that comes with acreage and NO HOA! Whether you envision country living, a mini farm, space to work and create, or simply room to breathe, this property is a blank canvas waiting for your vision. Come see the space, imagine the possibilities, and make it yours!...
Contact an agent
Home facts
- Year built:1995
- Subdivision & Development:None
- Listing ID #:1602851
- Added:40 day(s) ago
- Updated:October 14, 2026 at 12:34 PM
Rooms and interior
- Bedrooms:4
- Total bathrooms:3
- Full bathrooms:2
- Half bathrooms:1
- Flooring:Carpet, Wood
- Kitchen Description:Refrigerator
Heating and cooling
- Heating:Forced Air, Multi-Units
Structure and exterior
- Roof:Composition
- Year built:1995
- Lot Features:5 - 10 Acres, Few Trees
- Architectural Style:Ranch
- Construction Materials:Brick Veneer
- Exterior Features:Front Porch, Screened
- Foundation Description:Crawl Space
- Levels:1 Story
Schools
- High school:Laurens Dist 55
- Middle school:Laurens
- Elementary school:Gray Court - Owings
Utilities
- Water:Public
- Sewer:Septic Tank
Finances and disclosures
- Price:$649,999
- Tax amount:$2,328
Features and amenities
- Appliances:Electric Oven, Gas Water Heater, Refrigerator
- Laundry features:1st Floor, Sink
- Amenities:int_feat_Ceiling Fan(s), int_feat_High Ceilings
Parking
- Total parking spaces:2
- Parking description:Attached, Carport, Circular Driveway, Concrete
- Garage:Yes
- Garage spaces:2
New listings near 2861 Fairveiw Road
- New
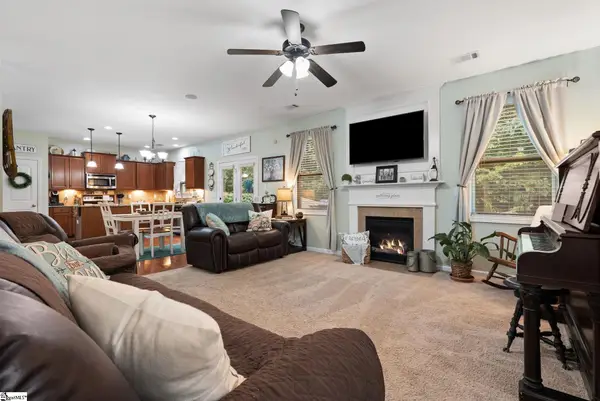 $398,500Active3 beds 3 baths
2 Oak Willow Court, Fountain Inn, SC 29644
MLS# 1606550Listed by: CHARLIE O. WOLFE, INC. - Open Sun, 2 to 4pmNew
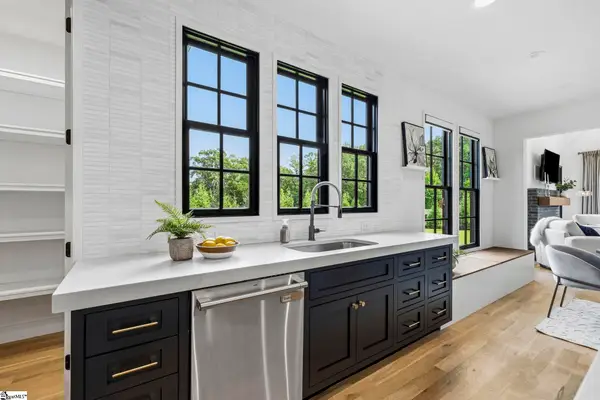 $1,125,000Active5 beds 4 baths
144 Gulliver Street, Fountain Inn, SC 29644
MLS# 1606552Listed by: BLACKSTREAM INTERNATIONAL RE - New
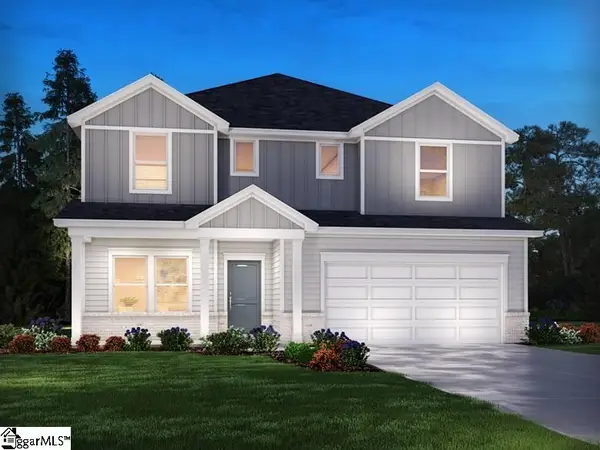 $439,900Active5 beds 4 baths
119 Swan Grove Trail, Fountain Inn, SC 29644
MLS# 1606540Listed by: MTH SC REALTY, LLC - New
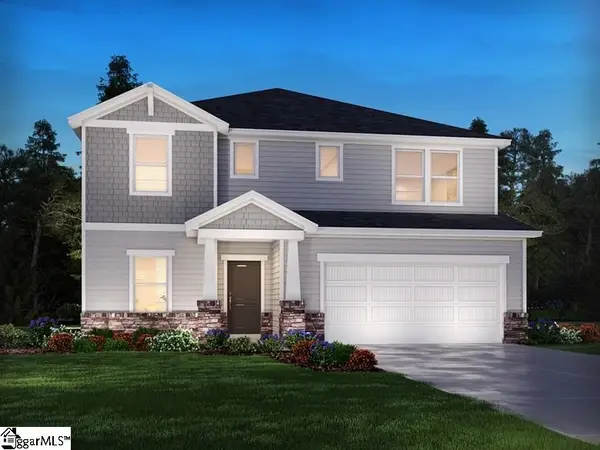 $454,900Active5 beds 4 baths
112 Swan Grove Trail, Fountain Inn, SC 29644
MLS# 1606523Listed by: MTH SC REALTY, LLC - New
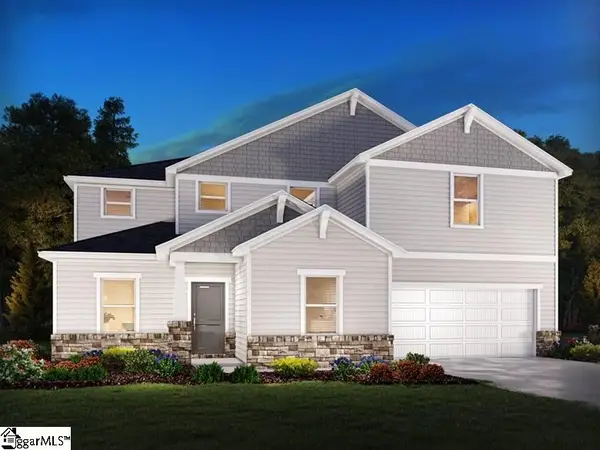 $439,900Active5 beds 3 baths
121 Swan Grove Trail, Fountain Inn, SC 29644
MLS# 1606535Listed by: MTH SC REALTY, LLC 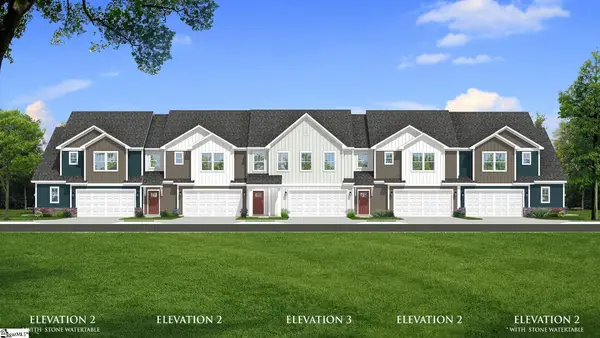 $336,990Pending3 beds 3 baths
520 Round Rock Way, Fountain Inn, SC 29644
MLS# 1606505Listed by: DRB GROUP SOUTH CAROLINA, LLC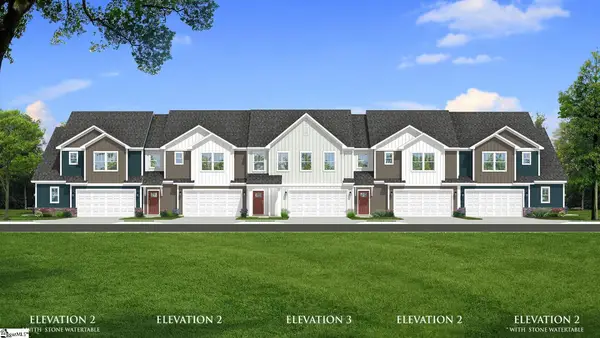 $319,990Pending3 beds 3 baths
532 Round Rock Way, Fountain Inn, SC 29644
MLS# 1606507Listed by: DRB GROUP SOUTH CAROLINA, LLC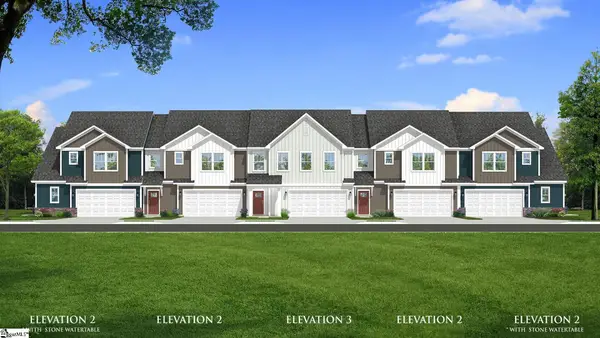 $314,990Pending3 beds 3 baths
800 Tarrytown Street, Fountain Inn, SC 29644
MLS# 1606509Listed by: DRB GROUP SOUTH CAROLINA, LLC- New
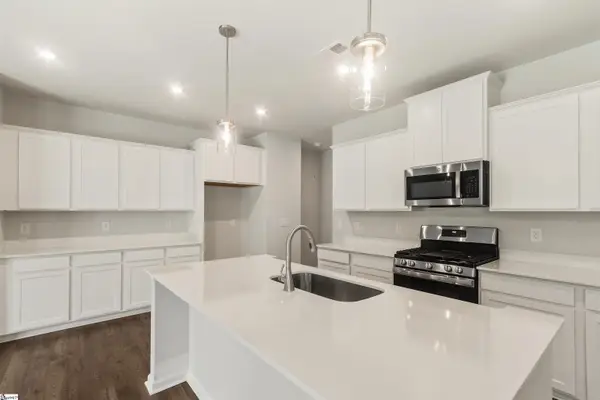 $329,560Active3 beds 3 baths
112 Quinn Lane, Fountain Inn, SC 29644
MLS# 1606510Listed by: SM SOUTH CAROLINA BROKERAGE, L - New
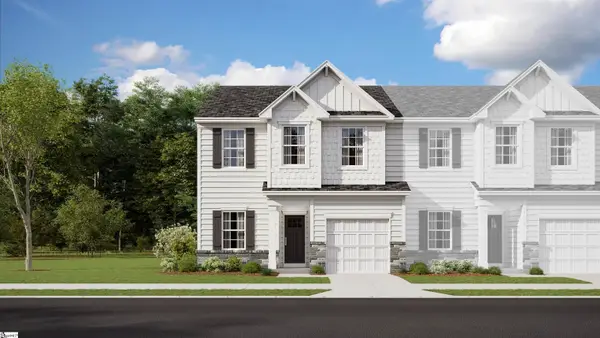 $276,999Active3 beds 3 baths
153 Cranwood Court, Fountain Inn, SC 29644
MLS# 1606387Listed by: LENNAR CAROLINAS LLC


Protect your home and budget from life's surprises with an Assurant Home Warranty, backed by a partner that supports you through every step of homeownership. Explore Plans.
©2026 Century 21 Real Estate LLC. All rights reserved. CENTURY 21®, the CENTURY 21 Logo and C21® are service marks owned by Century 21 Real Estate LLC. Century 21 Real Estate LLC fully supports the principles of the Fair Housing Act and the Equal Opportunity Act. Each office is independently owned and operated. Listing information is deemed reliable but not guaranteed accurate.