
322 Chinchilla Drive, Fountain Inn, SC 29644
Local realty services provided by:CENTURY 21 Triangle Group
322 Chinchilla Drive,Fountain Inn, SC 29644
$340,000
- 4 Beds
- 3 Baths
- - sq. ft.
- Single family
- Sold
Listed by: paul m rogers
Office: re/max moves fountain inn
MLS#:1590600
Source:SC_GGAR
Sorry, we are unable to map this address
Price summary
- Price:$340,000
- Monthly HOA dues:$35.42
About this home
Experience the perfect blend of modern style and comfortable living at 322 Chinchilla Drive. This stunning home makes a lasting first impression with its striking stone accents, classic shutters, and meticulous landscaping. Step inside to find an inviting open floor plan characterized by clean lines, modern flooring, and large windows that flood the home with natural light. The main living area features a spacious family room centered around a cozy fireplace with a classic white mantel, creating a warm atmosphere for everyday living. The kitchen is a chef's dream, offering abundant working space and cabinets. It features elegant gray cabinetry with gold hardware, granite countertops, a central island with seating, and a stylish backsplash. The master suite is a true retreat, designed with a spacious layout and high vaulted ceilings. The suite includes double master closets and a spa-like bathroom. The master bath is equipped with separate vanities, a large soaking tub, and a separate large shower. The outdoor area provides a private oasis with a tree-lined backyard and a full privacy fence. A covered patio offers the perfect spot for outdoor lounging or dining. Schedule your showing today to see all that this Fountain Inn home has to offer....
Contact an agent
Home facts
- Year built:2021
- Subdivision & Development:Winterbrook
- Listing ID #:1590600
- Added:112 day(s) ago
- Updated:August 26, 2026 at 05:47 PM
Rooms and interior
- Bedrooms:4
- Total bathrooms:3
- Full bathrooms:2
- Half bathrooms:1
- Kitchen Description:Disposal, Microwave
Heating and cooling
- Cooling:Damper Controlled, Electric
- Heating:Forced Air
- Central air:Yes
Structure and exterior
- Roof:Architectural
- Year built:2021
- Lot Features:1/2 Acre or Less, Few Trees
- Architectural Style:Traditional
- Construction Materials:Stone, Vinyl Siding
- Exterior Features:Patio, Rear Porch
- Foundation Description:Slab
- Levels:2 Story
Schools
- High school:Fountain Inn High
- Middle school:Bryson
- Elementary school:Fountain Inn
Utilities
- Water:Public
- Sewer:Public Sewer
Finances and disclosures
- Price:$340,000
- Tax amount:$2,463
Features and amenities
- Appliances:Gas Water Heater, Microwave, Range
- Laundry features:2nd Floor, Laundry Room, Walk-in
- Amenities:int_feat_Ceiling Fan(s), int_feat_Ceiling Smooth, int_feat_Granite Counters, int_feat_High Ceilings, int_feat_Open Floorplan, int_feat_Pantry, int_feat_Walk-In Closet(s)
- Pool features:Pool
Parking
- Total parking spaces:2
- Parking description:Attached, Concrete
- Garage:Yes
- Garage spaces:2
New listings near 322 Chinchilla Drive
- New
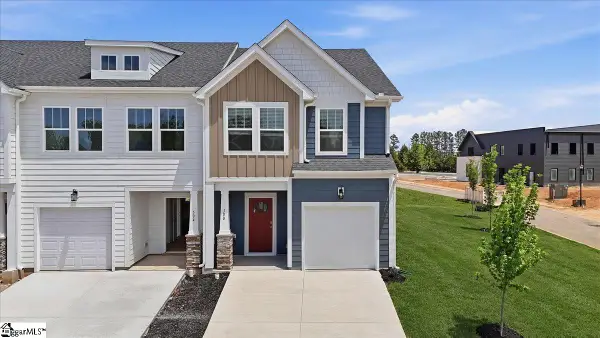 $249,990Active3 beds 3 baths
500 Round Rock Way, Fountain Inn, SC 29644
MLS# 1601949Listed by: DRB GROUP SOUTH CAROLINA, LLC  $285,690Pending3 beds 3 baths
139 Cranford Road, Fountain Inn, SC 29644
MLS# 1601877Listed by: D.R. HORTON- New
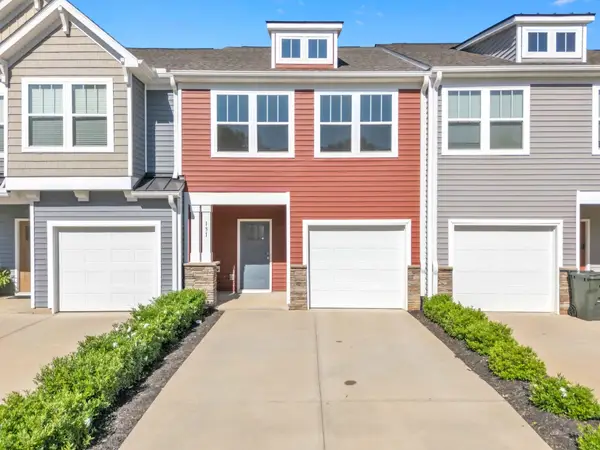 $249,000Active3 beds 3 baths1,622 sq. ft.
131 Addington Lane, Simpsonville, SC 29681
MLS# 340968Listed by: BEYOND REAL ESTATE - New
 $299,999Active4 beds 3 baths
422 S Creek Street, Fountain Inn, SC 29644
MLS# 1601741Listed by: LENNAR CAROLINAS LLC - New
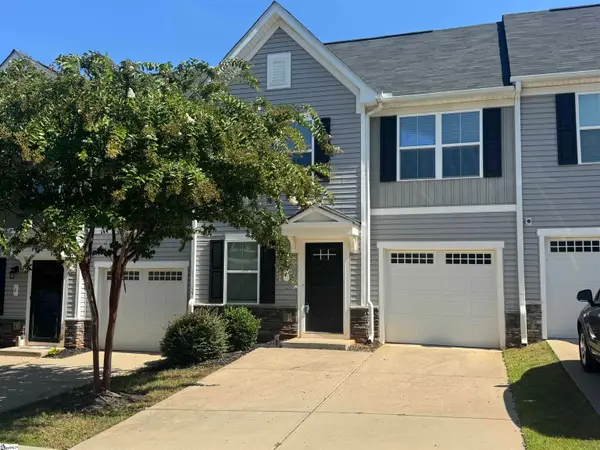 $249,000Active3 beds 3 baths
4 Englefield Drive, Fountain Inn, SC 29644
MLS# 1601714Listed by: WESTERN UPSTATE KELLER WILLIAM - New
 $520,000Active4 beds 4 baths
2 Peaceful Court, Fountain Inn, SC 29644
MLS# 1601673Listed by: KELLER WILLIAMS GRV UPST - New
 $649,000Active4 beds 4 baths
200 Coppa Court, Fountain Inn, SC 29644
MLS# 1601583Listed by: BELLE HAVEN REALTY GROUP - New
 $299,000Active3 beds 2 baths
204 White Fields Avenue #Lot 44, Fountain Inn, SC 29644
MLS# 1601587Listed by: DFH REALTY GEORGIA, LLC  $499,000Pending4 beds 2 baths
130 Village Vista Drive, Fountain Inn, SC 29644
MLS# 1601526Listed by: NAVIGATE REALTY- New
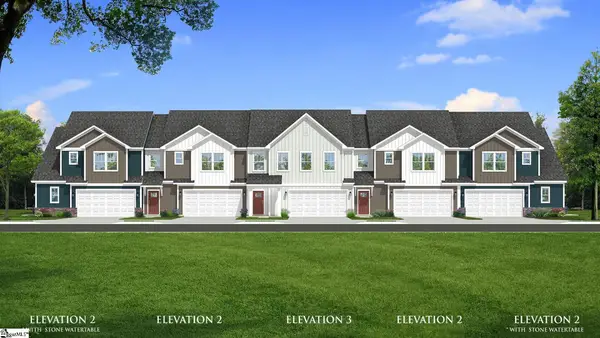 $299,990Active3 beds 3 baths
528 Round Rock Way, Fountain Inn, SC 29644
MLS# 1601485Listed by: DRB GROUP SOUTH CAROLINA, LLC


Protect your home and budget from life's surprises with an Assurant Home Warranty, backed by a partner that supports you through every step of homeownership. Explore Plans.
©2026 Century 21 Real Estate LLC. All rights reserved. CENTURY 21®, the CENTURY 21 Logo and C21® are service marks owned by Century 21 Real Estate LLC. Century 21 Real Estate LLC fully supports the principles of the Fair Housing Act and the Equal Opportunity Act. Each office is independently owned and operated. Listing information is deemed reliable but not guaranteed accurate.