
709 Shattuck Way, Fountain Inn, SC 29644
Local realty services provided by:CENTURY 21 Triangle Group
Listed by: michael johnson
Office: sm south carolina brokerage, l
MLS#:1608530
Source:SC_GGAR
Price summary
- Price:$323,515
- Monthly HOA dues:$33.33
About this home
Welcome home to The Hamptons, a brand-new neighborhood in Fountain Inn designed for modern living and everyday comfort. This beautiful new construction sits on an oversized lot, offering extra space to enjoy both indoors and out. The Yarmouth floor plan is designed for the way today's homeowners live, offering approximately 2,505 square feet of functional and flexible living space. Step inside and discover a bright, open-concept main level that effortlessly connects the kitchen, dining area, and family room, creating the perfect setting for entertaining guests or enjoying everyday life. The spacious first-floor primary suite delivers comfort and convenience, featuring a large walk-in closet and an ensuite bath designed to feel like your own private sanctuary. Upstairs, additional bedrooms and a versatile loft or flex space offer endless possibilities for a playroom, media room, home gym, hobby area, or guest accommodations. A private pocket office provides a dedicated space for working from home, managing household tasks, or creating a quiet retreat away from the main living areas. With 4 bedrooms, 2.5 baths, generous storage, and thoughtfully designed gathering spaces throughout, the Yarmouth offers the flexibility to meet your needs both now and in the future. The Hamptons community enhances your overall lifestyle even more, offering pickleball courts and a playground for residents to enjoy. Perfectly situated just minutes from Downtown Fountain Inn, Downtown Simpsonville, Fairview Road shopping, and I-385, this home provides easy access to local shopping and dining, as well as Greenville, I-85, and GSP, making commuting and weekend plans effortless. This is your opportunity to enjoy brand-new living in a prime Fountain Inn location—don’t miss it!...
Contact an agent
Home facts
- Year built:2026
- Subdivision & Development:Hampton Chase
- Listing ID #:1608530
- Added:2 day(s) ago
- Updated:November 07, 2026 at 03:14 PM
Rooms and interior
- Bedrooms:4
- Total bathrooms:3
- Full bathrooms:2
- Half bathrooms:1
- Flooring:Carpet, Laminate
- Kitchen Description:Dishwasher, Disposal, Microwave
Heating and cooling
- Cooling:Electric
- Heating:Natural Gas
Structure and exterior
- Roof:Architectural
- Year built:2026
- Lot Features:1/2 Acre or Less
- Architectural Style:Craftsman, Traditional
- Construction Materials:Vinyl Siding
- Exterior Features:Front Porch, Patio
- Foundation Description:Slab
- Levels:2 Story
Schools
- High school:Hillcrest
- Middle school:Bryson
- Elementary school:Bryson
Utilities
- Water:Public
- Sewer:Public Sewer
Finances and disclosures
- Price:$323,515
Features and amenities
- Appliances:Dishwasher, Gas Water Heater, Microwave, Tankless Water Heater
- Laundry features:1st Floor, Laundry Room, Walk-in
- Amenities:int_feat_Ceiling Smooth, int_feat_High Ceilings, int_feat_Open Floorplan, int_feat_Pantry, int_feat_Walk-In Closet(s)
Parking
- Total parking spaces:2
- Parking description:Attached, Concrete, Driveway
- Garage:Yes
- Garage spaces:2
New listings near 709 Shattuck Way
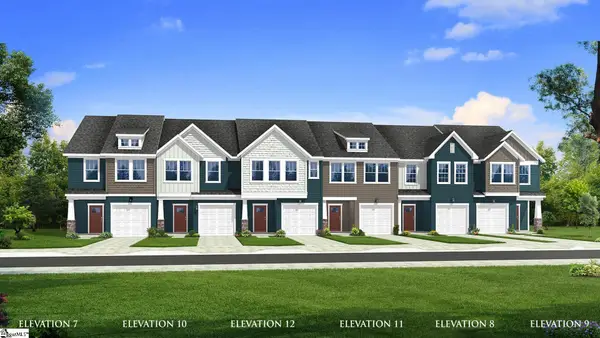 $260,990Pending3 beds 3 baths
516 Round Rock Way, Fountain Inn, SC 29644
MLS# 1608751Listed by: DRB GROUP SOUTH CAROLINA, LLC- New
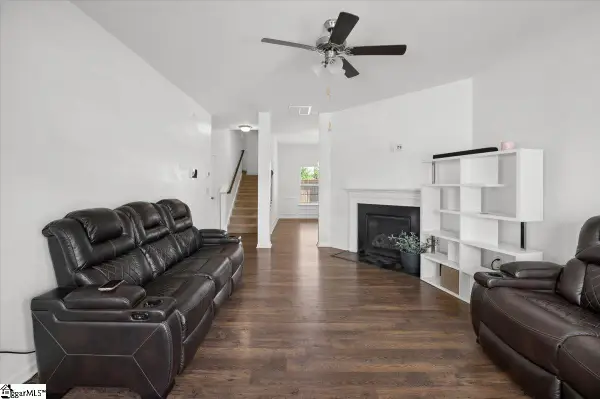 $340,000Active4 beds 3 baths
207 Addlestone Circle, Fountain Inn, SC 29644
MLS# 1608689Listed by: NORTH GROUP REAL ESTATE LLC - New
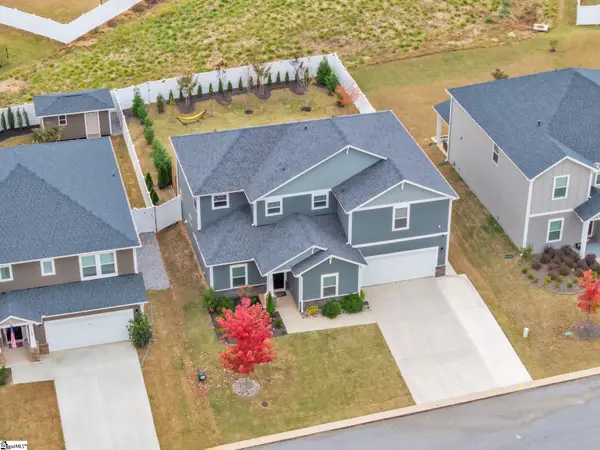 $424,900Active5 beds 3 baths
148 Watford Lane, Fountain Inn, SC 29644
MLS# 1608673Listed by: KELLER WILLIAMS GREENVILLE CENTRAL - New
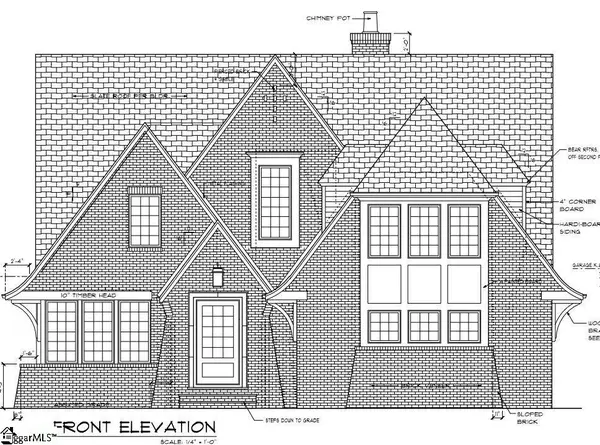 $950,000Active4 beds 5 baths
119 Cannon Avenue, Fountain Inn, SC 29644
MLS# 1608408Listed by: EXP REALTY LLC - New
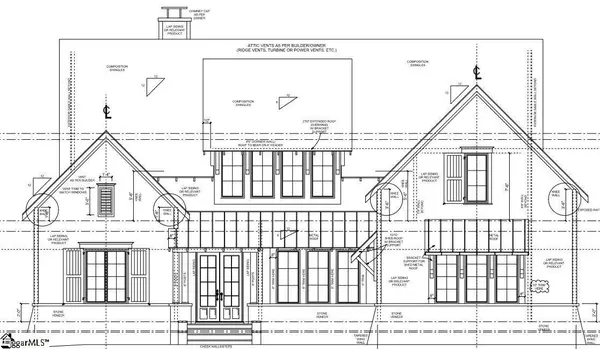 $990,000Active5 beds 5 baths
123 Cannon Avenue, Fountain Inn, SC 29644
MLS# 1608409Listed by: EXP REALTY LLC 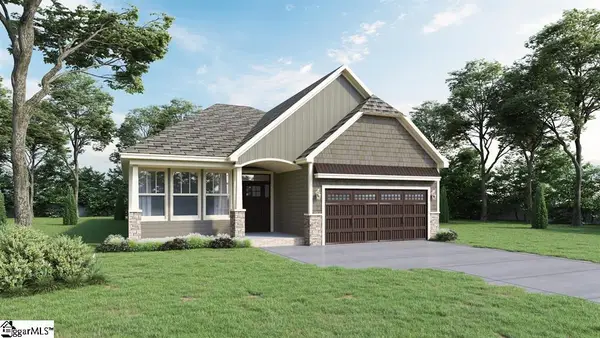 $358,925Pending3 beds 2 baths
214 N Toe Street, Fountain Inn, SC 29644
MLS# 1608375Listed by: D.R. HORTON- $358,925Pending3 beds 2 baths
214 N Toe Street, Fountain Inn, SC 29644
MLS# 1608375Listed by: D.R. HORTON - New
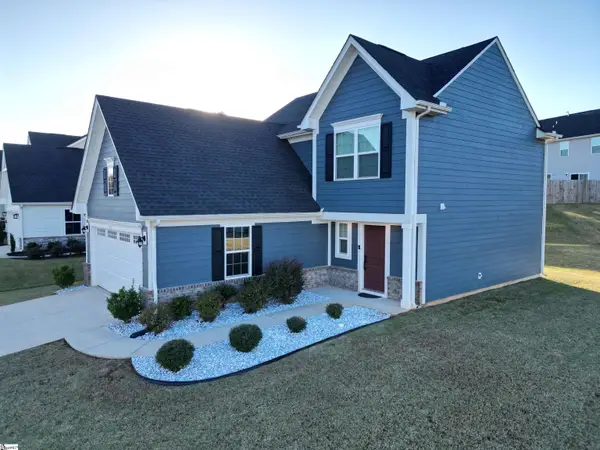 $329,900Active3 beds 3 baths
153 Dunroyal Road, Fountain Inn, SC 29644
MLS# 1608390Listed by: ORANGE REAL ESTATE - New
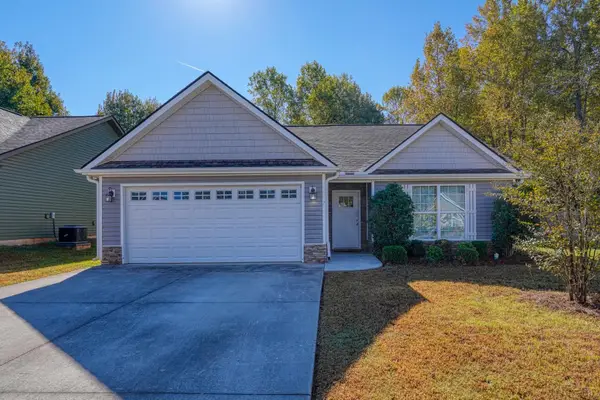 $285,000Active3 beds 2 baths1,498 sq. ft.
7 Caulfield Court, Fountain Inn, SC 29644
MLS# 343357Listed by: PONCE REALTY GROUP


Protect your home and budget from life's surprises with an Assurant Home Warranty, backed by a partner that supports you through every step of homeownership. Explore Plans.
©2026 Century 21 Real Estate LLC. All rights reserved. CENTURY 21®, the CENTURY 21 Logo and C21® are service marks owned by Century 21 Real Estate LLC. Century 21 Real Estate LLC fully supports the principles of the Fair Housing Act and the Equal Opportunity Act. Each office is independently owned and operated. Listing information is deemed reliable but not guaranteed accurate.