
806 Tarrytown Street, Fountain Inn, SC 29644
Local realty services provided by:CENTURY 21 Triangle Group
806 Tarrytown Street,Fountain Inn, SC 29644
$290,990
- 3 Beds
- 3 Baths
- - sq. ft.
- Townhouse
- Active
Listed by: chelsea cathcart
Office: drb group south carolina, llc.
MLS#:1606743
Source:SC_GGAR
Price summary
- Price:$290,990
- Monthly HOA dues:$125
About this home
Welcome to Barton Hollow! The only new homes within 5 minutes of I-385 and Downtown Fountain Inn, SC with James Hardie siding and community amenities. Welcome to The Lochlan, a stunning Craftsman-style residence offering over 2,200 square feet of thoughtfully designed luxury living. From the inviting covered front porch to the soaring two-story foyer, every detail exudes warmth and sophistication. The open-concept main living area is highlighted by vaulted ceilings, oversized windows, and abundant natural light. The chef’s kitchen impresses with Quartz countertops, rich brown cabinetry, tiled backsplash, stainless steel appliances including a gas range/oven and refrigerator, and a large center island perfect for entertaining. The spacious Primary Suite on the main level features a walk-in closet, dual vanities, and a spa-inspired tiled shower with glass enclosure. You also have the option to have a main level laundry with the stackable washer/dryer connections. Upstairs, two additional bedrooms with walk-in closets, a versatile loft, and a full laundry room with washer/dryer included provide exceptional comfort and flexibility. Relax on the covered back porch overlooking your more private yard area. Lawn maintenance is included, and smart home features are standard, keeping your home efficient, safe, and connected. First year HOA covered by builder! Future community amenities include a playground, dog park, fire pit, and community greenspace. Take advantage of a location that keeps you close to everything! Ideally located less than 5 minutes from the small town charm of Downtown Fountain Inn. Convenient access to the Fountain Inn Swamp Rabbit Trailhead where outdoor lovers will find nearby recreational areas for hiking, biking, and adventures. Enjoy a variety of dining and retail options in nearby Simpsonville. This home will be complete early 2027 so come by today and make Barton Hollow your new home! See Sales Agent for additional pricing information....
Contact an agent
Home facts
- Year built:2026
- Subdivision & Development:Barton Hollow
- Listing ID #:1606743
- Added:1 day(s) ago
- Updated:October 15, 2026 at 09:51 PM
Rooms and interior
- Bedrooms:3
- Total bathrooms:3
- Full bathrooms:2
- Half bathrooms:1
- Flooring:Carpet
- Kitchen Description:Dishwasher, Disposal, Microwave, Refrigerator
Heating and cooling
- Cooling:Electric
- Heating:Natural Gas
Structure and exterior
- Roof:Architectural
- Year built:2026
- Architectural Style:Craftsman
- Construction Materials:Hardboard Siding
- Exterior Features:Front Porch, Rear Porch
- Foundation Description:Slab
- Levels:2 Story
Schools
- High school:Hillcrest
- Middle school:Bryson
- Elementary school:Bryson
Utilities
- Water:Public
- Sewer:Public Sewer
Finances and disclosures
- Price:$290,990
Features and amenities
- Appliances:Dishwasher, Electric Water Heater, Gas Oven, Microwave, Refrigerator, Self Cleaning Oven, Washer
- Laundry features:1st Floor, 2nd Floor, Dryer, Electric Dryer Hookup, Stackable Accommodating, Walk-in, Washer
- Amenities:int_feat_2 Story Foyer, int_feat_Ceiling Smooth, int_feat_Countertops Quartz, int_feat_High Ceilings, int_feat_Open Floorplan, int_feat_Pantry, int_feat_Split Floor Plan, int_feat_Walk-In Closet(s)
- Smart home:Yes
Parking
- Total parking spaces:2
- Parking description:Attached, Garage Door Opener, Paved
- Garage:Yes
- Garage spaces:2
New listings near 806 Tarrytown Street
- New
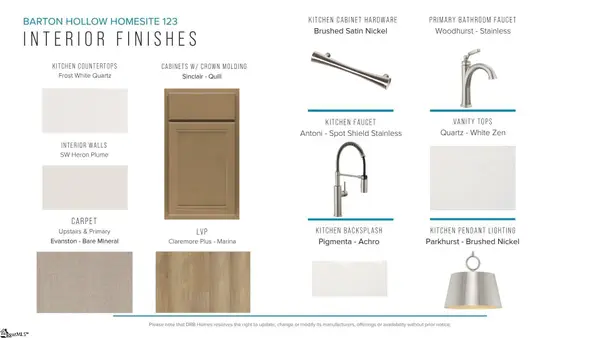 $287,990Active3 beds 3 baths
804 Tarrytown Street, Fountain Inn, SC 29644
MLS# 1606739Listed by: DRB GROUP SOUTH CAROLINA, LLC - Open Sun, 2 to 4pmNew
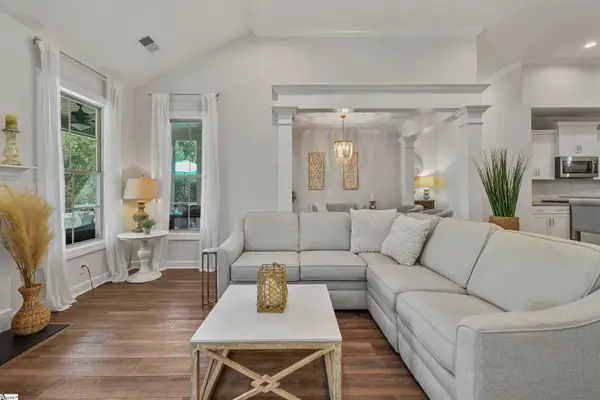 $525,644Active3 beds 3 baths
217 Holstein Court, Fountain Inn, SC 29644
MLS# 1606685Listed by: HERLONG SOTHEBY'S INTERNATIONAL REALTY - New
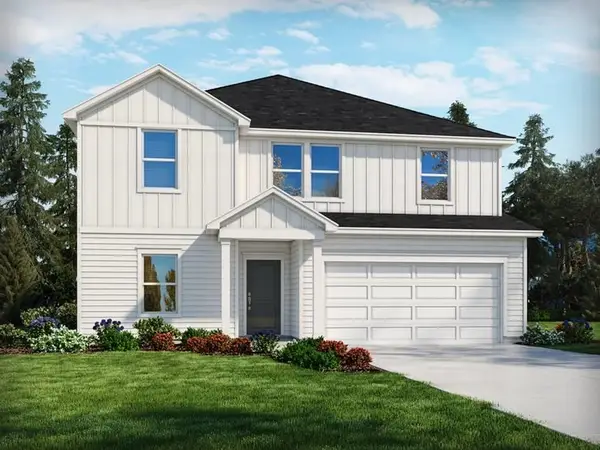 $404,900Active5 beds 3 baths2,674 sq. ft.
108 Swan Grove Trail, Fountain Inn, SC 29644
MLS# 342808Listed by: MTH SC REALTY, LLC - Open Sat, 12 to 2pmNew
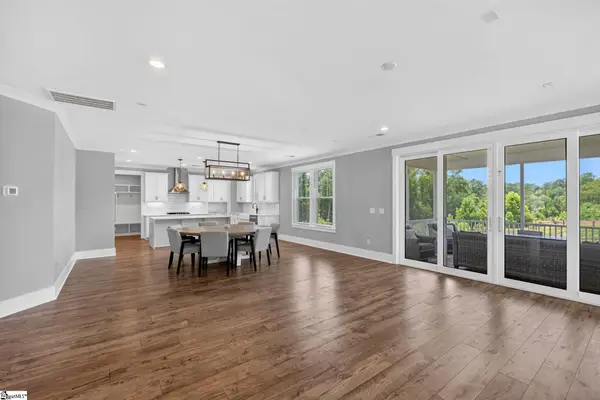 $560,000Active4 beds 4 baths
200 Coppa Court, Fountain Inn, SC 29644
MLS# 1606663Listed by: BELLE HAVEN REALTY GROUP 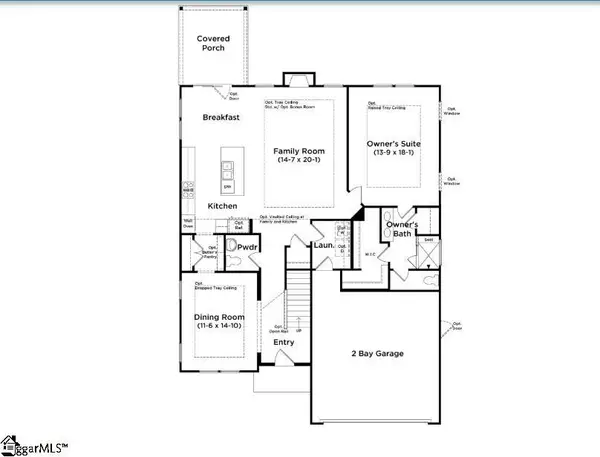 $521,990Pending4 beds 4 baths
332 Moorish Circle, Simpsonville, SC 29681
MLS# 1606615Listed by: DRB GROUP SOUTH CAROLINA, LLC- New
 $414,900Active3 beds 3 baths
106 Forrest Drive, Fountain Inn, SC 29644
MLS# 1606610Listed by: XSELL UPSTATE 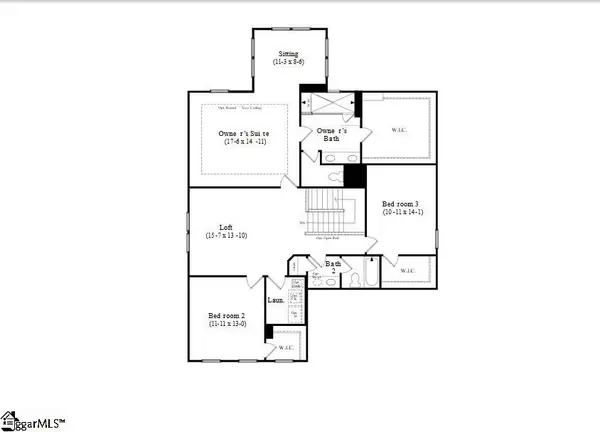 $522,990Pending3 beds 3 baths
412 Moorish Circle, Simpsonville, SC 29681
MLS# 1606614Listed by: DRB GROUP SOUTH CAROLINA, LLC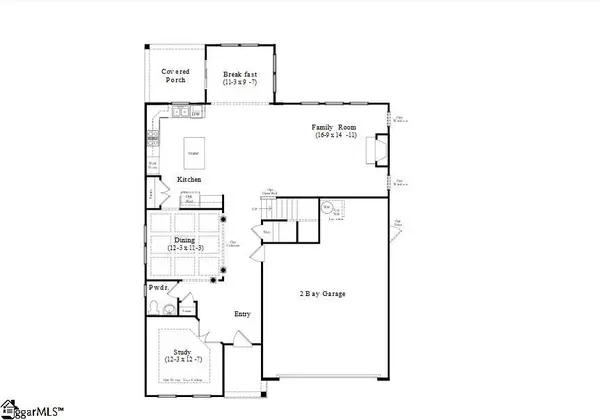 $496,990Pending3 beds 3 baths
320 Moorish Circle, Simpsonville, SC 29681
MLS# 1606564Listed by: DRB GROUP SOUTH CAROLINA, LLC- Open Fri, 5 to 7pmNew
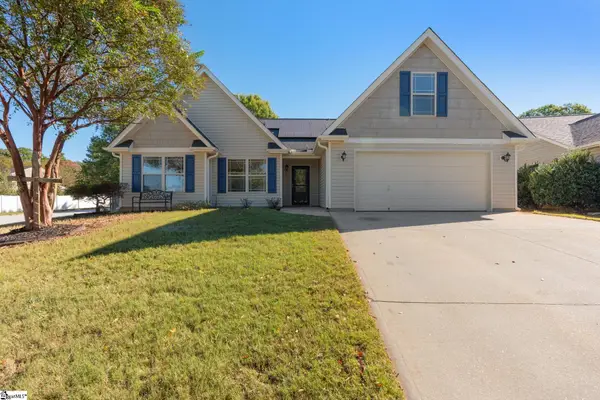 $299,900Active4 beds 2 baths
101 Queensland Court, Fountain Inn, SC 29644
MLS# 1606597Listed by: WEICHERT REALTY-SHAUN & SHARI 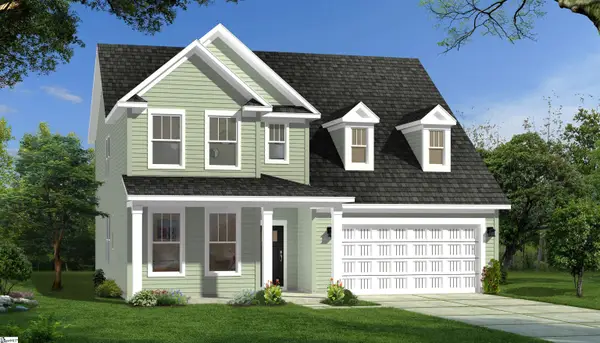 $503,990Pending4 beds 3 baths
326 Moorish Circle, Simpsonville, SC 29681
MLS# 1606561Listed by: DRB GROUP SOUTH CAROLINA, LLC


Protect your home and budget from life's surprises with an Assurant Home Warranty, backed by a partner that supports you through every step of homeownership. Explore Plans.
©2026 Century 21 Real Estate LLC. All rights reserved. CENTURY 21®, the CENTURY 21 Logo and C21® are service marks owned by Century 21 Real Estate LLC. Century 21 Real Estate LLC fully supports the principles of the Fair Housing Act and the Equal Opportunity Act. Each office is independently owned and operated. Listing information is deemed reliable but not guaranteed accurate.