
811 Grey Duck Circle, Fountain Inn, SC 29644
Local realty services provided by:CENTURY 21 Triangle Group
811 Grey Duck Circle,Fountain Inn, SC 29644
$269,990
- 3 Beds
- 3 Baths
- - sq. ft.
- Townhouse
- Active
Listed by: chelsea cathcart
Office: drb group south carolina, llc.
MLS#:1606199
Source:SC_GGAR
Price summary
- Price:$269,990
- Monthly HOA dues:$140
About this home
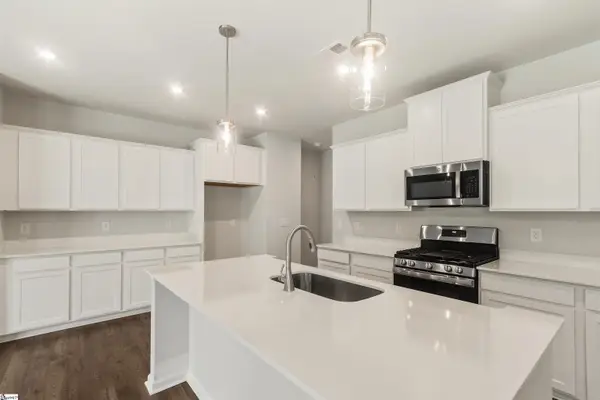
Welcome to Hinson Farm! The Closest New Homes to Downtown Fountain Inn, Within 1.5 Miles of Main Street with Resort-Style Amenities. Step inside this beautifully designed home featuring an open-concept layout perfect for everyday living and entertaining. The heart of the home is the stunning kitchen with a 9-foot center island, seamlessly flowing into the bright family room and cozy breakfast area—ideal for gatherings or quiet mornings. Other features of the kitchen include beautiful white cabinetry, Quartz countertops, tiled backsplash, and stainless steel appliances including a gas range/oven and refrigerator. Since this is a corner home, there are additional windows giving the areas lots of natural light. Upstairs you’ll find three generously sized bedrooms, two full bathrooms, and a convenient laundry room with washer/dryer included. The spacious Primary suite offers a large walk-in closet and a private bath with dual vanities and tiled shower with seat and glass enclosure for a touch of luxury. Smart home technology, energy-efficient features, and window blinds are included throughout. Exterior highlights include a private patio with storage, a 1-car garage, and a two-car parking pad. First year HOA covered by builder! Hinson Farm is located in one of Greenville County's fastest growing cities and boasts a resort style amenity area featuring a pool with cabana, fire pit and pickleball courts! Under 5 minutes from I-385 and Harrison Bridge Rd. Surrounded by top-rated schools including the new Fountain Inn High School less than 2 miles away. Immerse yourself in entertainment options with the Swamp Rabbit Trail and Heritage Park Amphitheater being just around the corner. Explore charming downtown Fountain Inn with the Farmer’s Market, Shopping, and Dining only five minutes from your doorstep. This home will be complete the beginning of 2027 so come by and be one of the first to call Hinson Farm home! See Sales Agent for additional pricing information....
Contact an agent
Home facts
- Year built:2026
- Subdivision & Development:Hinson Farm
- Listing ID #:1606199
- Added:5 day(s) ago
- Updated:October 14, 2026 at 12:34 PM
Rooms and interior
- Bedrooms:3
- Total bathrooms:3
- Full bathrooms:2
- Half bathrooms:1
- Flooring:Carpet
- Kitchen Description:Dishwasher, Disposal, Microwave, Refrigerator
Heating and cooling
- Cooling:Electric
- Heating:Natural Gas
Structure and exterior
- Roof:Architectural
- Year built:2026
- Architectural Style:Craftsman
- Construction Materials:Hardboard Siding
- Exterior Features:Front Porch, Patio
- Foundation Description:Slab
- Levels:2 Story
Schools
- High school:Fountain Inn High
- Middle school:Bryson
- Elementary school:Bryson
Utilities
- Water:Public
- Sewer:Public Sewer
Finances and disclosures
- Price:$269,990
Features and amenities
- Appliances:Dishwasher, Electric Water Heater, Gas Oven, Microwave, Refrigerator, Washer
- Laundry features:2nd Floor, Dryer, Electric Dryer Hookup, Laundry Closet, Washer
- Amenities:int_feat_Ceiling Smooth, int_feat_Countertops Quartz, int_feat_High Ceilings, int_feat_Open Floorplan, int_feat_Pantry, int_feat_Split Floor Plan, int_feat_Walk-In Closet(s)
- Pool features:Pool
- Smart home:Yes
Parking
- Total parking spaces:1
- Parking description:Attached, Garage Door Opener, Parking Pad, Paved
- Garage:Yes
- Garage spaces:1
New listings near 811 Grey Duck Circle
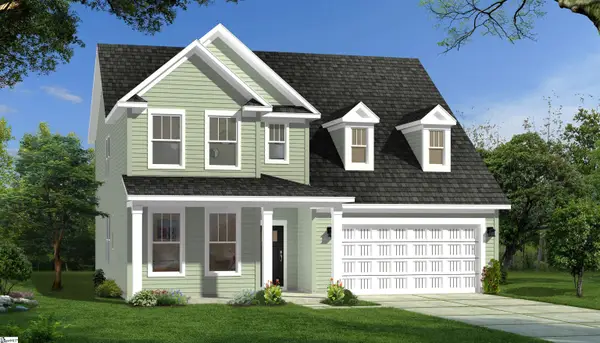 $503,990Pending4 beds 3 baths
326 Moorish Circle, Simpsonville, SC 29681
MLS# 1606561Listed by: DRB GROUP SOUTH CAROLINA, LLC- New
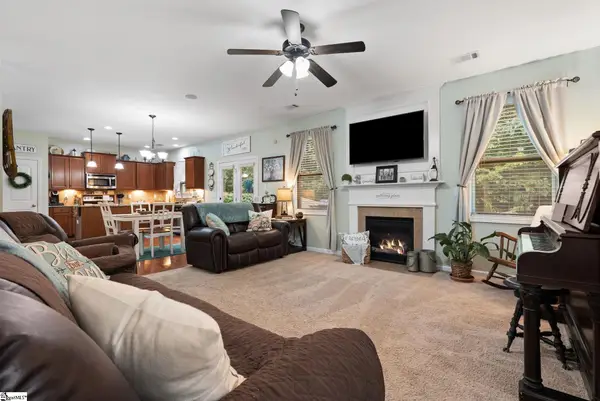 $398,500Active3 beds 3 baths
2 Oak Willow Court, Fountain Inn, SC 29644
MLS# 1606550Listed by: CHARLIE O. WOLFE, INC. - Open Sun, 2 to 4pmNew
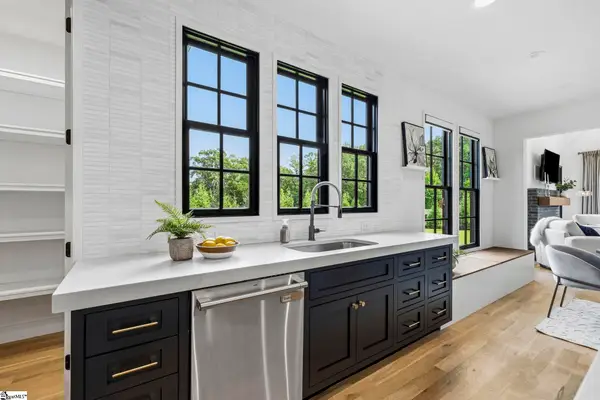 $1,125,000Active5 beds 4 baths
144 Gulliver Street, Fountain Inn, SC 29644
MLS# 1606552Listed by: BLACKSTREAM INTERNATIONAL RE - New
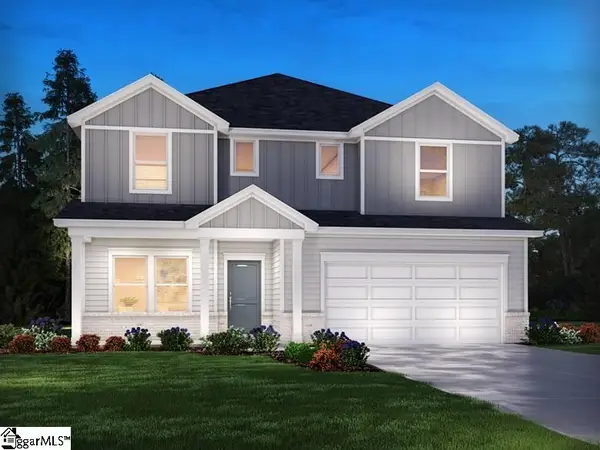 $439,900Active5 beds 4 baths
119 Swan Grove Trail, Fountain Inn, SC 29644
MLS# 1606540Listed by: MTH SC REALTY, LLC - New
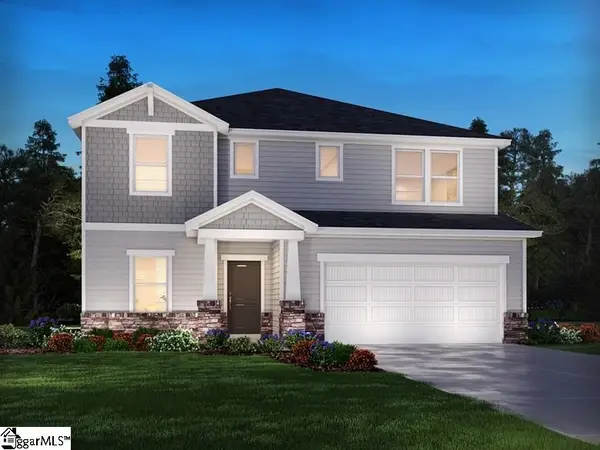 $454,900Active5 beds 4 baths
112 Swan Grove Trail, Fountain Inn, SC 29644
MLS# 1606523Listed by: MTH SC REALTY, LLC - New
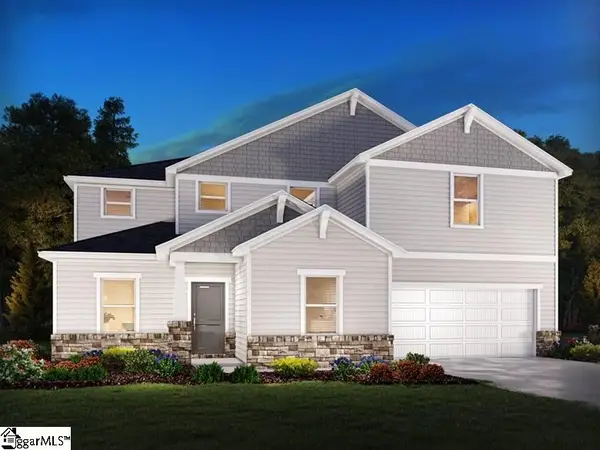 $439,900Active5 beds 3 baths
121 Swan Grove Trail, Fountain Inn, SC 29644
MLS# 1606535Listed by: MTH SC REALTY, LLC 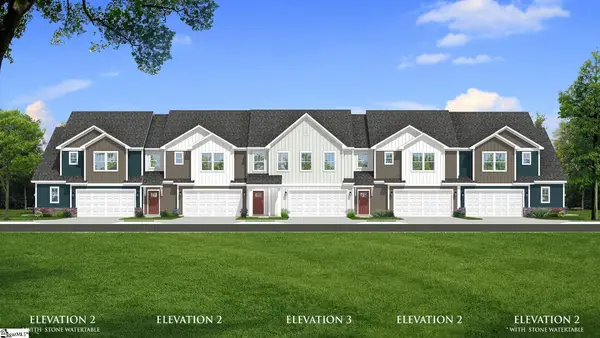 $336,990Pending3 beds 3 baths
520 Round Rock Way, Fountain Inn, SC 29644
MLS# 1606505Listed by: DRB GROUP SOUTH CAROLINA, LLC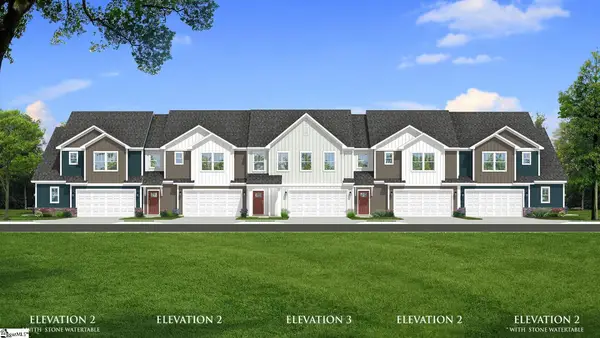 $319,990Pending3 beds 3 baths
532 Round Rock Way, Fountain Inn, SC 29644
MLS# 1606507Listed by: DRB GROUP SOUTH CAROLINA, LLC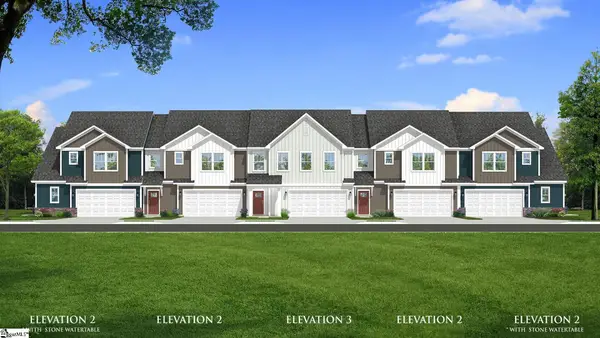 $314,990Pending3 beds 3 baths
800 Tarrytown Street, Fountain Inn, SC 29644
MLS# 1606509Listed by: DRB GROUP SOUTH CAROLINA, LLC- New
 $329,560Active3 beds 3 baths
112 Quinn Lane, Fountain Inn, SC 29644
MLS# 1606510Listed by: SM SOUTH CAROLINA BROKERAGE, L


Protect your home and budget from life's surprises with an Assurant Home Warranty, backed by a partner that supports you through every step of homeownership. Explore Plans.
©2026 Century 21 Real Estate LLC. All rights reserved. CENTURY 21®, the CENTURY 21 Logo and C21® are service marks owned by Century 21 Real Estate LLC. Century 21 Real Estate LLC fully supports the principles of the Fair Housing Act and the Equal Opportunity Act. Each office is independently owned and operated. Listing information is deemed reliable but not guaranteed accurate.