
3 River Club Drive, Fripp Island, SC 29920
Local realty services provided by:CENTURY 21 Coastal Town Realty
3 River Club Drive,Fripp Island, SC 29920
$2,295,000
- 4 Beds
- 4 Baths
- 3,456 sq. ft.
- Single family
- Active
Listed by: charles patty
Office: fripp island real estate co
MLS#:196524
Source:Lowcountry Regional MLS
Price summary
- Price:$2,295,000
- Price per sq. ft.:$664.06
- Monthly HOA dues:$115.58
About this home
Located in prestigious River Club. Expansive views of Ocean, marsh and abundant wildlife/birds. Updated and upgraded, offered fully furnished, move-in ready. Spacious family room has oversized windows and doors to enhance spectacular views. Flex room can be fourth bedroom, den or office. High ceilings, gleaming engineered hardwood floors, crown moldings and wainscoting throughout. Custom kitchen cabinets, shimmering granite countertops, Sub-Zero refrigerator, built in KitchenAid oven/microwave, Bosch dishwasher and more. Primary bedroom, ensuite bath have ''California Closets'' inspired His and Hers closets, marble floors, walls and shower. Well maintained passenger elevator. Separate fitness room with professional equipment included. " New paint on front of home
" 2 Bose sound systems with subwoofer, plus Sonos speakers
" TV's in every room
" Electric fireplace
" Laundry room with walk-in pantry, Midea convertible frig/freezer
" LG washer/dryer in large laundry room
" 3 Separate thermostats for Upstairs, Primary Suite, and Downstairs
" 2 water heaters and 2 sets of washers and dryers
" 3 ensuite bedrooms, plus Flex room can be fourth bedroom
" Central vacuum system
" West Indies furniture
" Spacious fitness room with professional grade exercise machines
" Zero maintenance commercial grade rubber floor in fitness room
" Back deck is hot tub ready
" Exotic IPE Ironwood decking on front and back...
Contact an agent
Home facts
- Year built:1996
- Listing ID #:196524
- Added:101 day(s) ago
- Updated:September 02, 2026 at 02:48 PM
Rooms and interior
- Bedrooms:4
- Total bathrooms:4
- Full bathrooms:3
- Half bathrooms:1
- Flooring:Tile, Wood
- Dining Description:Kitchen/Dining Room Combo
- Bathrooms Description:1st Floor Full Bath
- Kitchen Description:Dishwasher, Disposal, Gas Oven/Range, Microwave, Refrigerator
- Bedroom Description:Master Bedroom 1st Floor
- Living area:3,456 sq. ft.
Heating and cooling
- Cooling:Central Air, Electric, Heat Pump
- Heating:Central, Electric, Heat Pump, Heating
- Central air:Yes
Structure and exterior
- Roof:Composition
- Year built:1996
- Building area:3,456 sq. ft.
- Lot area:0.48 Acres
- Construction Materials:Stucco
- Exterior Features:Storage, Thermo-Panes
- Foundation Description:Elevated
Utilities
- Water:Public
- Sewer:Public Sewer
Finances and disclosures
- Price:$2,295,000
- Price per sq. ft.:$664.06
Features and amenities
- Laundry features:Dryer, Washer
- Amenities:Ceiling Fan(s), Central Vacuum
 The information being provided by Lowcountry Regional MLS is for the consumer’s personal, non-commercial use and may not be used for any purpose other than to identify prospective properties consumers may be interested in purchasing. The information is deemed reliable but not guaranteed and should therefore be independently verified. ©2026 Lowcountry Regional MLS. All rights reserved. SC_BCAR Member Broker: William L McCullough
New listings near 3 River Club Drive
- New
 $995,000Active4 beds 3 baths2,124 sq. ft.
78 Davis Love Drive, Fripp Island, SC 29920
MLS# 198008Listed by: FRIPP ISLAND REAL ESTATE CO - New
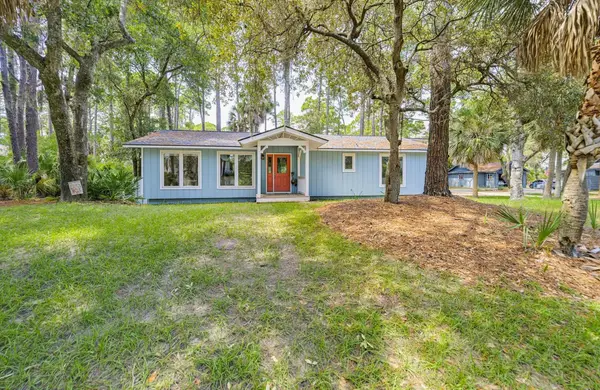 $799,900Active3 beds 3 baths1,627 sq. ft.
371 Speckled Trout Road, Fripp Island, SC 29920-0000
MLS# 341151Listed by: KELLER WILLIAMS REALTY - New
 $799,900Active3 beds 3 baths
371 Speckled Trout Road, Beaufort, SC 29920-0000
MLS# 1602357Listed by: KELLER WILLIAMS REALTY - New
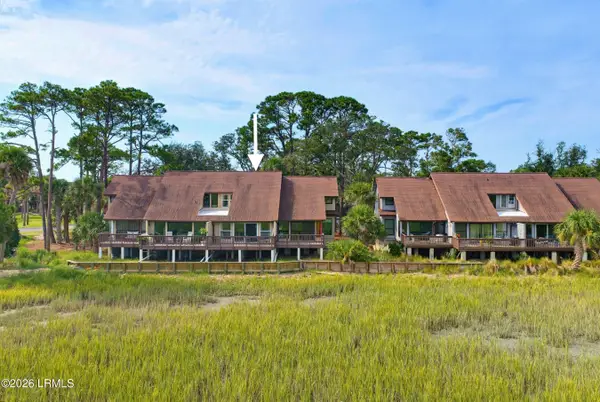 $490,000Active2 beds 2 baths1,275 sq. ft.
234 Tennis Villa Circle #234, Fripp Island, SC 29920
MLS# 197966Listed by: BHHS BAY STREET REALTY - New
 $960,000Active3 beds 2 baths1,256 sq. ft.
141 Capt John Fripp Central, Fripp Island, SC 29920
MLS# 197839Listed by: THE HOMESFINDER REALTY GROUP - New
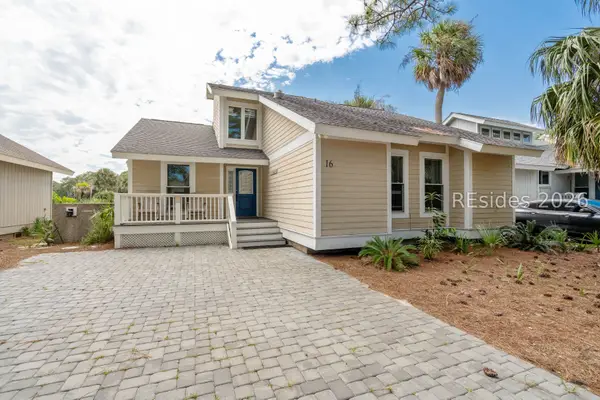 $695,000Active3 beds 3 baths1,728 sq. ft.
16 Fairway Club Drive, Fripp Island, SC 29920
MLS# 512459Listed by: RE/MAX DREAM - New
 $120,000Active0.1 Acres
405 Wahoo Drive, Fripp Island, SC 29920
MLS# 197906Listed by: FRIPP ISLAND REAL ESTATE CO  $269,000Active0.46 Acres
706 Seahorse Road, Fripp Island, SC 29920
MLS# 197895Listed by: BHHS BAY STREET REALTY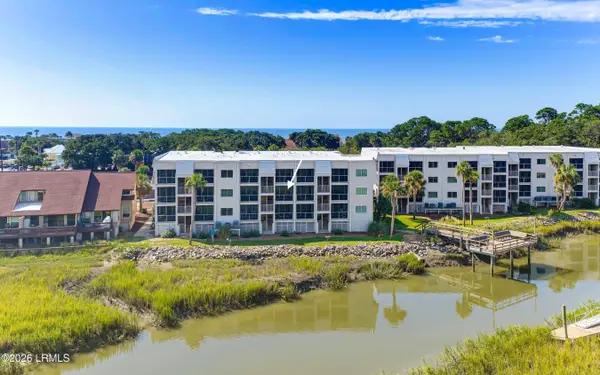 $350,000Active2 beds 2 baths908 sq. ft.
190 Beach Club Villa #190, Fripp Island, SC 29920
MLS# 197793Listed by: CHARTER ONE REALTY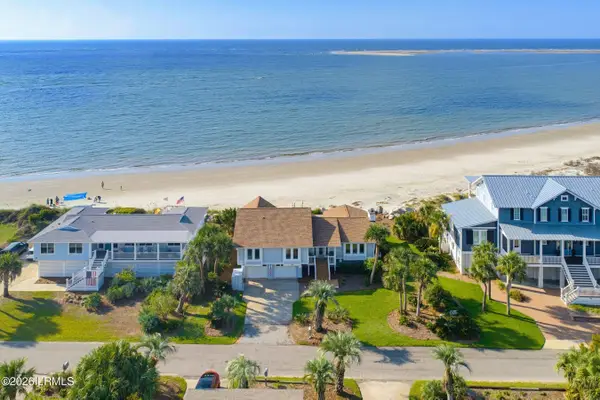 $2,295,000Active4 beds 4 baths2,358 sq. ft.
799 Marlin Drive, Fripp Island, SC 29920
MLS# 197851Listed by: LOWCOUNTRY REAL ESTATE


Protect your home and budget from life's surprises with an Assurant Home Warranty, backed by a partner that supports you through every step of homeownership. Explore Plans.
©2026 Century 21 Real Estate LLC. All rights reserved. CENTURY 21®, the CENTURY 21 Logo and C21® are service marks owned by Century 21 Real Estate LLC. Century 21 Real Estate LLC fully supports the principles of the Fair Housing Act and the Equal Opportunity Act. Each office is independently owned and operated. Listing information is deemed reliable but not guaranteed accurate.