1002 Robbs School Rd, Gaffney, SC 29341
Local realty services provided by:CENTURY 21 The Harrelson Group
1002 Robbs School Rd,Gaffney, SC 29341
$289,900
- 3 Beds
- 2 Baths
- 1,589 sq. ft.
- Single family
- Active
Listed by: robin duncan
Office: r m duncan realty
MLS#:343786
Source:SC_SMLS
Price summary
- Price:$289,900
- Price per sq. ft.:$182.44
About this home
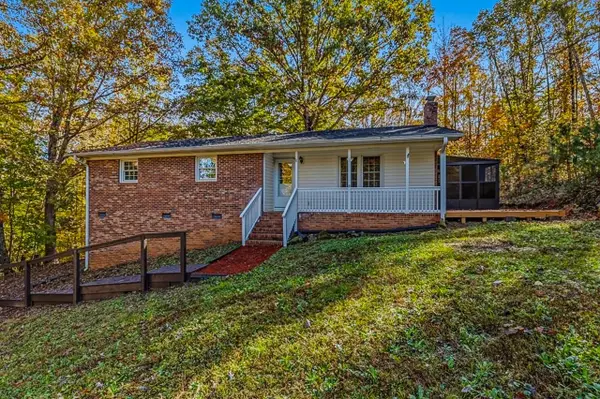
Welcome to easy living in the Grassy Pond community! This beautifully maintained 3-bedroom, 2-bath home offers a desirable split-bedroom design, spacious living areas, and a warm fireplace that creates an inviting atmosphere year-round. Start your mornings on the covered front porch and spend your evenings enjoying the expansive covered patio overlooking the private fenced backyard, an ideal space for entertaining, outdoor dining, or simply relaxing. The oversized primary suite features a double vanity, garden tub, and separate shower, providing the perfect private retreat. Located just off Highway 11, you'll enjoy convenient access to Cowpens National Battlefield, Tryon International Equestrian Center, Interstate 85, and all the shopping, dining, and coffee shops found in downtown Gaffney, just minutes away. Comfort, convenience, and outdoor living come together in this exceptional home. Come make this your home today.
Contact an agent
Home facts
- Year built:2006
- Subdivision & Development:None
- Listing ID #:343786
- Added:1 day(s) ago
- Updated:November 18, 2026 at 05:53 AM
Rooms and interior
- Bedrooms:3
- Total bathrooms:2
- Full bathrooms:2
- Flooring:Carpet, Hardwood, Vinyl
- Kitchen Description:Microwave
- Living area:1,589 sq. ft.
Heating and cooling
- Cooling:Heat Pump
- Heating:Heat Pump
Structure and exterior
- Roof:Architectural
- Year built:2006
- Building area:1,589 sq. ft.
- Lot area:1 Acres
- Lot Features:Fenced Yard
- Architectural Style:Ranch
- Construction Materials:Vinyl Siding
- Foundation Description:Crawl Space
Schools
- High school:11-Gaffney High
- Middle school:11-Gaffney Middle
- Elementary school:11-Grassy Pond Elementary
Utilities
- Sewer:Septic Tank
Finances and disclosures
- Price:$289,900
- Price per sq. ft.:$182.44
- Tax amount:$1,123 (2026)
Parking
- Garage:Yes
- Garage spaces:2
New listings near 1002 Robbs School Rd
- New
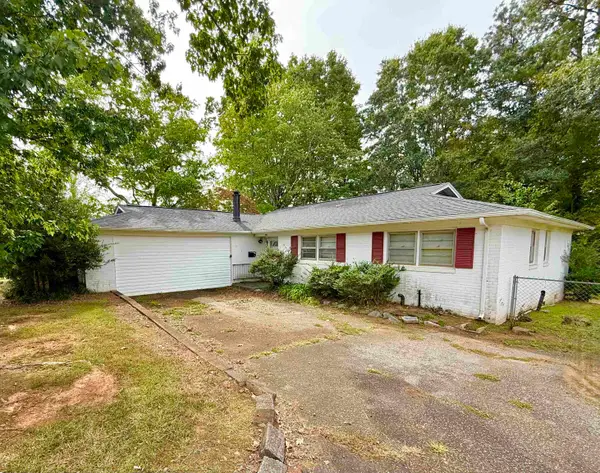 $169,900Active3 beds 2 baths1,800 sq. ft.
210 York Drive, Gaffney, SC 29340
MLS# 343837Listed by: R M DUNCAN REALTY - New
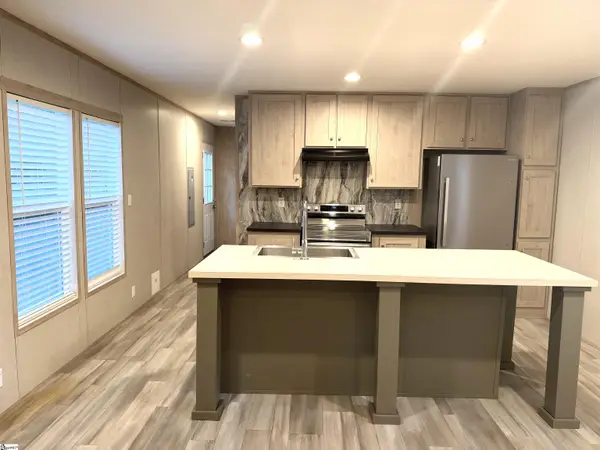 $159,900Active3 beds 2 baths
330 Starr Ridge Road, Gaffney, SC 29341
MLS# 1609568Listed by: CAROLINAS FULL SERVICE REALTY - New
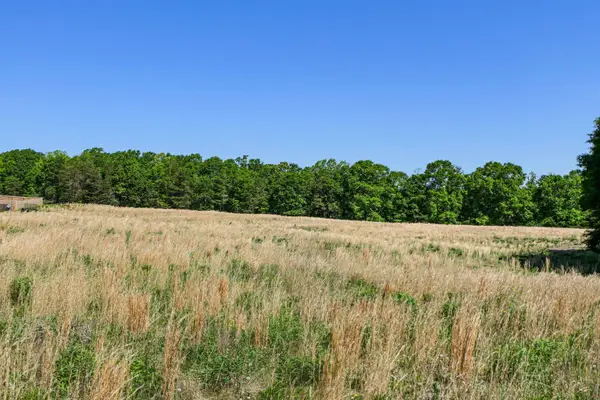 $87,900Active4.03 Acres
0 Oak Ridge Road, Gaffney, SC 29341
MLS# 343804Listed by: METCALF LAND COMPANY INC - New
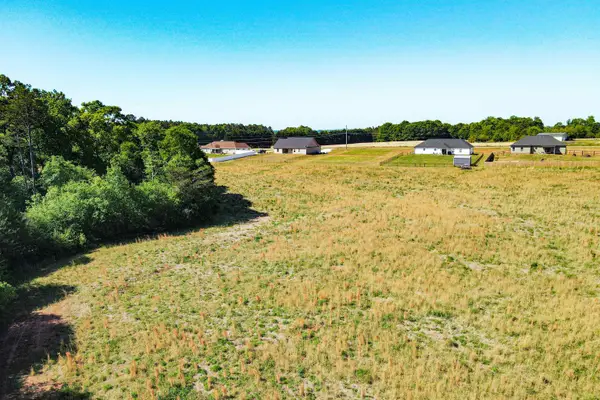 $122,900Active6.84 Acres
0 Oak Ridge Road, Gaffney, SC 29341
MLS# 343810Listed by: METCALF LAND COMPANY INC - New
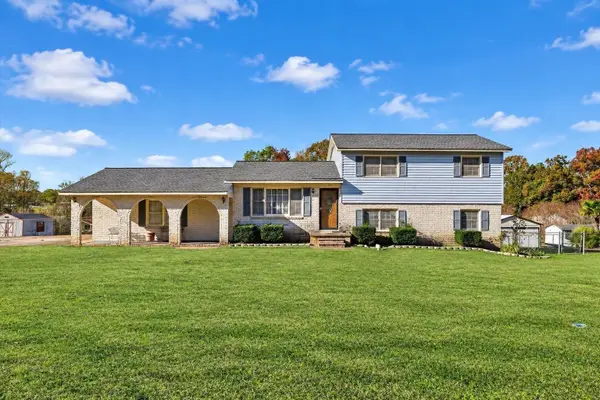 $220,000Active3 beds 3 baths1,689 sq. ft.
133 Iris Lane, Gaffney, SC 29341-1128
MLS# 343811Listed by: EZ SELLS IT LLC - New
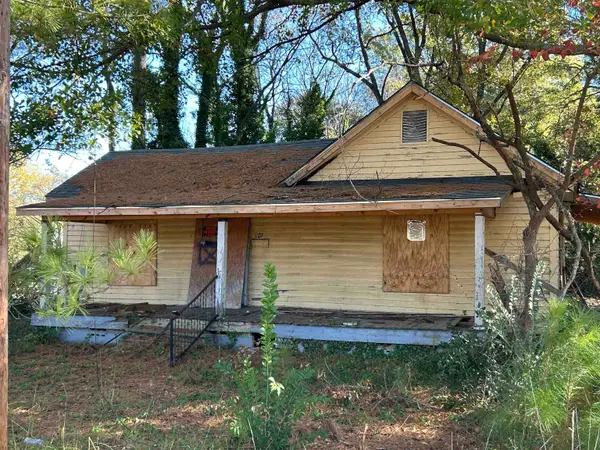
 $49,900Active3 beds 1 baths1,020 sq. ft.
107 Porter Street, Gaffney, SC 29342
MLS# 343796Listed by: CENTURY 21 BLACKWELL & CO - New
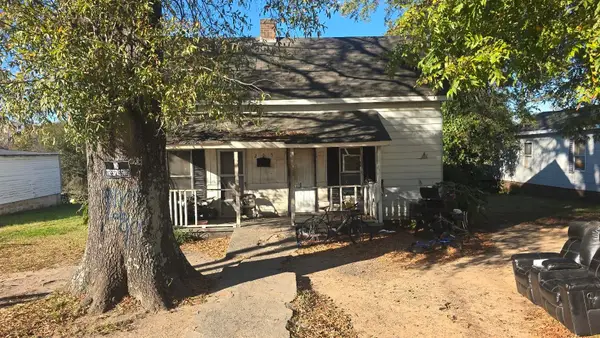 $39,900Active2 beds 1 baths993 sq. ft.
203 3rd Ave, Gaffney, SC 29340
MLS# 343788Listed by: R M DUNCAN REALTY - New
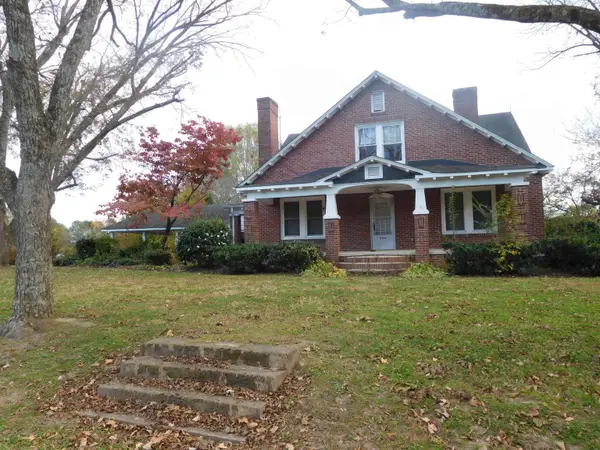 $229,900Active6 beds 2 baths3,144 sq. ft.
539 Leadmine Road Road, Gaffney, SC 29340
MLS# 343762Listed by: JOHN WALL & ASSOCIATES - New
 $225,000Active3 beds 2 baths1,435 sq. ft.
297 White Plains Road, Gaffney, SC 29340
MLS# 343761Listed by: KELLER WILLIAMS REALTY


Protect your home and budget from life's surprises with an Assurant Home Warranty, backed by a partner that supports you through every step of homeownership. Explore Plans.
©2026 Century 21 Real Estate LLC. All rights reserved. CENTURY 21®, the CENTURY 21 Logo and C21® are service marks owned by Century 21 Real Estate LLC. Century 21 Real Estate LLC fully supports the principles of the Fair Housing Act and the Equal Opportunity Act. Each office is independently owned and operated. Listing information is deemed reliable but not guaranteed accurate.