
102 Nob Hill Drive, Gaffney, SC 29340
Local realty services provided by:CENTURY 21 Mountain Lifestyles
Listed by: nancy braun
Office: showcase realty llc.
MLS#:4402449
Source:CH
102 Nob Hill Drive,Gaffney, SC 29340
$201,000
- 3 Beds
- 2 Baths
- 1,929 sq. ft.
- Single family
- Active
Price summary
- Price:$201,000
- Price per sq. ft.:$104.2
About this home
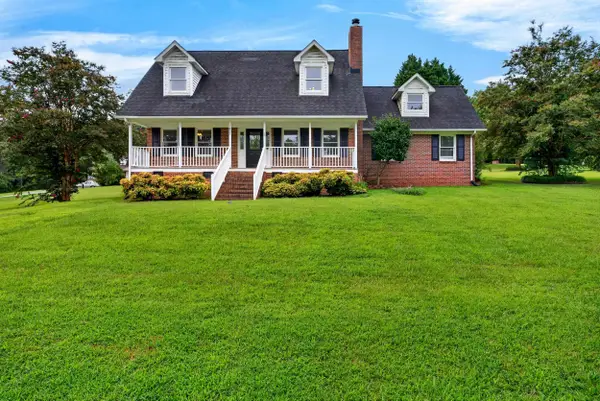
Welcome to 102 Nob Hill Drive in Gaffney, SC, where space, privacy, and outdoor living come together! This 1-story home offers 3 bedrooms, 2 full baths, and a 2-car garage, all situated on an impressive 1.59-acre lot.
Inside, you'll find a spacious floor plan with a kitchen offering abundant cabinetry and counter space, and a living area highlighted by a stone fireplace. The single-level design offers comfortable and convenient everyday living with plenty of opportunity to make the space your own.
Step outside to one of the home's standout features—a private in-ground swimming pool! The deck and expansive 1.59-acre property create an inviting setting for relaxing, entertaining, gardening, or simply enjoying more room outdoors.
Conveniently located in Gaffney with access to I-85, shopping, grocery stores, restaurants, and everyday services. Enjoy nearby Downtown Gaffney, Gaffney Outlet Marketplace, local parks, and recreational opportunities, along with convenient access to the area's historic and outdoor attractions....
Contact an agent
Home facts
- Year built:1980
- Subdivision & Development:Woodland Hills
- Listing ID #:4402449
- Updated:September 15, 2026 at 10:17 PM
Rooms and interior
- Bedrooms:3
- Total bathrooms:2
- Full bathrooms:2
- Kitchen Description:Dishwasher, Electric Range, Exhaust Fan, Refrigerator
- Living area:1,929 sq. ft.
Heating and cooling
- Cooling:Heat Pump
- Heating:Heat Pump
- Central air:Yes
Structure and exterior
- Year built:1980
- Building area:1,929 sq. ft.
- Lot area:1.59 Acres
- Lot Features:Corner Lot
- Construction Materials:Stone, Vinyl
- Foundation Description:Crawl Space
Schools
- High school:Gaffney
- Elementary school:Corinth
Utilities
- Sewer:Septic (At Site)
Finances and disclosures
- Price:$201,000
- Price per sq. ft.:$104.2
Features and amenities
- Laundry features:In Garage, Main Level
- Amenities:Attic Stairs Pulldown
Parking
- Parking description:Attached Garage, Driveway
- Garage:Yes
- Garage spaces:2
 Listings courtesy of Canopy MLS as distributed by MLS GRID. Copyright 2021 Canopy MLS. All rights reserved. Canopy MLS, provides content displayed here (“provided content”) on an “as is” basis and makes no representations or warranties regarding the provided content, including, but not limited to those of non-infringement, timeliness, accuracy, or completeness. Individuals and companies using information presented are responsible for verification and validation of information they utilize and present to their customers and clients. Canopy MLS will not be liable for any damage or loss resulting from use of the provided content or the products available through Portals, IDX, VOW, and/or Syndication. Recipients of this information shall not resell, redistribute, reproduce, modify, or otherwise copy any portion thereof without the expressed written consent of Canopy MLS. CH Member Broker: Travis Alley
New listings near 102 Nob Hill Drive
- New
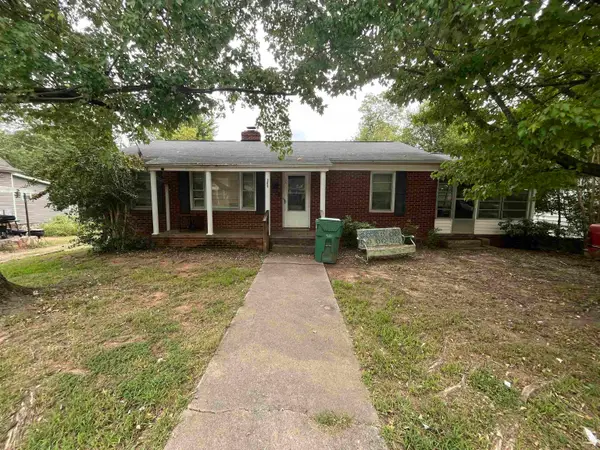 $69,900Active3 beds 2 baths1,148 sq. ft.
126 Holland St, Gaffney, SC 29341
MLS# 341797Listed by: R M DUNCAN REALTY - New
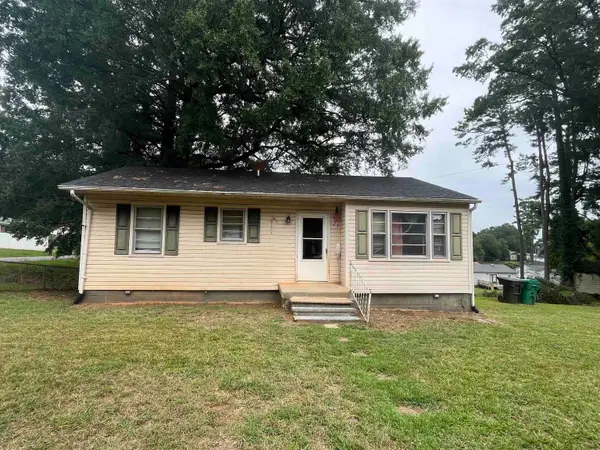 $69,900Active2 beds 1 baths888 sq. ft.
123 Anthony St, Gaffney, SC 29341
MLS# 341785Listed by: R M DUNCAN REALTY - New
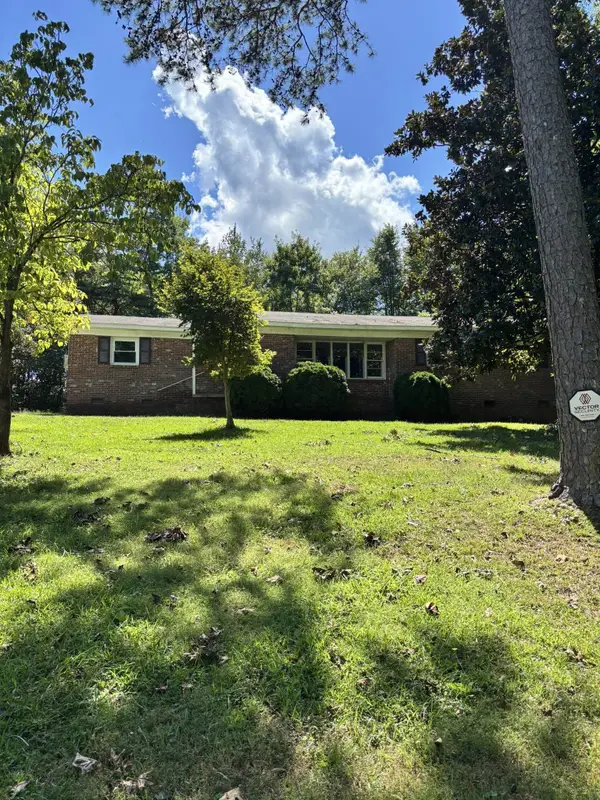 $189,900Active3 beds 2 baths1,516 sq. ft.
126 Foxfire Drive, Gaffney, SC 29340
MLS# 341756Listed by: BUICE REALTY, INC. - New
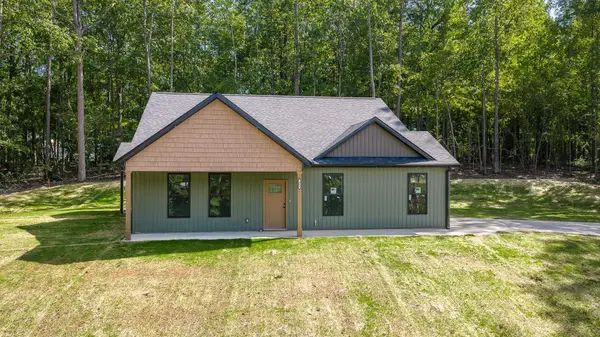 $339,000Active3 beds 2 baths1,636 sq. ft.
208 Eastbrook Road, Gaffney, SC 29340
MLS# 341724Listed by: REALTY ONE GROUP FREEDOM - New
 $294,900Active3 beds 2 baths1,795 sq. ft.
1935 Ford Road, Gaffney, SC 29340
MLS# 341715Listed by: REMAX SOLUTIONS - New
 $559,900Active3 beds 3 baths2,261 sq. ft.
145 Gentle Ln, Gaffney, SC 29341
MLS# 341685Listed by: R M DUNCAN REALTY - New
 $1,200,000Active30.71 Acres
0 Chesnee Highway Highway, Gaffney, SC 29341
MLS# 341689Listed by: BOWERS AND ASSOCIATES REAL ESTATE - New
 $650,000Active4 beds 4 baths2,993 sq. ft.
411 Cherokee National Highway, Gaffney, SC 29341
MLS# 4420560Listed by: AUSTIN-BARNETT REALTY LLC - New
 $199,999Active12.66 Acres
00 lot 10&11 Carolina Ridge Road, Gaffney, SC 29341
MLS# 341604Listed by: NEXTHOME EXPERIENCE REALTY


Protect your home and budget from life's surprises with an Assurant Home Warranty, backed by a partner that supports you through every step of homeownership. Explore Plans.
©2026 Century 21 Real Estate LLC. All rights reserved. CENTURY 21®, the CENTURY 21 Logo and C21® are service marks owned by Century 21 Real Estate LLC. Century 21 Real Estate LLC fully supports the principles of the Fair Housing Act and the Equal Opportunity Act. Each office is independently owned and operated. Listing information is deemed reliable but not guaranteed accurate.