112 Dora Avenue, Gaffney, SC 29341
Local realty services provided by:CENTURY 21 The Harrelson Group
112 Dora Avenue,Gaffney, SC 29341
$365,000
- 3 Beds
- 2 Baths
- 1,740 sq. ft.
- Single family
- Active
Listed by: nadezhda rozvodovskyy
Office: shulikov realty & associates
MLS#:341847
Source:SC_SMLS
Price summary
- Price:$365,000
- Price per sq. ft.:$209.77
About this home
Welcome home to this inviting single-story residence tucked away on a quiet cul-de-sac and situated on a spacious lot of over half an acre. Offering 3 bedrooms and 2 full bathrooms, this home features an open floor plan with high ceilings and large windows that fill the living spaces with natural light. The spacious primary suite offers a private retreat with two walk-in closets and a full en-suite bathroom featuring a separate soaking tub and walk-in shower. The additional bedrooms provide comfortable space for family, guests, or a home office. Step outside onto the large back deck overlooking a tree-lined setting—perfect for relaxing, entertaining, or simply enjoying the extra outdoor space this generous lot provides. Conveniently located just minutes from the Gaffney Premium Outlets, shopping, dining, and I-85, this property offers the combination of space, privacy, and easy access to everyday conveniences.
Contact an agent
Home facts
- Year built:2026
- Subdivision & Development:None
- Listing ID #:341847
- Added:1 day(s) ago
- Updated:September 18, 2026 at 02:50 AM
Rooms and interior
- Bedrooms:3
- Total bathrooms:2
- Full bathrooms:2
- Flooring:Ceramic Tile
- Kitchen Description:Dishwasher, Disposal, Microwave
- Basement:Yes
- Living area:1,740 sq. ft.
Heating and cooling
- Central air:Yes
Structure and exterior
- Year built:2026
- Building area:1,740 sq. ft.
- Lot area:0.6 Acres
- Lot Features:Cul-De-Sac, Level, Some Trees
- Architectural Style:Craftsman
- Construction Materials:Stone, Vinyl Siding
- Foundation Description:Crawl Space
Schools
- High school:Other
- Middle school:Other
- Elementary school:Other
Utilities
- Sewer:Septic Tank
Finances and disclosures
- Price:$365,000
- Price per sq. ft.:$209.77
Features and amenities
- Amenities:Ceilings-Some 9 Ft +
Parking
- Parking description:Garage
- Garage:Yes
- Garage spaces:2
New listings near 112 Dora Avenue
- New
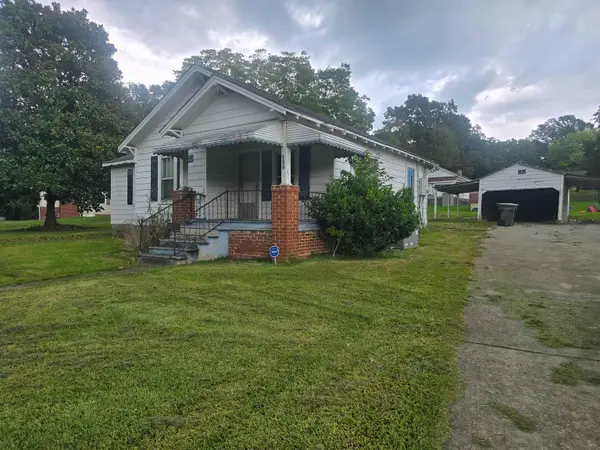 $59,900Active2 beds 1 baths880 sq. ft.
126 Filter Plant Road, Gaffney, SC 29340
MLS# 341895Listed by: BLUEFIELD REALTY GROUP - New
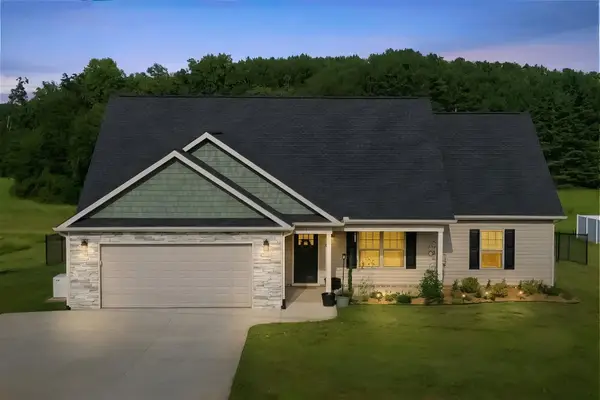 $340,000Active3 beds 2 baths1,632 sq. ft.
1416 Oak Ridge Road, Gaffney, SC 29341
MLS# 341888Listed by: C 21 BLACKWELL & CO - New
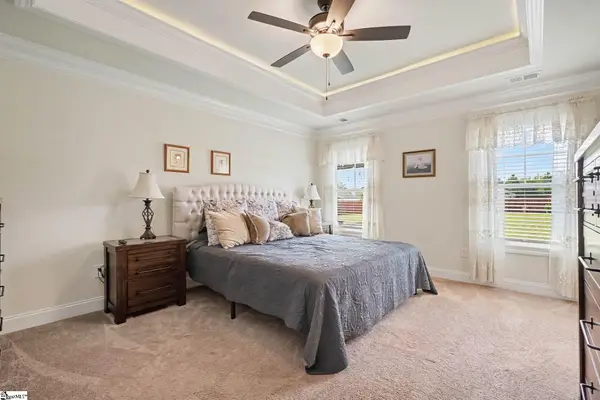 $349,900Active3 beds 2 baths
441 Cherokee Creek Road, Gaffney, SC 29341
MLS# 1604098Listed by: RE/MAX RESULTS SIMPSONVILLE - New
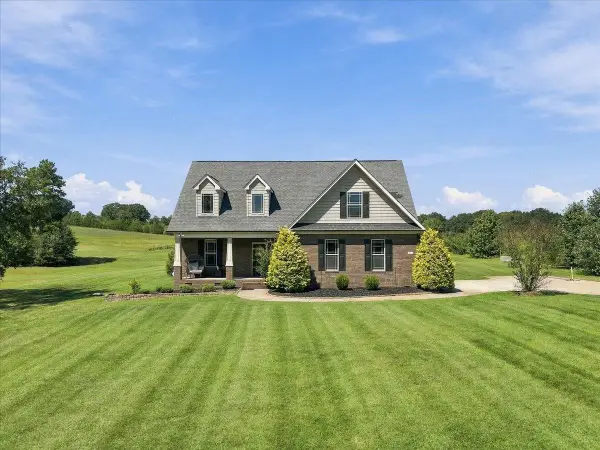
 $625,000Active3 beds 3 baths2,426 sq. ft.
125 Morgan Cross Road, Gaffney, SC 29341
MLS# 341833Listed by: CENTURY 21 BLACKWELL & CO - New
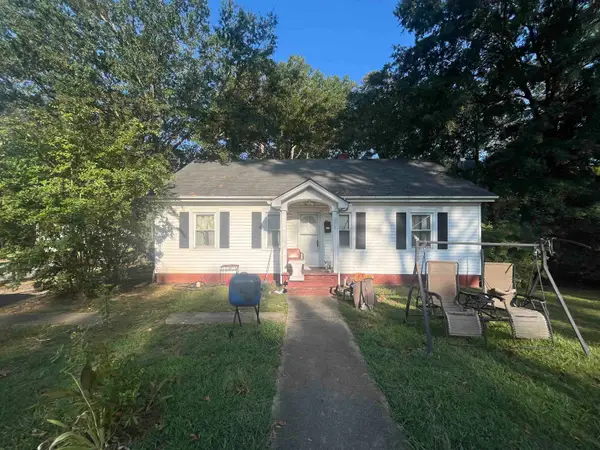 $84,900Active3 beds 2 baths1,180 sq. ft.
216 Dr Martin Luther King Dr, Gaffney, SC 29341
MLS# 341822Listed by: R M DUNCAN REALTY - New
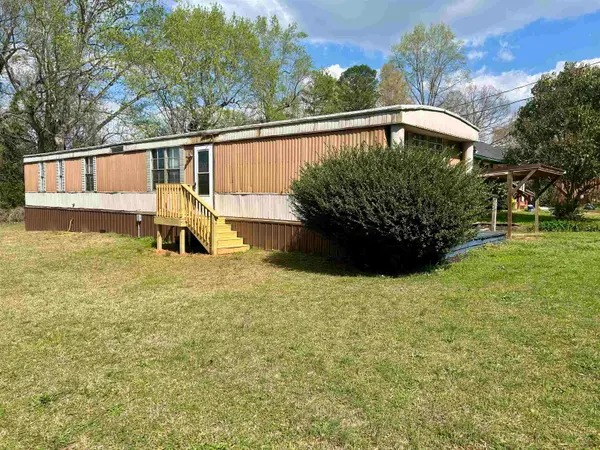 $82,900Active2 beds 2 baths924 sq. ft.
120 Crestmont Drive, Gaffney, SC 29340-0000
MLS# 341828Listed by: BOWERS AND ASSOCIATES REAL ESTATE - New
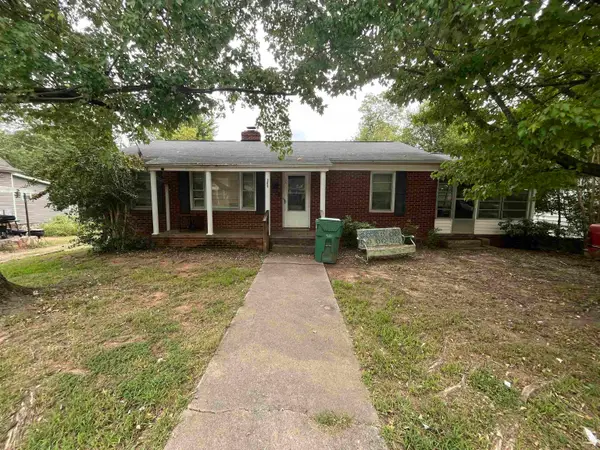 $69,900Active3 beds 2 baths1,148 sq. ft.
126 Holland St, Gaffney, SC 29341
MLS# 341797Listed by: R M DUNCAN REALTY - New
 $201,000Active3 beds 2 baths1,929 sq. ft.
102 Nob Hill Drive, Gaffney, SC 29340
MLS# 4402449Listed by: SHOWCASE REALTY LLC - New
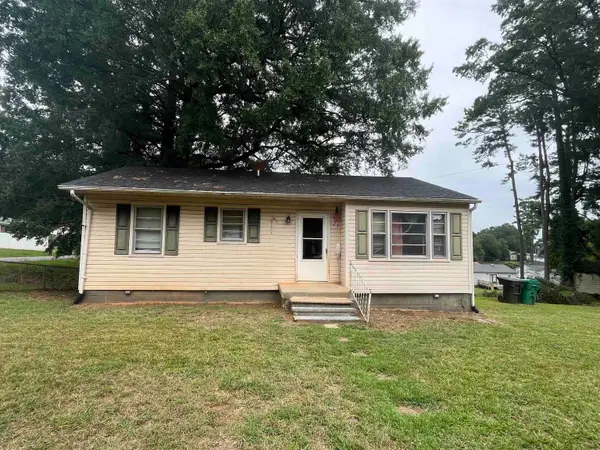 $69,900Active2 beds 1 baths888 sq. ft.
123 Anthony St, Gaffney, SC 29341
MLS# 341785Listed by: R M DUNCAN REALTY


Protect your home and budget from life's surprises with an Assurant Home Warranty, backed by a partner that supports you through every step of homeownership. Explore Plans.
©2026 Century 21 Real Estate LLC. All rights reserved. CENTURY 21®, the CENTURY 21 Logo and C21® are service marks owned by Century 21 Real Estate LLC. Century 21 Real Estate LLC fully supports the principles of the Fair Housing Act and the Equal Opportunity Act. Each office is independently owned and operated. Listing information is deemed reliable but not guaranteed accurate.