
1207 Elmore Street, Gaffney, SC 29340
Local realty services provided by:CENTURY 21 Triangle Group
1207 Elmore Street,Gaffney, SC 29340
$249,900
- 4 Beds
- 2 Baths
- - sq. ft.
- Single family
- Active
Listed by: jenica jenkins
Office: realty one group freedom
MLS#:1597437
Source:SC_GGAR
Price summary
- Price:$249,900
About this home
Welcome home to this charming brick ranch nestled on a spacious lot just minutes from everything Gaffney has to offer. Shopping, dining, schools, parks, and everyday conveniences. With its inviting front porch, mature surroundings, and flexible floor plan, this home offers comfort, character, and possibilities. The main level features three bedrooms, a full bath, a welcoming living area, and an easy-flow layout designed for everyday living. While the main level is traditionally arranged, one of the bedrooms could easily serve as a primary bedroom, creating a comfortable owner’s retreat on the main floor. Downstairs is where this home truly shines. With its own private entrance, the finished walk-out lower level offers exceptional versatility. Complete with a spacious recreation room featuring a cozy fireplace, a generously sized bedroom, a full bathroom, and an expansive unfinished area for laundry and storage, this space is perfectly suited for multigenerational living, long-term guests, a private home office, or the potential for rental income. Whether you’re looking for room to grow, space for extended family, or simply a home that offers options for the future, this property delivers. Don’t miss your opportunity to own a home with timeless appeal, flexible living spaces, and an unbeatable location close to the heart of Gaffney....
Contact an agent
Home facts
- Listing ID #:1597437
- Added:7 day(s) ago
- Updated:July 18, 2026 at 12:14 PM
Rooms and interior
- Bedrooms:4
- Total bathrooms:2
- Full bathrooms:2
- Flooring:Ceramic Tile, Laminate, Wood
- Kitchen Description:Dishwasher, Disposal, Microwave, Refrigerator
- Basement Description:Full, Partially Finished, Walk-Out Access
Heating and cooling
- Cooling:Electric
- Heating:Electric, Forced Air
- Central air:Yes
Structure and exterior
- Roof:Architectural
- Lot Features:1/2 Acre or Less, Corner Lot
- Architectural Style:Ranch
- Construction Materials:Brick Veneer, Vinyl Siding, Wood Siding
- Exterior Features:Front Porch
- Foundation Description:Basement
- Levels:1 Story, 1 Story + Basement
Schools
- High school:Gaffney
- Middle school:Gaffney
- Elementary school:Limestone/Central
Utilities
- Water:Public
- Sewer:Public Sewer
Finances and disclosures
- Price:$249,900
- Tax amount:$779
Features and amenities
- Appliances:Dishwasher, Electric Cooktop, Electric Oven, Electric Water Heater, Free-Standing Electric Range, Microwave, Refrigerator
- Laundry features:Electric Dryer Hookup, Laundry Room, Washer Hookup
- Amenities:int_feat_Laminate Counters
Parking
- Total parking spaces:2
- Parking description:Attached Carport, Carport, Concrete, Driveway
- Garage:Yes
- Garage spaces:2
New listings near 1207 Elmore Street
- New
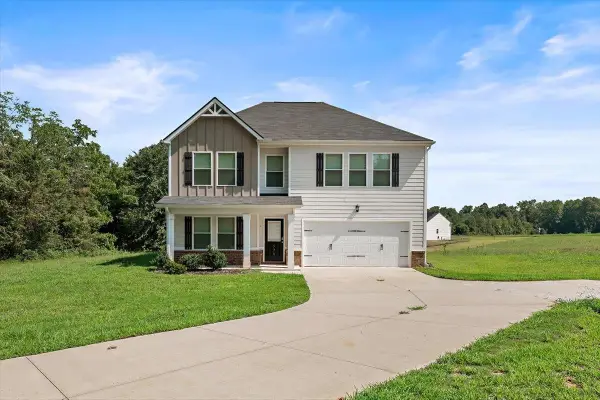 $400,000Active5 beds 3 baths2,410 sq. ft.
536 Grassy Pond Road, Gaffney, SC 29341
MLS# 339603Listed by: REAL BROKER, LLC - New
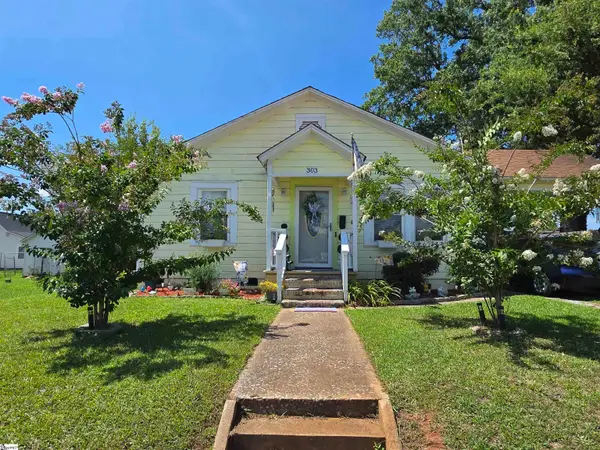 $140,000Active2 beds 1 baths
303 Poplar Street, Gaffney, SC 29341
MLS# 1598125Listed by: XSELL UPSTATE - New
 $250,000Active4 beds 5 baths
112 Van Buren Street, Gaffney, SC 29340-3365
MLS# 1598045Listed by: THE SEARS GROUP, LLC - New
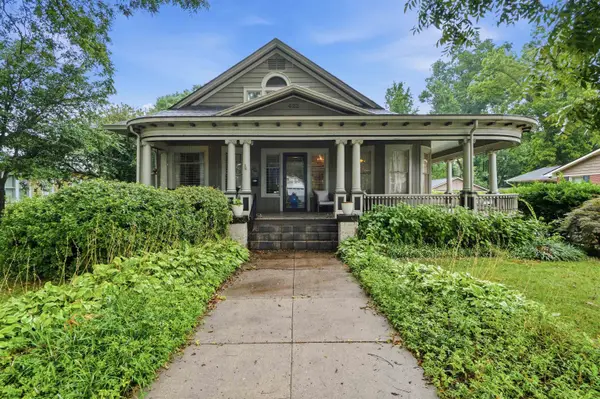 $425,000Active5 beds 2 baths3,479 sq. ft.
422 S Limestone Street, Gaffney, SC 29340
MLS# 339542Listed by: R M DUNCAN REALTY - New
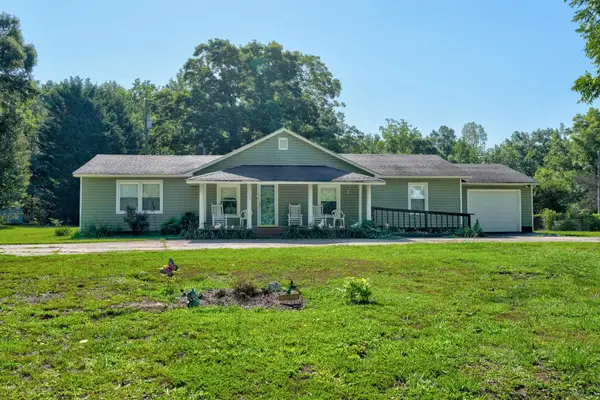 $339,900Active4 beds 3 baths2,237 sq. ft.
554 Green River Rd., Gaffney, SC 29341
MLS# 339487Listed by: BHHS C DAN JOYNER - SPTBG - New
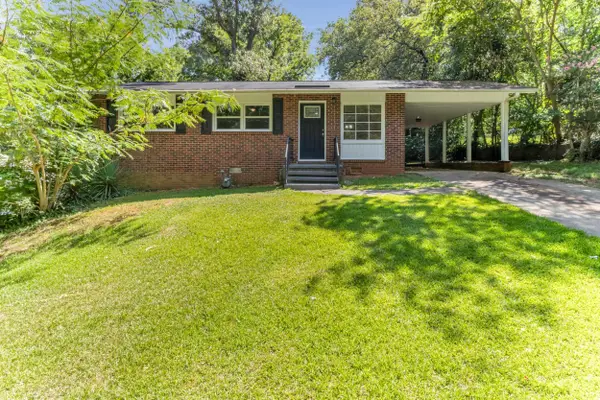 $234,900Active3 beds 1 baths951 sq. ft.
202 Lakeview Drive, Gaffney, SC 29340
MLS# 339463Listed by: COLDWELL BANKER CAINE REAL EST - New
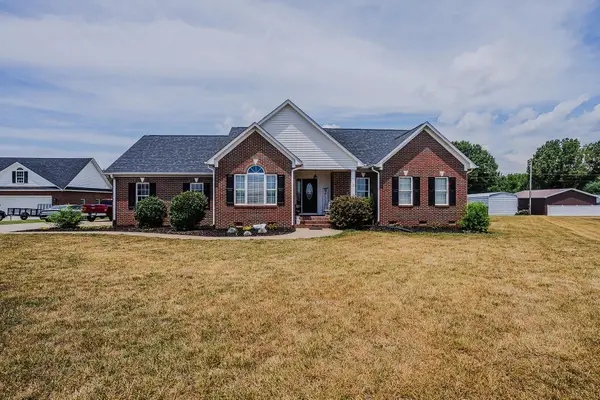 $399,900Active3 beds 2 baths2,052 sq. ft.
221 Farm Wind Road, Gaffney, SC 29341
MLS# 339456Listed by: BOWERS & ASSOCIATES - New
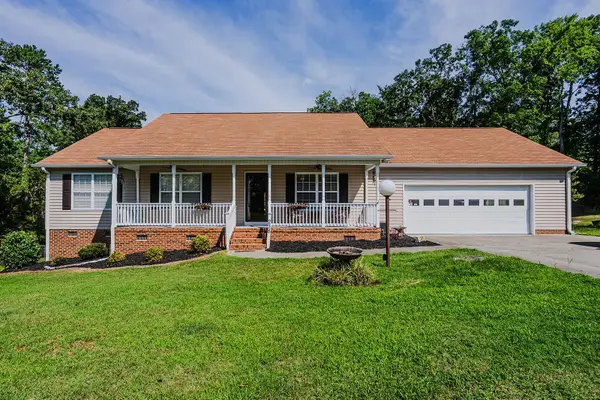 $299,900Active3 beds 2 baths1,432 sq. ft.
238 Smoke Ridge Road, Gaffney, SC 29340
MLS# 339400Listed by: BOWERS & ASSOCIATES - New
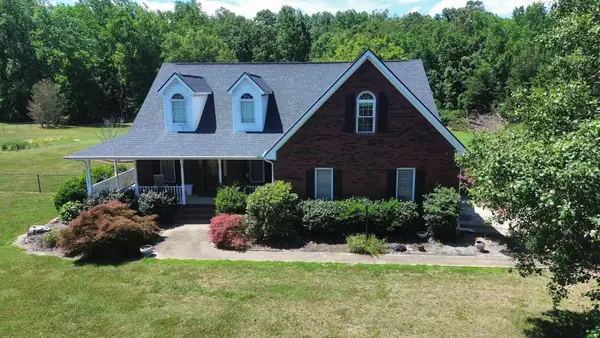 $524,900Active3 beds 3 baths3,296 sq. ft.
143 Ashworth School Rd, Gaffney, SC 29341
MLS# 339349Listed by: R M DUNCAN REALTY - New
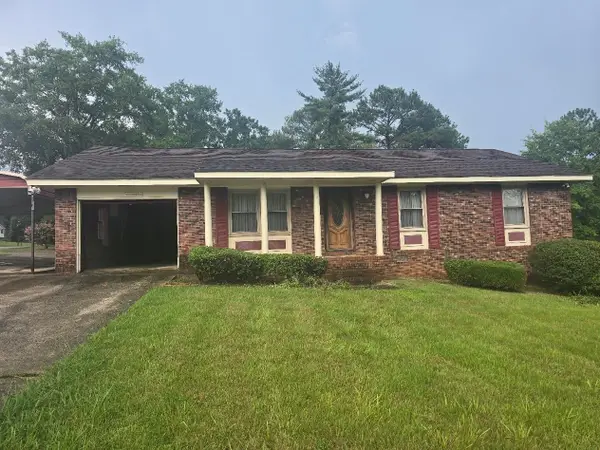 $139,900Active3 beds 2 baths1,539 sq. ft.
301 Camellia Cir, Gaffney, SC 29341
MLS# 339351Listed by: R M DUNCAN REALTY


Protect your home and budget from life's surprises with an Assurant Home Warranty, backed by a partner that supports you through every step of homeownership. Explore Plans.
©2026 Century 21 Real Estate LLC. All rights reserved. CENTURY 21®, the CENTURY 21 Logo and C21® are service marks owned by Century 21 Real Estate LLC. Century 21 Real Estate LLC fully supports the principles of the Fair Housing Act and the Equal Opportunity Act. Each office is independently owned and operated. Listing information is deemed reliable but not guaranteed accurate.