
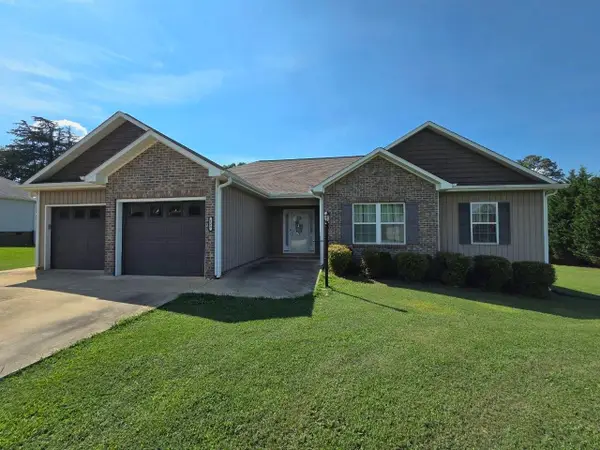
147 Field Crest Lane, Gaffney, SC 29341
Local realty services provided by:CENTURY 21 The Harrelson Group
147 Field Crest Lane,Gaffney, SC 29341
$249,000
- 3 Beds
- 3 Baths
- 1,610 sq. ft.
- Single family
- Active
Listed by: lisa hauser
Office: bowers & associates
MLS#:339695
Source:SC_SMLS
Price summary
- Price:$249,000
- Price per sq. ft.:$154.66
About this home
This beautiful Auburn Plan 2-Story home is in the Field Crest Farms Community convenient to I-85, Hwy 11 and within walking distance of Northwest Elementary. This desirable home boasts an open concept kitchen, a great room, and a charming dining area. In the kitchen, there are gorgeous white cabinets, granite countertops, stainless-steel appliances (range with microwave and dishwasher) and a large back yard. There is half bath on the 1st floor. All bedrooms are upstairs. The primary suite has a private bath with dual vanity sinks. The upper level also features a large loft.
Contact an agent
Home facts
- Year built:2023
- Listing ID #:339695
- Added:1 day(s) ago
- Updated:July 23, 2026 at 04:22 PM
Rooms and interior
- Bedrooms:3
- Total bathrooms:3
- Full bathrooms:2
- Half bathrooms:1
- Flooring:Carpet, Vinyl
- Kitchen Description:Dishwasher, Microwave, Refrigerator
- Living area:1,610 sq. ft.
Heating and cooling
- Heating:Heat Pump
- Central air:Yes
Structure and exterior
- Year built:2023
- Building area:1,610 sq. ft.
- Lot area:0.52 Acres
- Lot Features:Level, Some Trees, Underground Utilities
- Architectural Style:Traditional
- Construction Materials:Vinyl Siding
Schools
- High school:11-Gaffney High
- Middle school:11-Gaffney Middle
- Elementary school:11-Northwest Elementary
Utilities
- Sewer:Septic Tank
Finances and disclosures
- Price:$249,000
- Price per sq. ft.:$154.66
- Tax amount:$1,082 (2025)
Parking
- Garage:Yes
- Garage spaces:2
New listings near 147 Field Crest Lane
- New
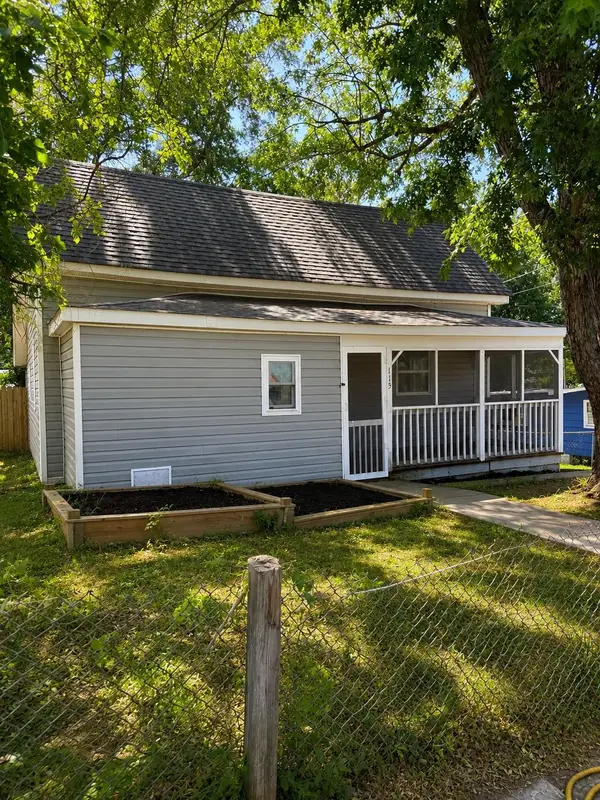 $137,000Active2 beds 2 baths1,014 sq. ft.
115 1st Street, Gaffney, SC 29340
MLS# 339764Listed by: EXP REALTY LLC - New
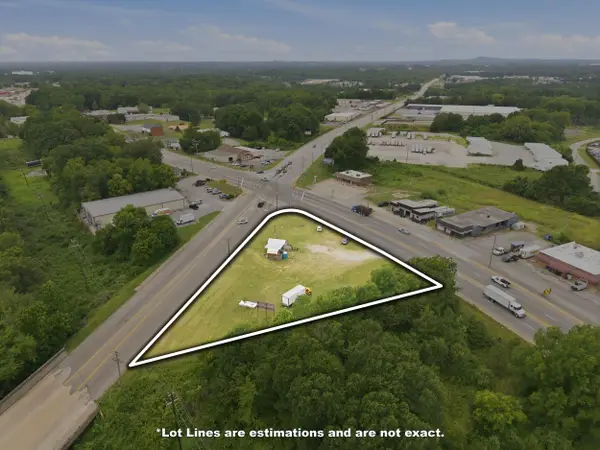 $525,000Active0.93 Acres
1207 S Granard Street, Gaffney, SC 29341
MLS# 339781Listed by: RE/MAX REACH - New
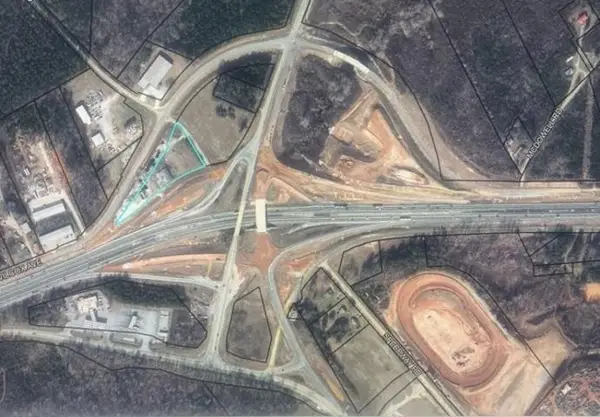 $350,000Active2.46 Acres
1435 Wilcox Avenue, Gaffney, SC 29341
MLS# 339784Listed by: BOWERS & ASSOCIATES - New
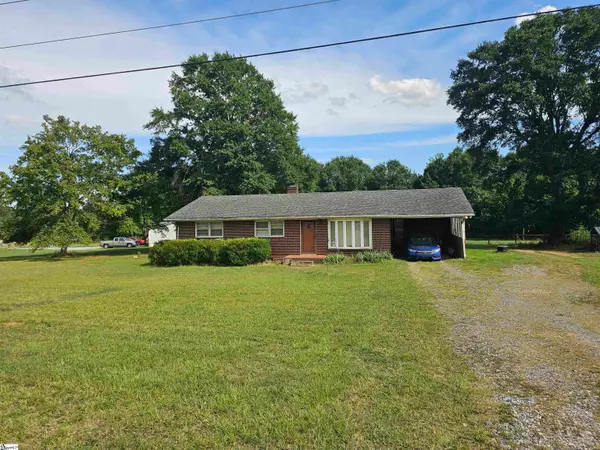 $174,900Active3 beds 2 baths
262 Hampshire Drive, Gaffney, SC 29341
MLS# 1598366Listed by: BETTER HOMES & GARDENS YOUNG & - Open Sat, 10am to 5pmNew
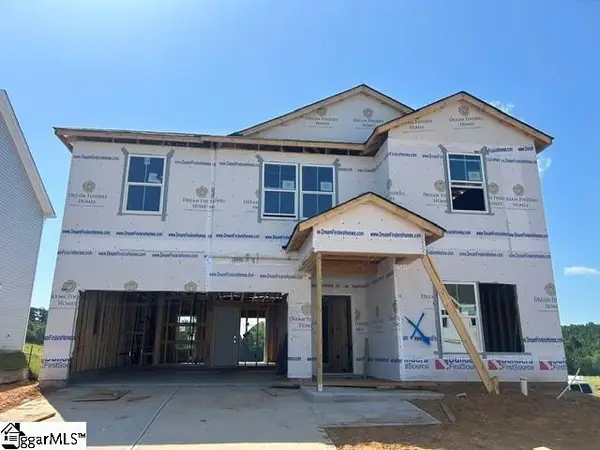 $298,235Active4 beds 3 baths
181 Gumwood Circle, Gaffney, SC 29341
MLS# 1598288Listed by: DFH REALTY GEORGIA, LLC - Open Sat, 10am to 5pmNew
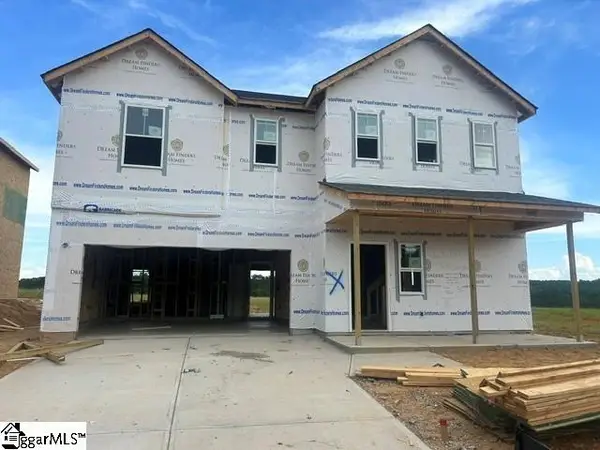 $287,295Active4 beds 3 baths
167 Gumwood Circle, Gaffney, SC 29341
MLS# 1598292Listed by: DFH REALTY GEORGIA, LLC - New
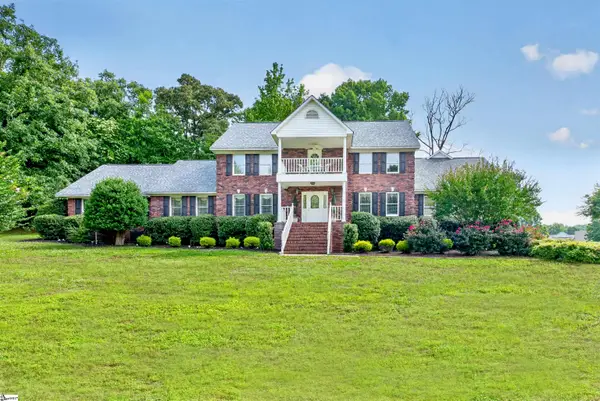 $619,900Active5 beds 5 baths
1844 Twin Bridge Road, Gaffney, SC 29341
MLS# 1598259Listed by: REGION SOUTH REALTY, LLC - Open Sat, 10am to 5pmNew
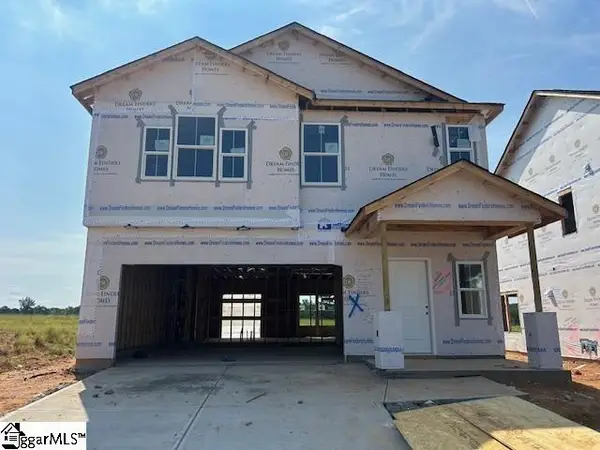 $277,698Active4 beds 3 baths
173 Gumwood Circle, Gaffney, SC 29341
MLS# 1598185Listed by: DFH REALTY GEORGIA, LLC - New
 $305,000Active3 beds 2 baths1,579 sq. ft.
123 Claire Manning Ln, Gaffney, SC 29341
MLS# 339611Listed by: NORTHGROUP REAL ESTATE


Protect your home and budget from life's surprises with an Assurant Home Warranty, backed by a partner that supports you through every step of homeownership. Explore Plans.
©2026 Century 21 Real Estate LLC. All rights reserved. CENTURY 21®, the CENTURY 21 Logo and C21® are service marks owned by Century 21 Real Estate LLC. Century 21 Real Estate LLC fully supports the principles of the Fair Housing Act and the Equal Opportunity Act. Each office is independently owned and operated. Listing information is deemed reliable but not guaranteed accurate.