
173 Gumwood Circle, Gaffney, SC 29341
Local realty services provided by:CENTURY 21 Triangle Group
173 Gumwood Circle,Gaffney, SC 29341
$277,698
- 4 Beds
- 3 Baths
- - sq. ft.
- Single family
- Active
Upcoming open houses
- Sat, Jul 2510:00 am - 05:00 pm
Listed by: keith l darman
Office: dfh realty georgia, llc.
MLS#:1598185
Source:SC_GGAR
Price summary
- Price:$277,698
- Monthly HOA dues:$54.17
About this home
Welcome To Gaffney's Hottest New Community, Creekside Estates! Nestled Conveniently between Charlotte NC(45 minute drive) and Greenville SC (45 minute drive). The pier floor plan features an open concept on the first level- great for entertainment and extremely functional. Upgraded cabinets throughout, granite countertops in the kitchen along with an upgraded tiled backsplash and cabinet hardware all included. Upstairs you will discover 4 spacious bedrooms, upgraded bathroom cabinets and quartz countertops. Completion date estimated early September 2026.
Contact an agent
Home facts
- Listing ID #:1598185
- Added:1 day(s) ago
- Updated:July 21, 2026 at 01:43 AM
Rooms and interior
- Bedrooms:4
- Total bathrooms:3
- Full bathrooms:2
- Half bathrooms:1
- Flooring:Carpet
- Kitchen Description:Dishwasher, Disposal, Microwave
Heating and cooling
- Cooling:Damper Controlled, Electric
- Heating:Damper Controlled, Electric, Forced Air
- Central air:Yes
Structure and exterior
- Roof:Architectural, Composition
- Lot Features:1/2 Acre or Less
- Architectural Style:Traditional
- Construction Materials:Vinyl Siding
- Foundation Description:Slab
- Levels:2 Story
Schools
- High school:Gaffney
- Middle school:Gaffney
- Elementary school:BD Lee
Utilities
- Water:Public
- Sewer:Public Sewer
Finances and disclosures
- Price:$277,698
Features and amenities
- Appliances:Dishwasher, Electric Oven, Electric Water Heater, Free-Standing Electric Range, Microwave
- Laundry features:2nd Floor, Electric Dryer Hookup, Laundry Room, Walk-in, Washer Hookup
- Amenities:int_feat_Ceiling Smooth, int_feat_Countertops-Solid Surface, int_feat_Granite Counters, int_feat_High Ceilings, int_feat_Open Floorplan, int_feat_Pantry, int_feat_Walk-In Closet(s)
- Pool features:Pool
Parking
- Total parking spaces:2
- Parking description:Attached, Paved
- Garage:Yes
- Garage spaces:2
New listings near 173 Gumwood Circle
- Open Sat, 10am to 5pmNew
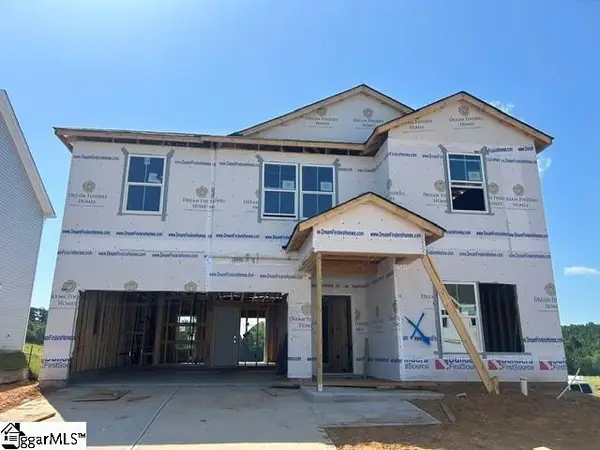 $298,235Active4 beds 3 baths
181 Gumwood Circle, Gaffney, SC 29341
MLS# 1598288Listed by: DFH REALTY GEORGIA, LLC - New
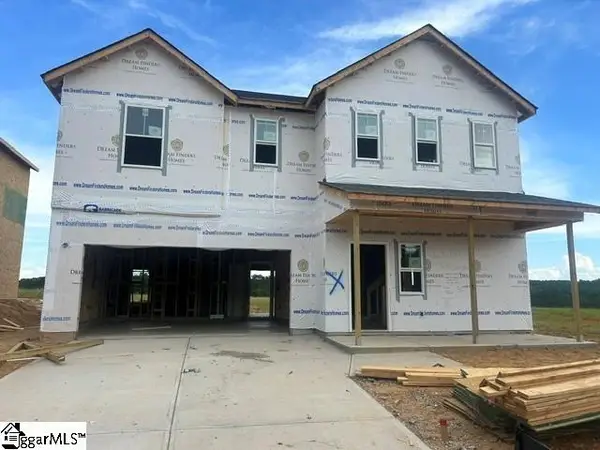 $287,295Active4 beds 3 baths
167 Gumwood Circle, Gaffney, SC 29341
MLS# 1598292Listed by: DFH REALTY GEORGIA, LLC - New
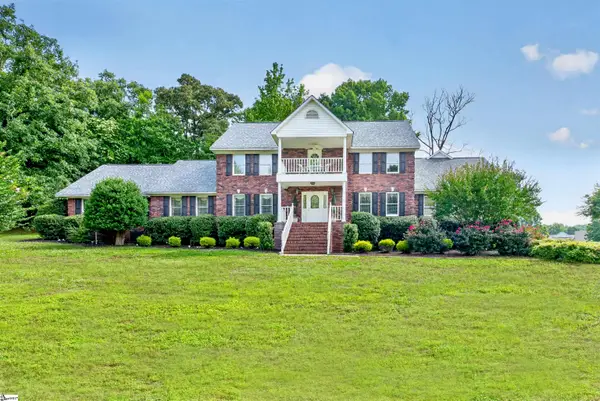 $619,900Active5 beds 5 baths
1844 Twin Bridge Road, Gaffney, SC 29341
MLS# 1598259Listed by: REGION SOUTH REALTY, LLC - New
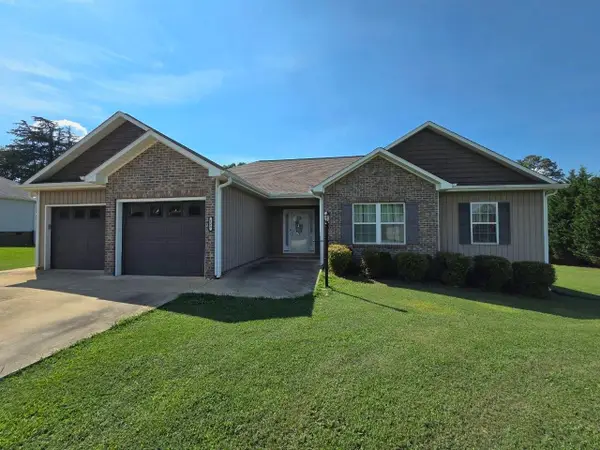 $305,000Active3 beds 2 baths1,579 sq. ft.
123 Claire Manning Ln, Gaffney, SC 29341
MLS# 339611Listed by: NORTHGROUP REAL ESTATE - New
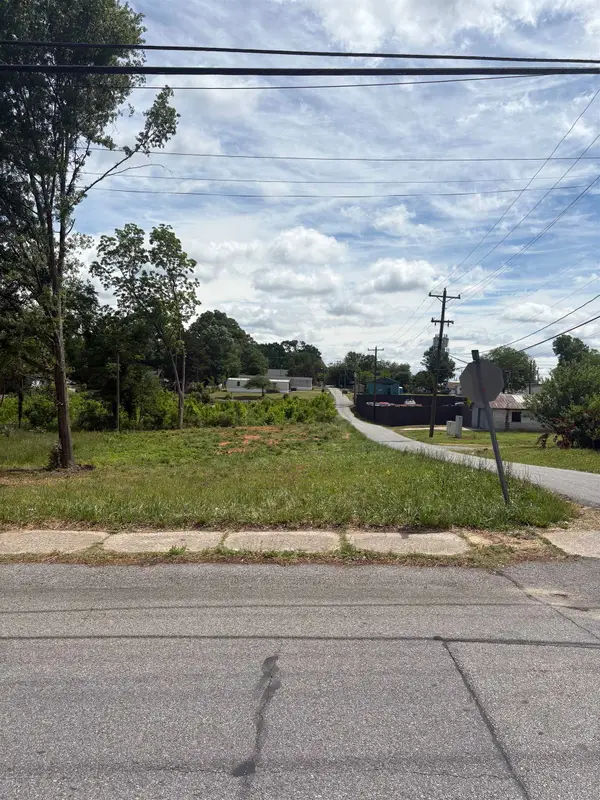 $20,000Active0.22 Acres
0 Third Street Street, Gaffney, SC 29340
MLS# 339609Listed by: BOWERS & ASSOCIATES - New
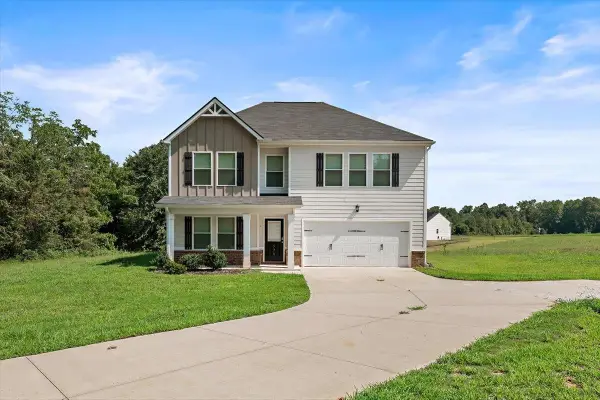 $400,000Active5 beds 3 baths2,410 sq. ft.
536 Grassy Pond Road, Gaffney, SC 29341
MLS# 339603Listed by: REAL BROKER, LLC - New
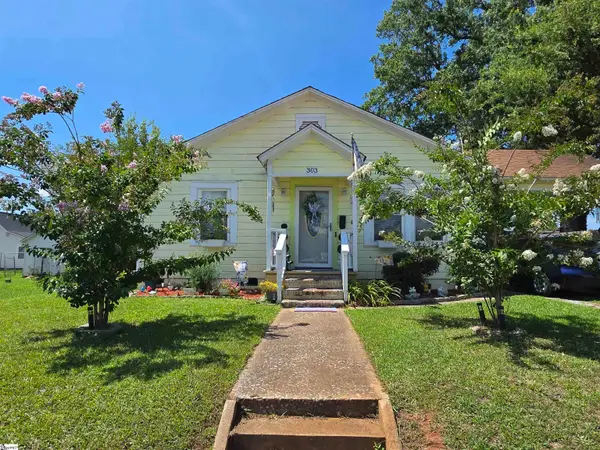 $140,000Active2 beds 1 baths
303 Poplar Street, Gaffney, SC 29341
MLS# 1598125Listed by: XSELL UPSTATE - New
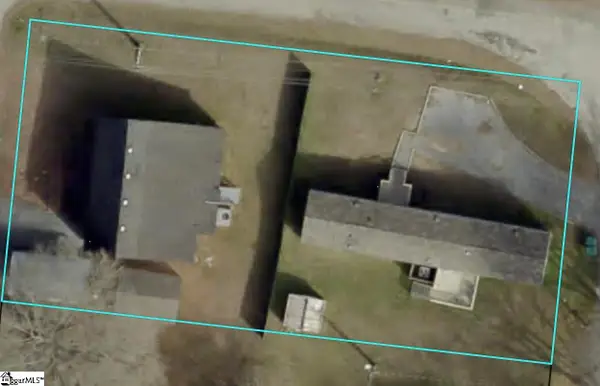 $250,000Active4 beds 5 baths
112 Van Buren Street, Gaffney, SC 29340-3365
MLS# 1598045Listed by: THE SEARS GROUP, LLC - New
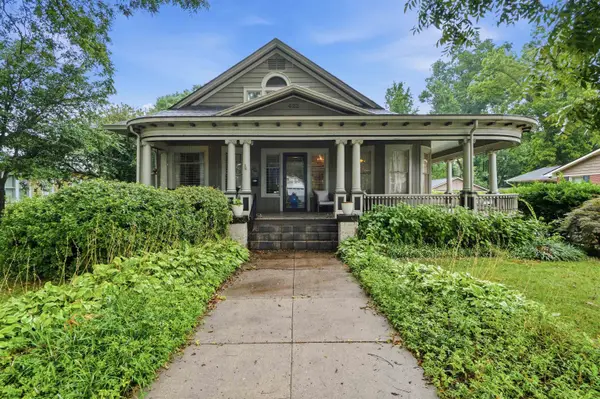 $425,000Active5 beds 2 baths3,479 sq. ft.
422 S Limestone Street, Gaffney, SC 29340
MLS# 339542Listed by: R M DUNCAN REALTY


Protect your home and budget from life's surprises with an Assurant Home Warranty, backed by a partner that supports you through every step of homeownership. Explore Plans.
©2026 Century 21 Real Estate LLC. All rights reserved. CENTURY 21®, the CENTURY 21 Logo and C21® are service marks owned by Century 21 Real Estate LLC. Century 21 Real Estate LLC fully supports the principles of the Fair Housing Act and the Equal Opportunity Act. Each office is independently owned and operated. Listing information is deemed reliable but not guaranteed accurate.