
238 Smoke Ridge Road, Gaffney, SC 29340
Local realty services provided by:CENTURY 21 The Harrelson Group
238 Smoke Ridge Road,Gaffney, SC 29340
$299,900
- 3 Beds
- 2 Baths
- 1,432 sq. ft.
- Single family
- Pending
Listed by: william bowers
Office: bowers & associates
MLS#:339400
Source:SC_SMLS
Price summary
- Price:$299,900
- Price per sq. ft.:$209.43
About this home
One owner, well-maintained three bedroom home on 4.82 acres! Open and airy, this home features three bedrooms and two full bathrooms. After being welcomed by the cozy living space, you'll step into the breakfast area that is open to a good-sized, functional kitchen. With great living space inside, there also are added features outside to top this one off! The over-sized, 800 SQ ft garage offers hobby, workshop or storage space, the large fenced in yard is perfect for pets or gardening, and the back deck is ideal for relaxation or grilling. There is also a storage shed that conveys with this property. This literally has a little bit of everything all wrapped up in one place! Don't miss out!
Contact an agent
Home facts
- Year built:2008
- Listing ID #:339400
- Added:9 day(s) ago
- Updated:July 23, 2026 at 04:22 PM
Rooms and interior
- Bedrooms:3
- Total bathrooms:2
- Full bathrooms:2
- Flooring:Hardwood, Vinyl
- Kitchen Description:Dishwasher, Microwave
- Basement:Yes
- Living area:1,432 sq. ft.
Heating and cooling
- Cooling:Heat Pump
- Heating:Heat Pump
Structure and exterior
- Year built:2008
- Building area:1,432 sq. ft.
- Lot area:4.82 Acres
- Lot Features:Fenced Yard, Sloped, Some Trees
- Architectural Style:Ranch
- Construction Materials:Vinyl Siding
- Foundation Description:Crawl Space
Schools
- High school:11-Gaffney High
- Middle school:11-Ewing Middle
- Elementary school:11-Corinth Elementary
Utilities
- Sewer:Septic Tank
Finances and disclosures
- Price:$299,900
- Price per sq. ft.:$209.43
- Tax amount:$559 (2025)
Parking
- Parking description:Garage
- Garage:Yes
- Garage spaces:2
New listings near 238 Smoke Ridge Road
- New
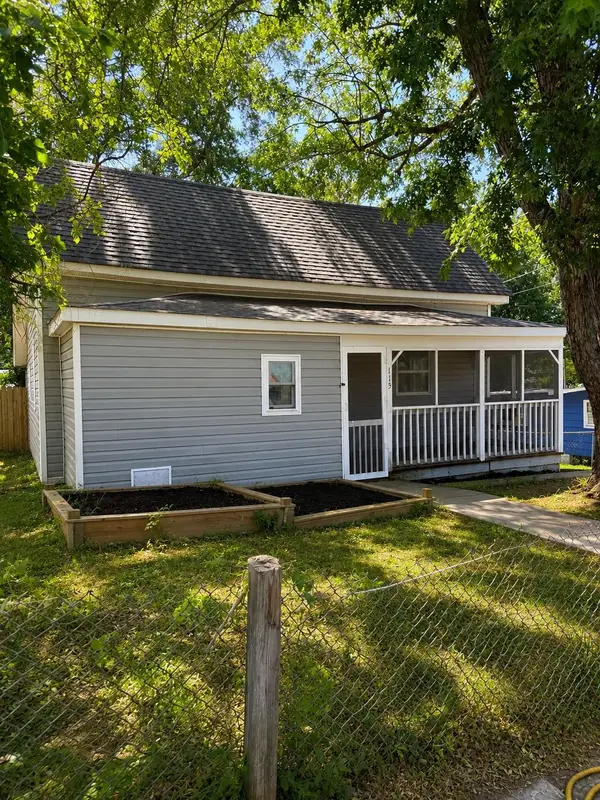 $137,000Active2 beds 2 baths1,014 sq. ft.
115 1st Street, Gaffney, SC 29340
MLS# 339764Listed by: EXP REALTY LLC - New
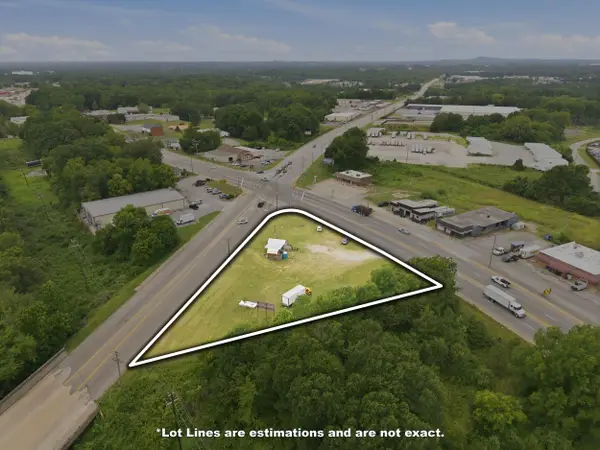 $525,000Active0.93 Acres
1207 S Granard Street, Gaffney, SC 29341
MLS# 339781Listed by: RE/MAX REACH - New
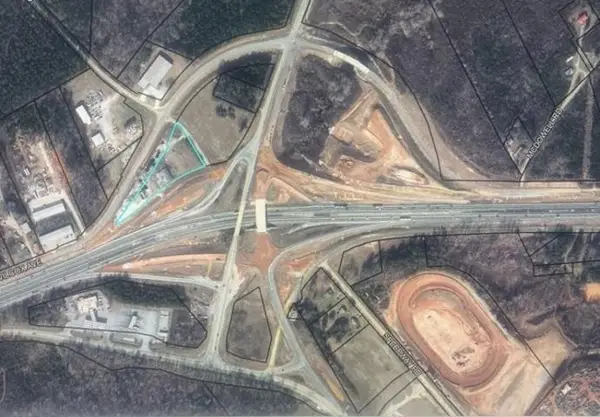 $350,000Active2.46 Acres
1435 Wilcox Avenue, Gaffney, SC 29341
MLS# 339784Listed by: BOWERS & ASSOCIATES - New
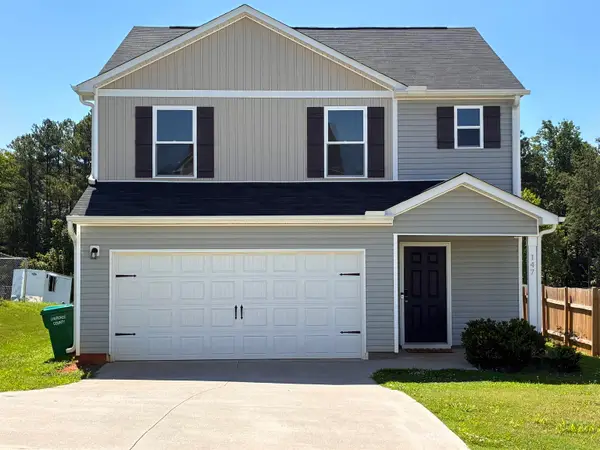 $249,000Active3 beds 3 baths1,610 sq. ft.
147 Field Crest Lane, Gaffney, SC 29341
MLS# 339695Listed by: BOWERS & ASSOCIATES - New
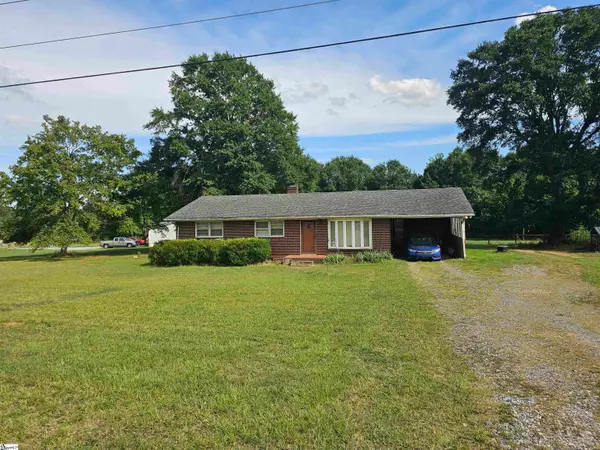 $174,900Active3 beds 2 baths
262 Hampshire Drive, Gaffney, SC 29341
MLS# 1598366Listed by: BETTER HOMES & GARDENS YOUNG & - Open Sat, 10am to 5pmNew
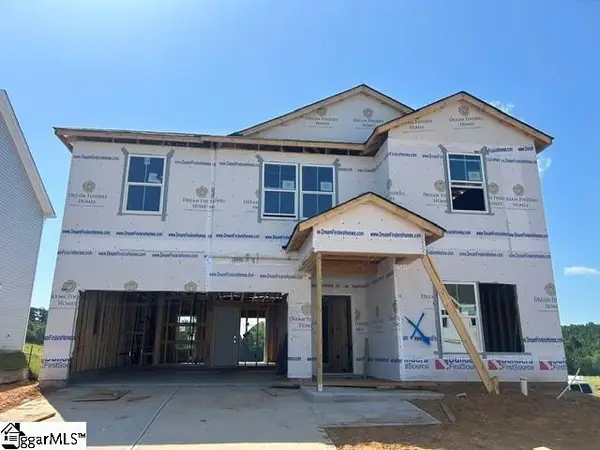 $298,235Active4 beds 3 baths
181 Gumwood Circle, Gaffney, SC 29341
MLS# 1598288Listed by: DFH REALTY GEORGIA, LLC - Open Sat, 10am to 5pmNew
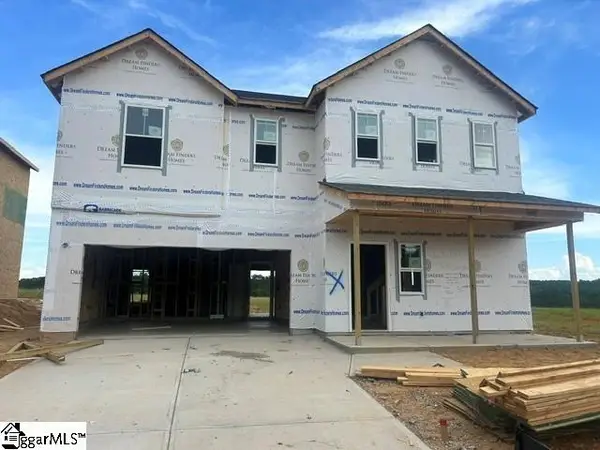 $287,295Active4 beds 3 baths
167 Gumwood Circle, Gaffney, SC 29341
MLS# 1598292Listed by: DFH REALTY GEORGIA, LLC - New
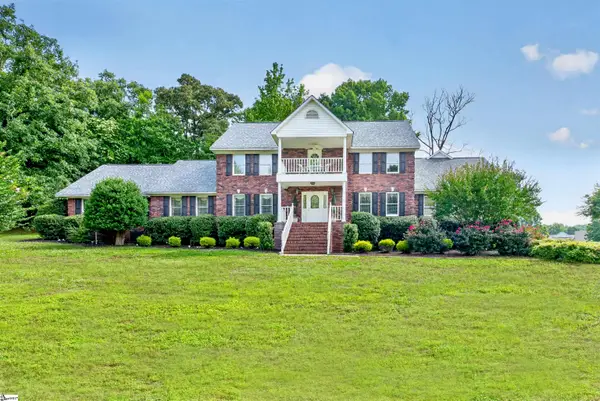 $619,900Active5 beds 5 baths
1844 Twin Bridge Road, Gaffney, SC 29341
MLS# 1598259Listed by: REGION SOUTH REALTY, LLC - Open Sat, 10am to 5pmNew
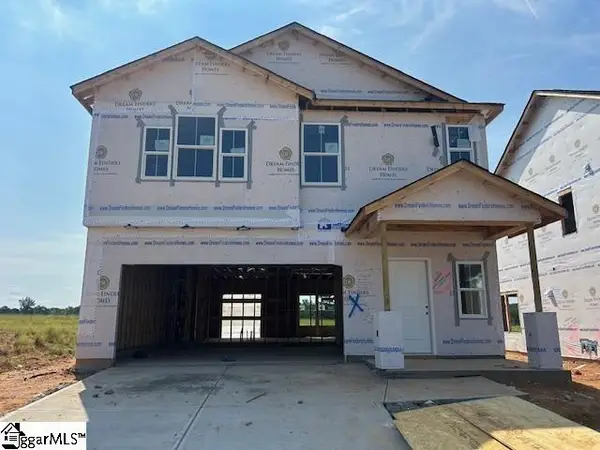 $277,698Active4 beds 3 baths
173 Gumwood Circle, Gaffney, SC 29341
MLS# 1598185Listed by: DFH REALTY GEORGIA, LLC - New
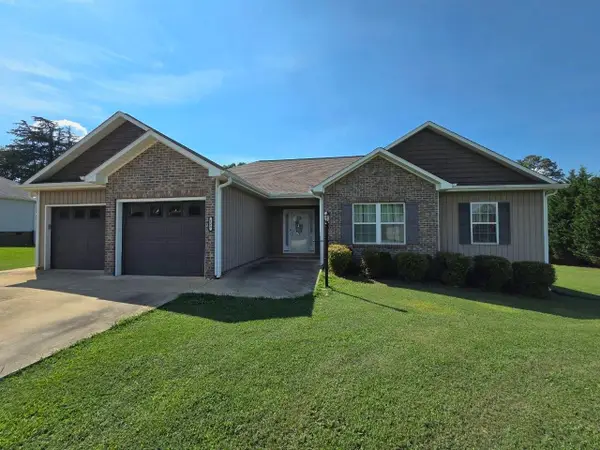 $305,000Active3 beds 2 baths1,579 sq. ft.
123 Claire Manning Ln, Gaffney, SC 29341
MLS# 339611Listed by: NORTHGROUP REAL ESTATE


Protect your home and budget from life's surprises with an Assurant Home Warranty, backed by a partner that supports you through every step of homeownership. Explore Plans.
©2026 Century 21 Real Estate LLC. All rights reserved. CENTURY 21®, the CENTURY 21 Logo and C21® are service marks owned by Century 21 Real Estate LLC. Century 21 Real Estate LLC fully supports the principles of the Fair Housing Act and the Equal Opportunity Act. Each office is independently owned and operated. Listing information is deemed reliable but not guaranteed accurate.