413 Wilkie Road, Gaffney, SC 29340
Local realty services provided by:CENTURY 21 The Harrelson Group
413 Wilkie Road,Gaffney, SC 29340
$245,000
- 3 Beds
- 2 Baths
- 1,618 sq. ft.
- Mobile / Manufactured
- Active
Listed by: scott zannini
Office: foothills property group, llc.
MLS#:341910
Source:SC_SMLS
Price summary
- Price:$245,000
- Price per sq. ft.:$151.42
About this home
Welcome home to 413 Wilkie Road, where brand-new construction, modern style, and a spacious floor plan create a home that is truly move-in ready! This FHA-compliant, detitled mobile home features 1,618 square feet, 3 bedrooms, and 2 full bathrooms, with thoughtfully planned spaces throughout. The heart of the home is the bright and spacious main living area, where an open layout connects the kitchen, dining area, and family room. A large kitchen island provides additional workspace and a natural gathering spot, while stainless steel appliances, ample cabinetry, and modern finishes give the kitchen a clean, updated look. The primary bedroom is privately positioned and features its own ensuite bath and generous closet space. Two additional bedrooms are located nearby with easy access to the second full bathroom, creating a versatile layout that works equally well for family, guests, or a home office. With everything brand new, buyers can enjoy the convenience of a fresh, low-maintenance home without taking on a renovation project. The outdoor space provides room for relaxing, entertaining, or creating a backyard setup that fits your lifestyle. If you've been searching for a new 3-bedroom home in Gaffney with over 1,600 square feet, 413 Wilkie Road deserves a closer look. Schedule your private showing today!...
Contact an agent
Home facts
- Year built:2026
- Subdivision & Development:None
- Listing ID #:341910
- Added:1 day(s) ago
- Updated:September 18, 2026 at 05:42 PM
Rooms and interior
- Bedrooms:3
- Total bathrooms:2
- Full bathrooms:2
- Kitchen Description:Dishwasher, Refrigerator
- Basement:Yes
- Living area:1,618 sq. ft.
Heating and cooling
- Heating:Heat Pump
- Central air:Yes
Structure and exterior
- Year built:2026
- Building area:1,618 sq. ft.
- Lot area:0.55 Acres
- Lot Features:Level, Sloped, Some Trees, Underground Utilities
- Construction Materials:Vinyl Siding
- Foundation Description:Crawl Space
Schools
- High school:11-Gaffney High
- Middle school:11-Ewing Middle
- Elementary school:11-Corinth Elementary
Utilities
- Sewer:Septic Tank
Finances and disclosures
- Price:$245,000
- Price per sq. ft.:$151.42
- Tax amount:$100 (2025)
Features and amenities
- Amenities:Cable Available
New listings near 413 Wilkie Road
- New
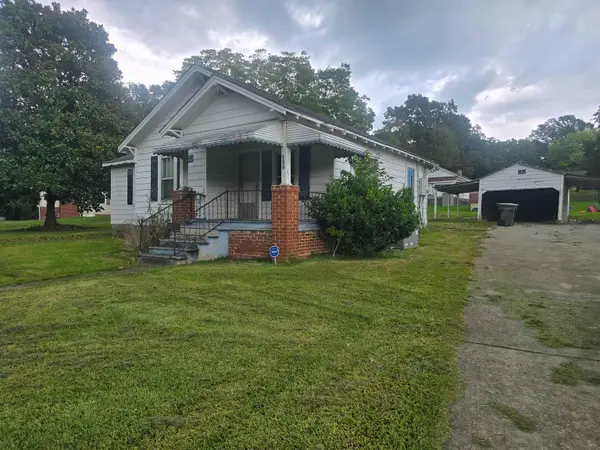 $59,900Active2 beds 1 baths880 sq. ft.
126 Filter Plant Road, Gaffney, SC 29340
MLS# 341895Listed by: BLUEFIELD REALTY GROUP - New
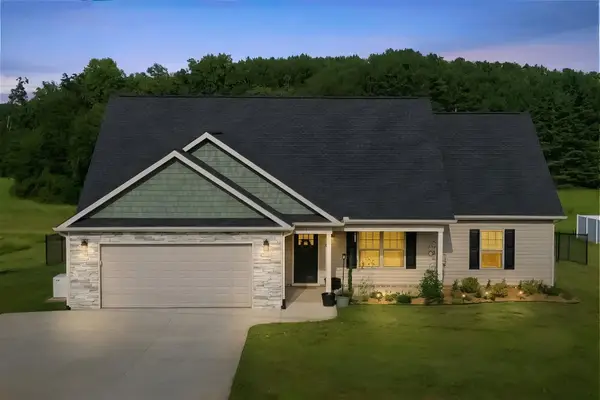 $340,000Active3 beds 2 baths1,632 sq. ft.
1416 Oak Ridge Road, Gaffney, SC 29341
MLS# 341888Listed by: C 21 BLACKWELL & CO - New
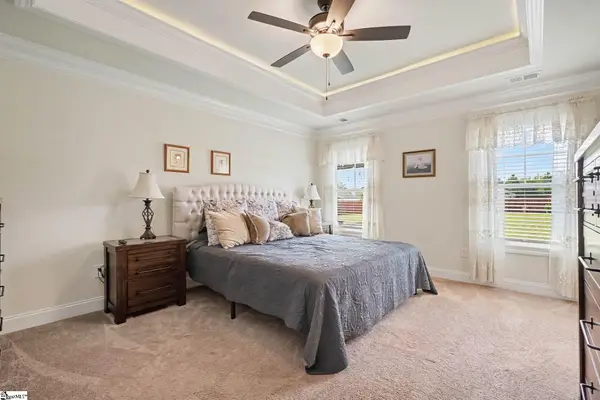 $349,900Active3 beds 2 baths
441 Cherokee Creek Road, Gaffney, SC 29341
MLS# 1604098Listed by: RE/MAX RESULTS SIMPSONVILLE - New
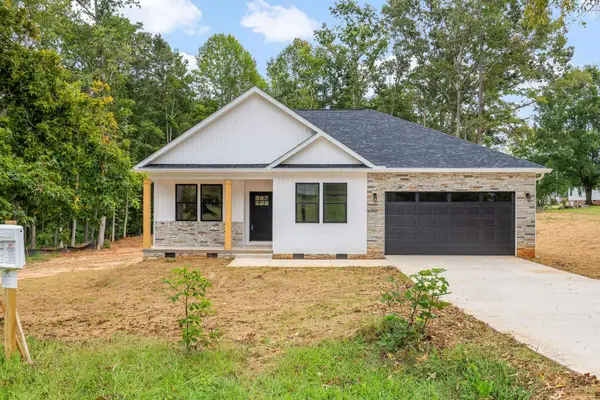 $365,000Active3 beds 2 baths1,740 sq. ft.
112 Dora Avenue, Gaffney, SC 29341
MLS# 341847Listed by: SHULIKOV REALTY & ASSOCIATES - New
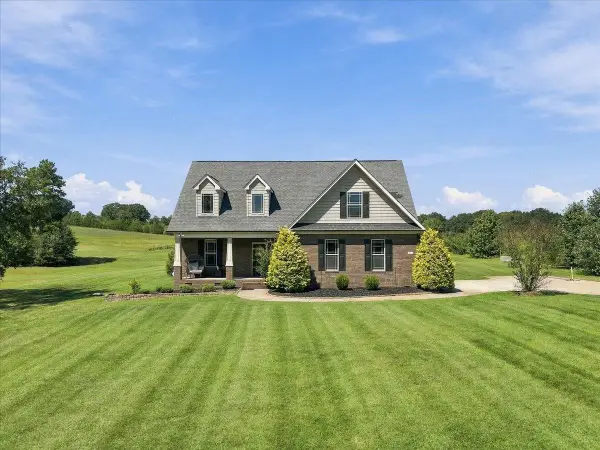
 $625,000Active3 beds 3 baths2,426 sq. ft.
125 Morgan Cross Road, Gaffney, SC 29341
MLS# 341833Listed by: CENTURY 21 BLACKWELL & CO - New
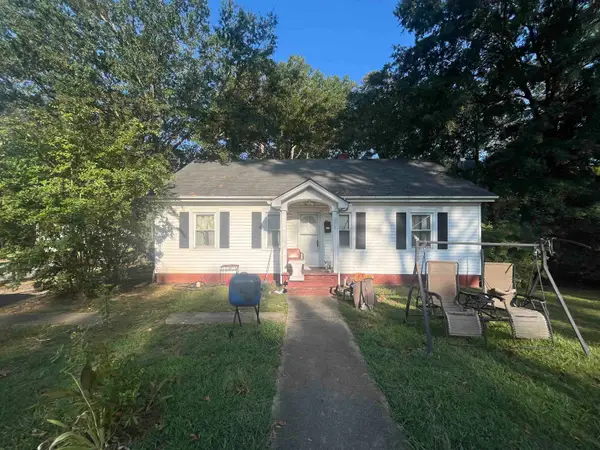 $84,900Active3 beds 2 baths1,180 sq. ft.
216 Dr Martin Luther King Dr, Gaffney, SC 29341
MLS# 341822Listed by: R M DUNCAN REALTY - New
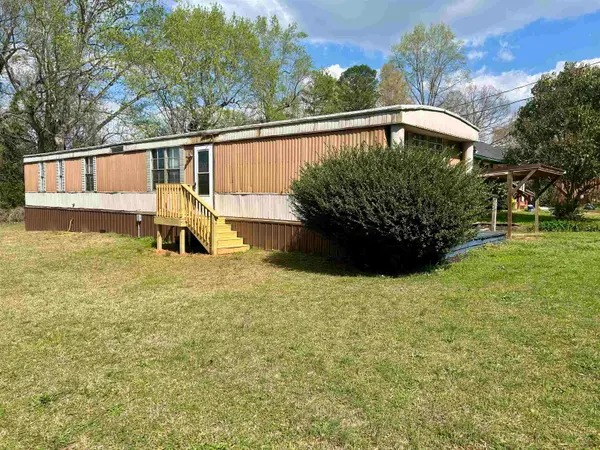 $82,900Active2 beds 2 baths924 sq. ft.
120 Crestmont Drive, Gaffney, SC 29340-0000
MLS# 341828Listed by: BOWERS AND ASSOCIATES REAL ESTATE 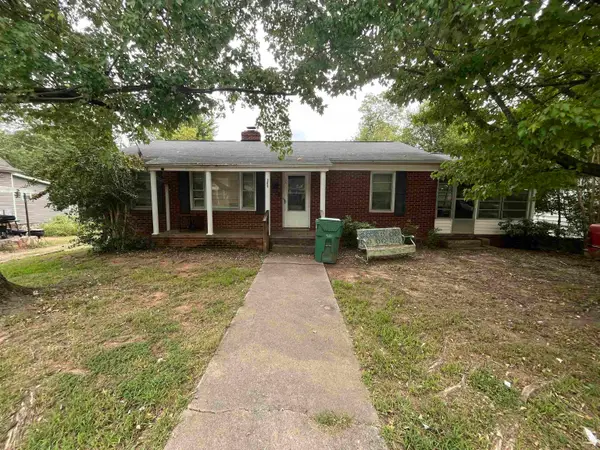 $69,900Pending3 beds 2 baths1,148 sq. ft.
126 Holland St, Gaffney, SC 29341
MLS# 341797Listed by: R M DUNCAN REALTY- New
 $201,000Active3 beds 2 baths1,929 sq. ft.
102 Nob Hill Drive, Gaffney, SC 29340
MLS# 4402449Listed by: SHOWCASE REALTY LLC


Protect your home and budget from life's surprises with an Assurant Home Warranty, backed by a partner that supports you through every step of homeownership. Explore Plans.
©2026 Century 21 Real Estate LLC. All rights reserved. CENTURY 21®, the CENTURY 21 Logo and C21® are service marks owned by Century 21 Real Estate LLC. Century 21 Real Estate LLC fully supports the principles of the Fair Housing Act and the Equal Opportunity Act. Each office is independently owned and operated. Listing information is deemed reliable but not guaranteed accurate.