
111 Evans Branch Court, Galivants Ferry, SC 29544
Local realty services provided by:CENTURY 21 The Harrelson Group
Office: iron oak properties
MLS#:2625705
Source:SC_CCAR
Price summary
- Price:$499,000
- Price per sq. ft.:$202.19
About this home
A little country, a lot of charm, and SO much to love! Situated on 3.07 acres with NO HOA, this beautiful 4 bedroom, 2 bath modern farmhouse offers room to spread out, breathe a little deeper, and enjoy the sweet simplicity of country living, all approximately five minutes from Aynor! From the moment you walk through the foyer, your eye is drawn to the vaulted ceilings of the great room and the lovely view of the screened porch and beautiful backyard beyond. Abundant natural light fills the open kitchen and great room, giving the space a warm, welcoming feel. The kitchen has so much to love, with quartz countertops, a gas stove, a walk-in pantry, and a beautiful island featuring a large farmhouse sink. Whether it’s a quiet supper at home or a house full of friends, this space brings everyone together! Tucked away for privacy by the split bedroom plan, the spacious primary suite is a beautiful place to unwind at the end of the day. A tray ceiling adds charm to the bedroom, while the bath offers a double sink vanity, a garden tub for a relaxing soak, and a separate shower. A generous walk-in closet completes this sweet retreat! Step outside and find your favorite spot on the screened porch, enjoy an evening on the patio, or spend a little time tending the vegetable garden, complete with its own separate water supply. The fenced backyard adds even more to love, with space to enjoy the outdoors. A side entry two car garage, inviting driveway, and conveniently located laundry room just off the garage round out the thoughtful layout. Approximately twenty minutes from Conway and within reach of a day at the beach, this home offers peaceful country living with everyday conveniences close by. Room to gather, space to garden, and a screened porch to enjoy it all. There’s so much to love about calling this beautiful place home!...
Contact an agent
Home facts
- Year built:2020
- Subdivision & Development:Dogbluff Estates
- Listing ID #:2625705
- Added:1 day(s) ago
- Updated:October 21, 2026 at 05:25 PM
Rooms and interior
- Bedrooms:4
- Total bathrooms:2
- Full bathrooms:2
- Flooring:Carpet, Laminate, Tile
- Kitchen Description:Dishwasher, Disposal, Kitchen Island, Microwave, Range, Range Hood, Refrigerator
- Bedroom Description:Split Bedrooms
- Living area:2,468 sq. ft.
Heating and cooling
- Cooling:Central Air
- Heating:Central, Electric
- Central air:Yes
Structure and exterior
- Year built:2020
- Building area:2,468 sq. ft.
- Lot area:3.07 Acres
- Lot Features:Outside City Limits, Rectangular
- Architectural Style:Ranch
- Construction Materials:Vinyl Siding
- Exterior Features:Fence, Front Porch, Patio, Porch, Rear Porch, Screened
- Foundation Description:Slab
- Levels:1 Story
Schools
- High school:Aynor High School
- Middle school:Aynor Middle School
- Elementary school:Aynor Elementary School
Utilities
- Water:Public, Water Available
- Sewer:Septic Available, Septic Tank
Finances and disclosures
- Price:$499,000
- Price per sq. ft.:$202.19
Features and amenities
- Laundry features:Washer Hookup
Parking
- Total parking spaces:4
- Parking description:Attached, Garage, Garage Door Opener, Two Car Garage
- Garage:Yes
- Garage spaces:2
 Provided courtesy of the Coastal Carolinas MLS. © 2026 of the Coastal Carolinas MLS. All rights reserved. Information is provided exclusively for consumers' personal, non-commercial use, and may not be used for any purpose other than to identify prospective properties consumers may be interested in purchasing. Data is deemed reliable but is not guaranteed accurate by the Coastal Carolinas MLS. SC_CCAR Member Broker: Margaret McBride
New listings near 111 Evans Branch Court
- New
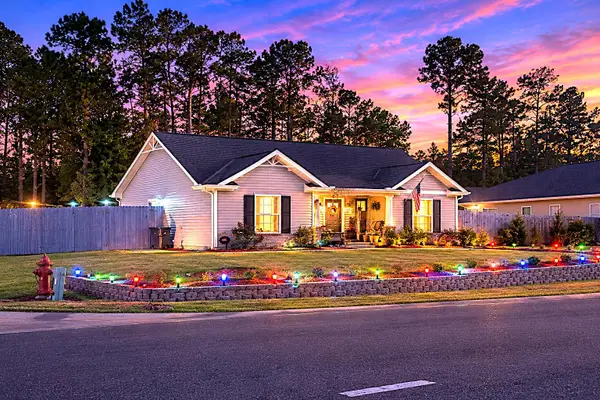 $245,000Active3 beds 2 baths1,235 sq. ft.
943 9th Ave., Galivants Ferry, SC 29544
MLS# 2625674Listed by: SOUTHERN MOON REAL ESTATE - New
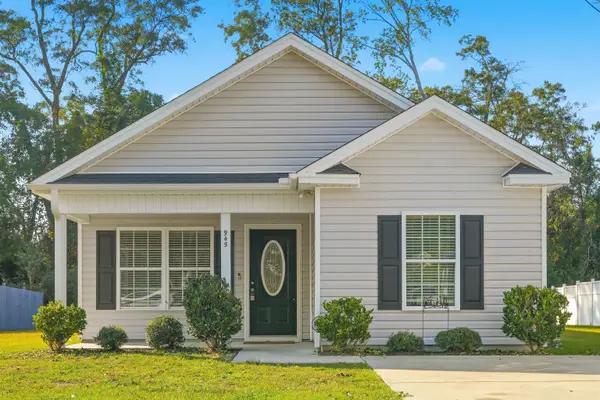 $240,000Active3 beds 2 baths1,255 sq. ft.
945 9th Ave., Galivants Ferry, SC 29544
MLS# 2625493Listed by: SLOAN REALTY GROUP 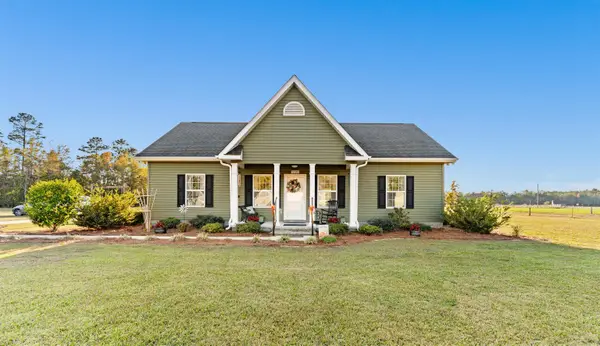 $439,900Active3 beds 2 baths2,160 sq. ft.
5200 Joyner Swamp Rd., Galivants Ferry, SC 29544
MLS# 2624913Listed by: RE/MAX SOUTHERN SHORES-CONWAY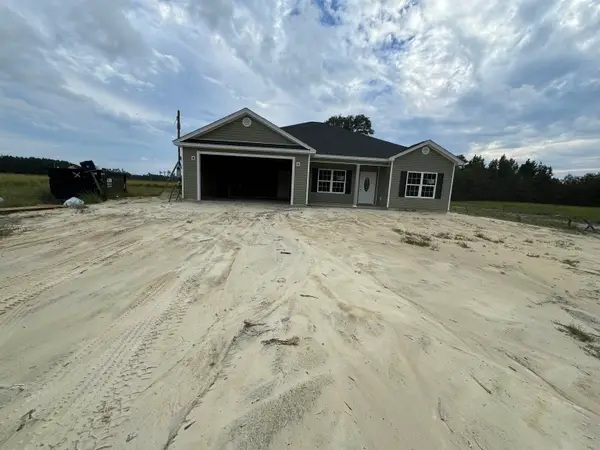 $625,900Active4 beds 3 baths2,708 sq. ft.
TBD 13 Tyler Rd., Galivants Ferry, SC 29544
MLS# 2624673Listed by: BULLDAWG PROPERTY SALES LLC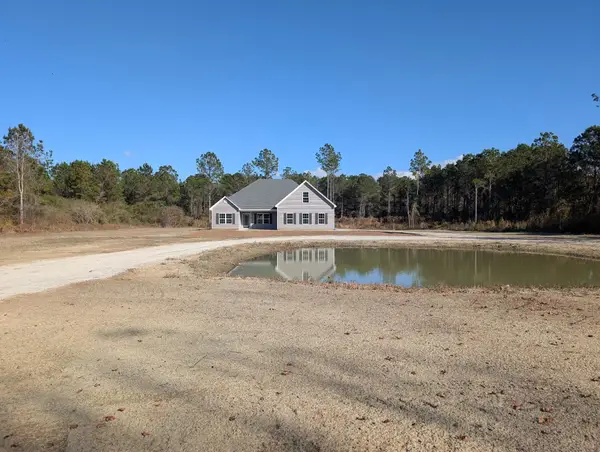 $727,900Active5 beds 4 baths3,236 sq. ft.
TBD 14 Tyler Rd., Galivants Ferry, SC 29544
MLS# 2624674Listed by: BULLDAWG PROPERTY SALES LLC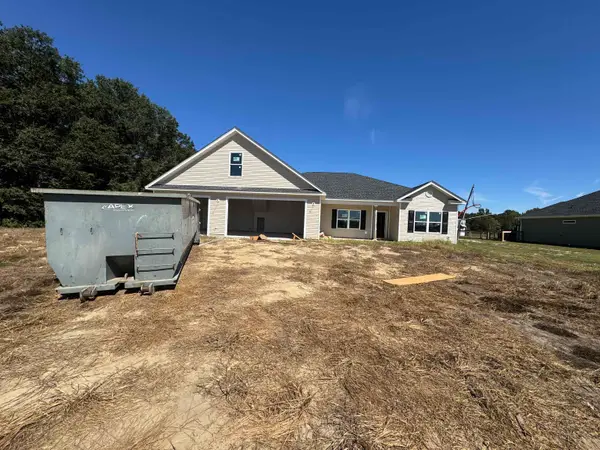 $752,900Active5 beds 4 baths3,713 sq. ft.
TBD 15 Tyler Rd., Galivants Ferry, SC 29544
MLS# 2624675Listed by: BULLDAWG PROPERTY SALES LLC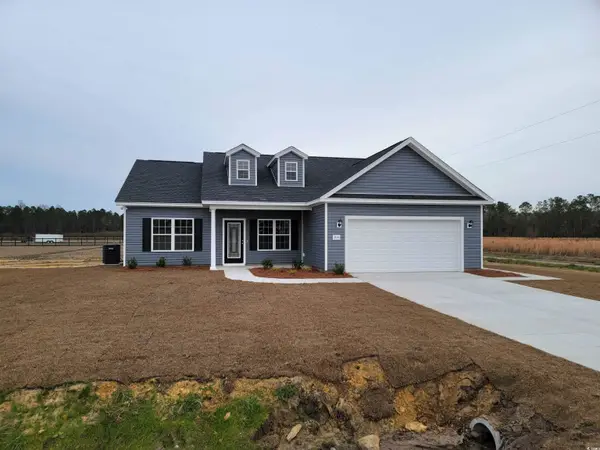 $576,900Active3 beds 2 baths2,183 sq. ft.
TBD 16 Tyler Rd., Galivants Ferry, SC 29544
MLS# 2624676Listed by: BULLDAWG PROPERTY SALES LLC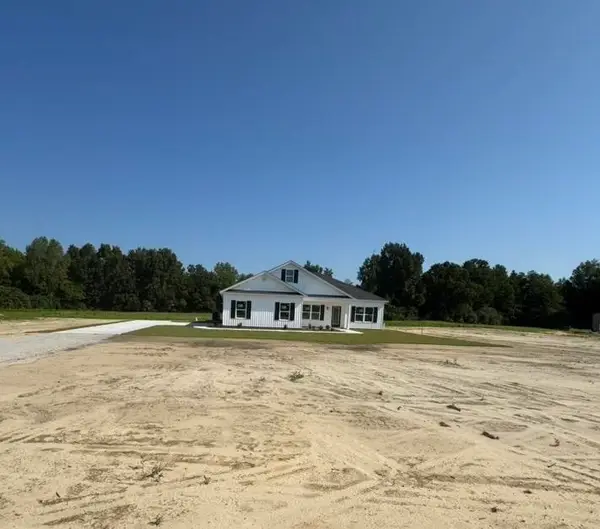 $616,900Active3 beds 2 baths2,466 sq. ft.
TBD 17 Tyler Rd., Galivants Ferry, SC 29544
MLS# 2624677Listed by: BULLDAWG PROPERTY SALES LLC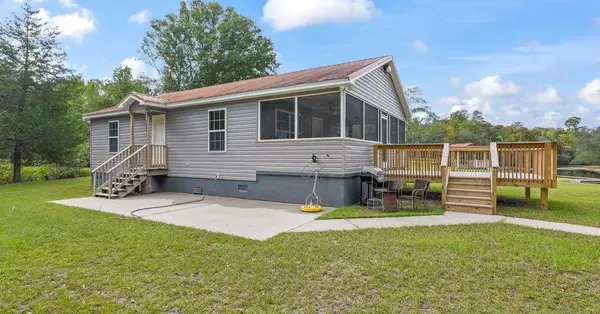 $325,000Active2 beds 1 baths1,008 sq. ft.
4203 Black Island Rd., Galivants Ferry, SC 29544
MLS# 2624453Listed by: INNOVATE REAL ESTATE


Protect your home and budget from life's surprises with an Assurant Home Warranty, backed by a partner that supports you through every step of homeownership. Explore Plans.
©2026 Century 21 Real Estate LLC. All rights reserved. CENTURY 21®, the CENTURY 21 Logo and C21® are service marks owned by Century 21 Real Estate LLC. Century 21 Real Estate LLC fully supports the principles of the Fair Housing Act and the Equal Opportunity Act. Each office is independently owned and operated. Listing information is deemed reliable but not guaranteed accurate.