
1210 N Waccamaw Dr. #812, Garden City, SC 29576
Local realty services provided by:CENTURY 21 Boling & Associates, Inc.
1210 N Waccamaw Dr. #812,Garden City Beach, SC 29576
$326,000
- 2 Beds
- 2 Baths
- - sq. ft.
- Condominium
- Sold
Office: dunes realty sales
MLS#:2617514
Source:SC_CCAR
Sorry, we are unable to map this address
Price summary
- Price:$326,000
- Monthly HOA dues:$784
About this home
Don’t miss this opportunity to get a fantastic beach retreat. Royal Garden 812 is an updated two-bedroom, two-bath unit with stunning ocean views. This turn-key condo is ready for its new owners to come and begin enjoying their beach vacation. Every part of this condominium has been handcrafted for superior enjoyment. The floor-to-ceiling windows blend the ocean and sky to maximize your time at the beach. Please note that the Property Owners Association includes insurance, electricity, water/ sewer, cable, internet, trash service, elevator service, pools and a spa, accounting, and more. Even a landline is included! Enjoy a day on the pool deck, a refreshing dip in the sea, or a long sunset walk. If you would like a sandwich or snack, don’t miss the Salty Pickle beside the pool deck. Royal Garden is the perfect place for your beach retreat. Be sure to check out the walking video tour!
Contact an agent
Home facts
- Year built:1984
- Subdivision & Development:ROYAL GARDEN
- Listing ID #:2617514
- Added:60 day(s) ago
- Updated:September 12, 2026 at 07:00 AM
Rooms and interior
- Bedrooms:2
- Total bathrooms:2
- Full bathrooms:2
- Flooring:Carpet, Tile
- Kitchen Description:Dishwasher, Freezer, Range, Refrigerator
Heating and cooling
- Cooling:Central Air
- Heating:Central, Electric
- Central air:Yes
Structure and exterior
- Year built:1984
- Lot Features:Flood Zone, Outside City Limits, Rectangular
- Architectural Style:High Rise
- Construction Materials:Concrete, Steel
- Exterior Features:Balcony
- Foundation Description:Raised
- Levels:1 Story
Schools
- High school:Saint James High School
- Middle school:Saint James Middle School
- Elementary school:Seaside Elementary School
Utilities
- Water:Public, Water Available
- Sewer:Sewer Available
Finances and disclosures
- Price:$326,000
Features and amenities
- Laundry features:Dryer, Washer, Washer Hookup
- Amenities:Furnished, Trash
- Pool features:Community, Indoor, Outdoor Pool, Private Pool
Parking
- Parking description:Deck
 Provided courtesy of the Coastal Carolinas MLS. © 2026 of the Coastal Carolinas MLS. All rights reserved. Information is provided exclusively for consumers' personal, non-commercial use, and may not be used for any purpose other than to identify prospective properties consumers may be interested in purchasing. Data is deemed reliable but is not guaranteed accurate by the Coastal Carolinas MLS. SC_CCAR Member Broker: Penny I. Boling
New listings near 1210 N Waccamaw Dr. #812
- New
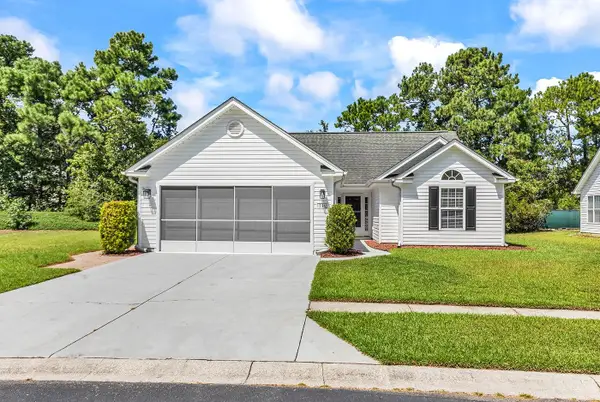 $349,900Active3 beds 2 baths2,256 sq. ft.
336 Lynco Ln., Surfside Beach, SC 29575
MLS# 2622547Listed by: ROWLES REAL ESTATE - New
 $580,000Active4 beds 3 baths3,590 sq. ft.
482 Bay Dr., Murrells Inlet, SC 29576
MLS# 2622492Listed by: THE LITCHFIELD COMPANY REAL ESTATE - New
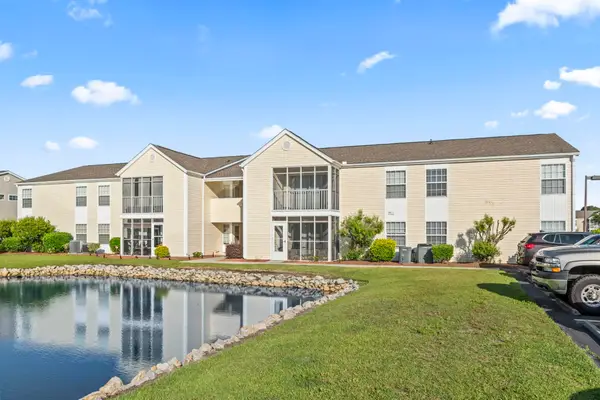 $222,000Active3 beds 2 baths1,250 sq. ft.
2258 Essex Dr. #G, Surfside Beach, SC 29575
MLS# 2622501Listed by: THE LITCHFIELD COMPANY REAL ESTATE-PRINCECRK - New
 $90,000Active2 beds 2 baths980 sq. ft.
138 Offshore Dr., Murrells Inlet, SC 29576
MLS# 2622345Listed by: KELLER WILLIAMS INNOVATE SOUTH - New
 $317,000Active2 beds 2 baths910 sq. ft.
1210 North Waccamaw Dr. #614, Garden City Beach, SC 29576
MLS# 2622253Listed by: SEA STAR REALTY SALES, LLC - New
 $369,000Active3 beds 2 baths1,700 sq. ft.
218 Dixon Rd., Surfside Beach, SC 29575
MLS# 2622235Listed by: ROSE REAL ESTATE INC - New
 $335,000Active2 beds 2 baths875 sq. ft.
1210 N Waccamaw Dr. #1404, Murrells Inlet, SC 29576
MLS# 2622212Listed by: SEA BREEZE REALTY - New
 $193,000Active3 beds 2 baths1,171 sq. ft.
2225 Clearwater Dr. #H, Surfside Beach, SC 29575
MLS# 2622157Listed by: RE/MAX EXECUTIVE - GRANDE DUNES - Open Sat, 1 to 4pmNew
 $159,900Active3 beds 2 baths1,892 sq. ft.
404 Delton Dr., Garden City Beach, SC 29576
MLS# 2622068Listed by: HOLA REALTY - Open Sat, 1 to 4pm
 $269,900Pending3 beds 2 baths1,740 sq. ft.
335 Yucca Circle, Garden City Beach, SC 29576
MLS# 2622058Listed by: HOLA REALTY


Protect your home and budget from life's surprises with an Assurant Home Warranty, backed by a partner that supports you through every step of homeownership. Explore Plans.
©2026 Century 21 Real Estate LLC. All rights reserved. CENTURY 21®, the CENTURY 21 Logo and C21® are service marks owned by Century 21 Real Estate LLC. Century 21 Real Estate LLC fully supports the principles of the Fair Housing Act and the Equal Opportunity Act. Each office is independently owned and operated. Listing information is deemed reliable but not guaranteed accurate.