208 Vista Dr., Garden City, SC 29576
Local realty services provided by:CENTURY 21 Boling & Associates, Inc.
208 Vista Dr.,Garden City Beach, SC 29576
$875,000
- 4 Beds
- 3 Baths
- 3,755 sq. ft.
- Single family
- Active
Office: salt realty
MLS#:2621236
Source:SC_CCAR
Price summary
- Price:$875,000
- Price per sq. ft.:$233.02
About this home
Come and check out this custom-built home overlooking water and the Garden City marsh. Located just a block and a half from the beach, this raised beach home blends durability, style, and lifestyle flexibility. Constructed in 2015 by Donnie Stewart Construction, the home features Hardie Plank siding, a metal roof, and extensive under-house space for parking, outdoor living, boat storage, or motorcycles. Three separate driveways offer additional room for guests, trailers, or an RV. The interior has been freshly updated with new paint, fixtures, countertops, refreshed cabinetry, and a new backsplash. The main living area features a stylish shiplap accent wall. The layout includes the Owner's Suite plus an additional bedroom on the main level and two upstairs, providing privacy for families, guests, or rental groups. A vertical platform lift offers easy access to the main floor. With water views and a prime location near the beach, this home is ideal as a primary residence, a second home, or a vacation rental property (STR)....
Contact an agent
Home facts
- Year built:2015
- Subdivision & Development:Myrtle Dunes
- Listing ID #:2621236
- Added:6 day(s) ago
- Updated:September 03, 2026 at 02:11 PM
Rooms and interior
- Bedrooms:4
- Total bathrooms:3
- Full bathrooms:3
- Flooring:Luxury Vinyl Plank, Tile
- Kitchen Description:Breakfast Bar, Dishwasher, Kitchen Island, Microwave, Range, Refrigerator
- Living area:3,755 sq. ft.
Heating and cooling
- Cooling:Central Air
- Heating:Central, Electric
- Central air:Yes
Structure and exterior
- Year built:2015
- Building area:3,755 sq. ft.
- Lot area:0.18 Acres
- Lot Features:Flood Zone, Rectangular, Stream Creek
- Architectural Style:Raised Beach
- Exterior Features:Balcony, Front Porch, Porch, Rear Porch
- Foundation Description:Raised
- Levels:2 Story
Schools
- High school:Saint James High School
- Middle school:Saint James Middle School
- Elementary school:Seaside Elementary School
Utilities
- Water:Public, Water Available
- Sewer:Sewer Available
Finances and disclosures
- Price:$875,000
- Price per sq. ft.:$233.02
Features and amenities
- Laundry features:Washer Hookup
- Amenities:Storage
Parking
- Total parking spaces:6
- Parking description:Boat, Underground
 Provided courtesy of the Coastal Carolinas MLS. © 2026 of the Coastal Carolinas MLS. All rights reserved. Information is provided exclusively for consumers' personal, non-commercial use, and may not be used for any purpose other than to identify prospective properties consumers may be interested in purchasing. Data is deemed reliable but is not guaranteed accurate by the Coastal Carolinas MLS. SC_CCAR Member Broker: Penny I. Boling
New listings near 208 Vista Dr.
- New
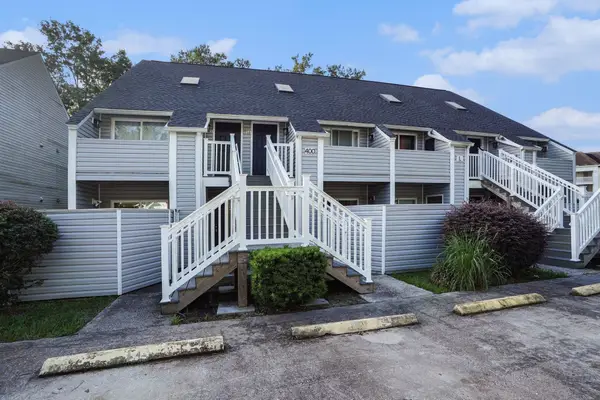
 $135,000Active2 beds 2 baths1,026 sq. ft.
400 Cambridge Circle #L-6, Murrells Inlet, SC 29576
MLS# 2621789Listed by: CENTURY 21 THE HARRELSON GROUP - New
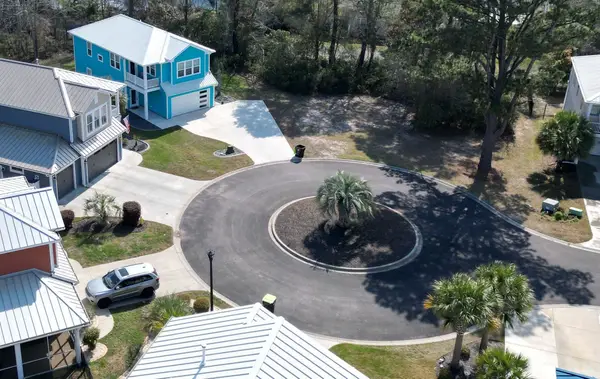 $199,999Active0.14 Acres
176 Lake Pointe Dr., Murrells Inlet, SC 29576
MLS# 2621695Listed by: GRAND STRAND HOMES & LAND - Open Sat, 12 to 2pmNew
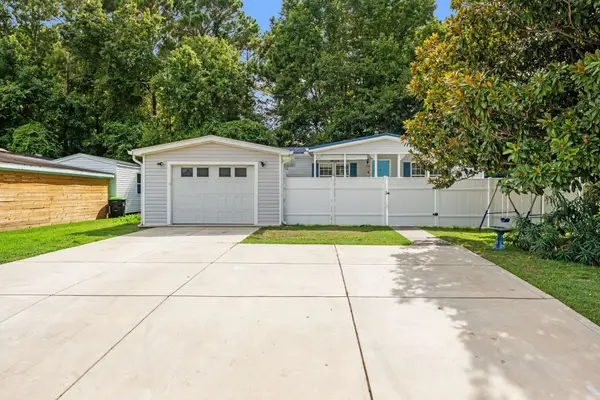 $270,000Active3 beds 2 baths1,296 sq. ft.
704 Oliver Dr., Murrells Inlet, SC 29576
MLS# 2621632Listed by: KELLER WILLIAMS INNOVATE SOUTH - New
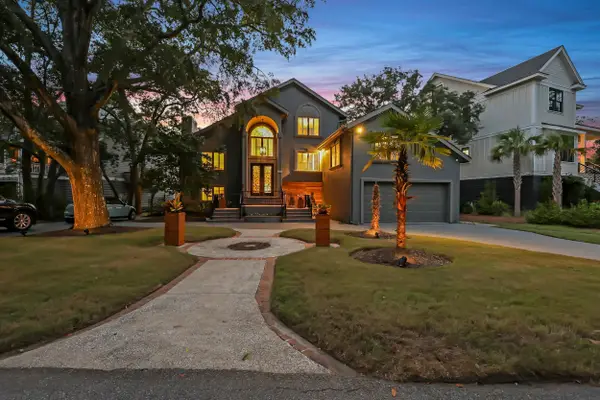 $1,999,900Active6 beds 4 baths6,284 sq. ft.
527 Mount Gilead Rd., Murrells Inlet, SC 29576
MLS# 2621585Listed by: CB SEA COAST ADVANTAGE MI - New
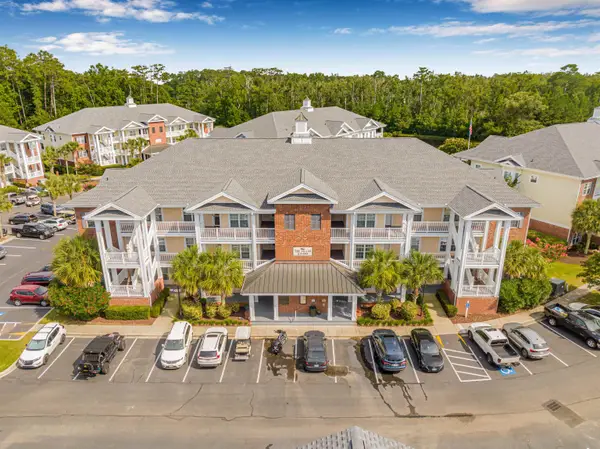 $369,900Active3 beds 2 baths1,631 sq. ft.
1106 Louise Costin Ln. #1512, Murrells Inlet, SC 29576
MLS# 2621582Listed by: THE LITCHFIELD COMPANY REAL ESTATE - New
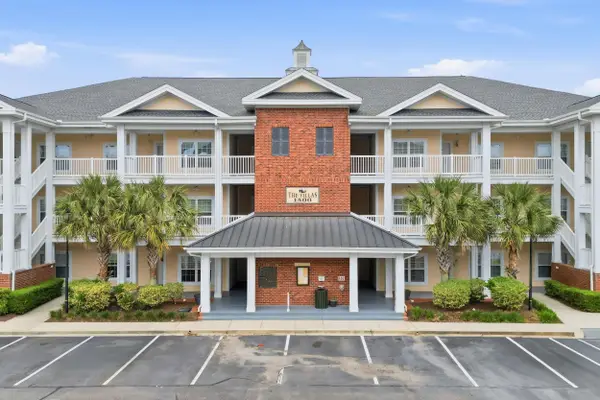 $349,900Active3 beds 2 baths1,631 sq. ft.
1106 Louise Costin Ln. #1509, Murrells Inlet, SC 29576
MLS# 2621565Listed by: REAL ESTATE BY THE SEA - New
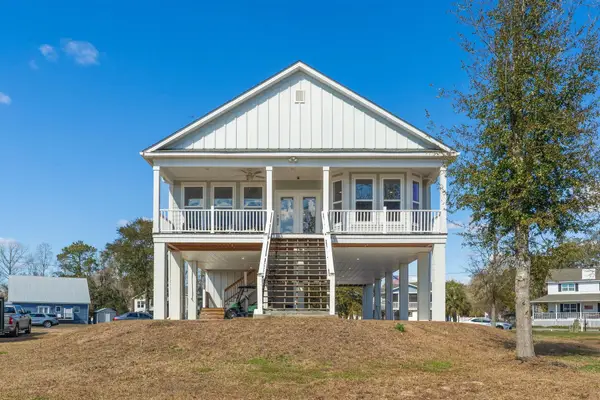 $935,000Active3 beds 3 baths2,500 sq. ft.
400 Elizabeth Dr., Murrells Inlet, SC 29576
MLS# 2621548Listed by: CB SEA COAST ADVANTAGE MI - New
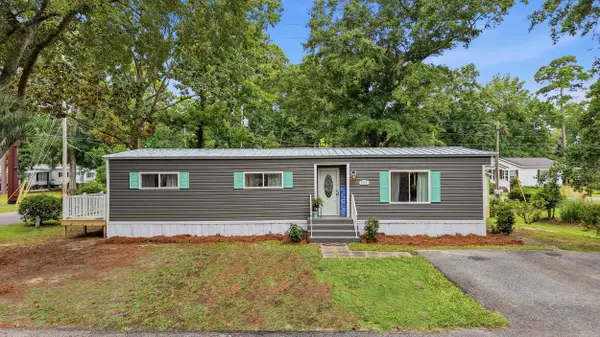 $190,000Active2 beds 2 baths1,248 sq. ft.
3031 Salem Circle, Murrells Inlet, SC 29576
MLS# 2621433Listed by: INNOVATE REAL ESTATE - New
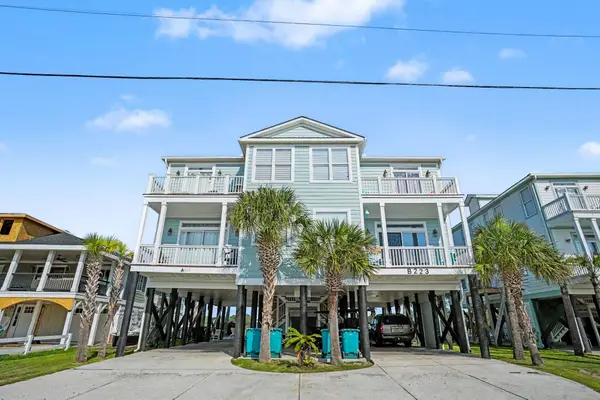 $849,900Active5 beds 5 baths2,601 sq. ft.
223A Dogwood Dr. N, Murrells Inlet, SC 29576
MLS# 2621369Listed by: CENTURY 21 THE HARRELSON GROUP - New
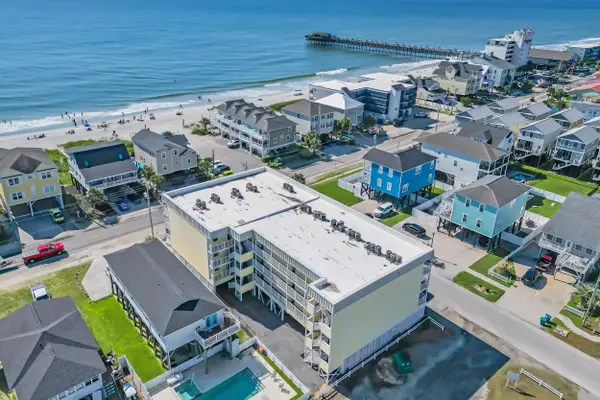 $210,000Active2 beds 1 baths662 sq. ft.
301 N Waccamaw Dr. #205, Garden City Beach, SC 29576
MLS# 2621322Listed by: KELLER WILLIAMS INNOVATE SOUTH


Protect your home and budget from life's surprises with an Assurant Home Warranty, backed by a partner that supports you through every step of homeownership. Explore Plans.
©2026 Century 21 Real Estate LLC. All rights reserved. CENTURY 21®, the CENTURY 21 Logo and C21® are service marks owned by Century 21 Real Estate LLC. Century 21 Real Estate LLC fully supports the principles of the Fair Housing Act and the Equal Opportunity Act. Each office is independently owned and operated. Listing information is deemed reliable but not guaranteed accurate.