
1000 Cuttino St., Georgetown, SC 29440
Local realty services provided by:CENTURY 21 Boling & Associates, Inc.
1000 Cuttino St.,Georgetown, SC 29440
$599,000
- 3 Beds
- 2 Baths
- 2,815 sq. ft.
- Single family
- Active
Office: re/max executive
MLS#:2624826
Source:SC_CCAR
Price summary
- Price:$599,000
- Price per sq. ft.:$212.79
About this home
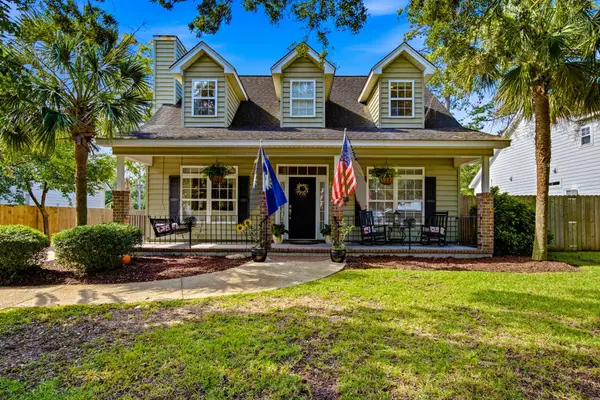
Spacious & Well-Maintained 3BR/2BA Low Country style home in Country Club Estates Welcome home to one of Georgetown’s most desirable neighborhoods! This pristine, one-owner home offers 1,969 sq. ft. of thoughtfully designed, heated living space wrapped in low-maintenance HardiePlank siding with durable luxury vinyl plank flooring throughout. The functional split-bedroom floor plan centers around a light-filled main living area designed for effortless living and entertaining. The chef-inspired kitchen features sleek quartz countertops and a generous island with seating for four, flowing seamlessly adajacent to a full dining space that comfortably accommodates a large family table. 2 French door units with full glass views open directly from the living room to a covered porch and open patio, expanding your living space into the private backyard. On one side of the home, two quiet bedrooms share a full bath with a linen closet. On the opposite side, retreat to the private primary suite featuring vaulted ceilings, a spacious walk-in closet, and two additional storage closets. The spa-like primary bath includes double vanities with quartz counters, a luxurious free-standing soaking tub, a spacious glass-enclosed walk-in shower, and a private water closet. Additional Highlights: Oversized 2-car garage with dedicated workshop/storage space Large laundry room equipped with two double closets for maximum organization Low-maintenance quartz countertops in the kitchen and both bathrooms RainBird automatic irrigation system. **All measurements and square footage are approximate and not guaranteed. Buyer is responsible for all verification....
Contact an agent
Home facts
- Year built:2022
- Subdivision & Development:Country Club Estates (G'town)
- Listing ID #:2624826
- Added:4 day(s) ago
- Updated:October 15, 2026 at 03:08 PM
Rooms and interior
- Bedrooms:3
- Total bathrooms:2
- Full bathrooms:2
- Flooring:Luxury Vinyl Plank
- Kitchen Description:Dishwasher, Disposal, Kitchen Island, Microwave, Range, Range Hood, Refrigerator
- Bedroom Description:Split Bedrooms
- Basement:Yes
- Basement Description:Crawl Space
- Living area:2,815 sq. ft.
Heating and cooling
- Cooling:Central Air, Wall Window Units
- Heating:Central, Electric
- Central air:Yes
Structure and exterior
- Year built:2022
- Building area:2,815 sq. ft.
- Lot area:0.3 Acres
- Lot Features:City Lot, Rectangular
- Exterior Features:Front Porch, Patio, Porch, Rear Porch
- Foundation Description:Brick Mortar, Crawlspace
- Levels:1 Story
Schools
- High school:Georgetown High School
- Middle school:Georgetown Middle School
- Elementary school:Kensington Elementary School
Utilities
- Water:Public, Water Available
- Sewer:Sewer Available
Finances and disclosures
- Price:$599,000
- Price per sq. ft.:$212.79
Features and amenities
- Laundry features:Washer Hookup
- Amenities:Workshop
Parking
- Total parking spaces:3
- Parking description:Attached, Garage, Garage Door Opener, Two Car Garage
- Garage:Yes
- Garage spaces:2
 Provided courtesy of the Coastal Carolinas MLS. © 2026 of the Coastal Carolinas MLS. All rights reserved. Information is provided exclusively for consumers' personal, non-commercial use, and may not be used for any purpose other than to identify prospective properties consumers may be interested in purchasing. Data is deemed reliable but is not guaranteed accurate by the Coastal Carolinas MLS. SC_CCAR Member Broker: Penny I. Boling
New listings near 1000 Cuttino St.
- New
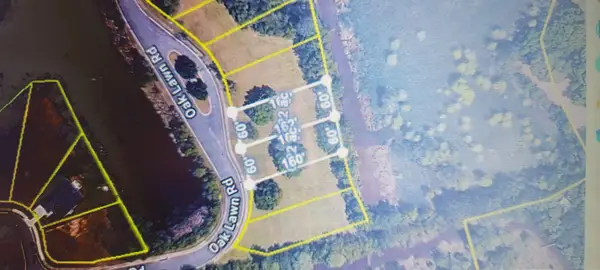 $389,000Active0.44 Acres
TBD Oak Lawn Dr., Georgetown, SC 29440
MLS# 2625099Listed by: EAST COAST INVESTMENTS - New
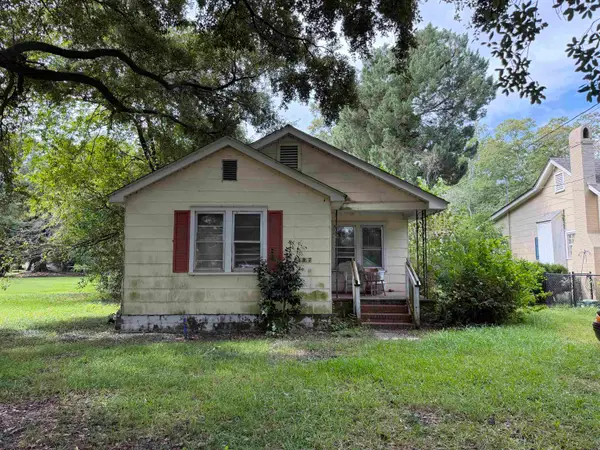 $172,000Active3 beds 1 baths1,360 sq. ft.
1105 Duke St., Georgetown, SC 29440
MLS# 2624986Listed by: TIDEWATER PROPERTIES - New
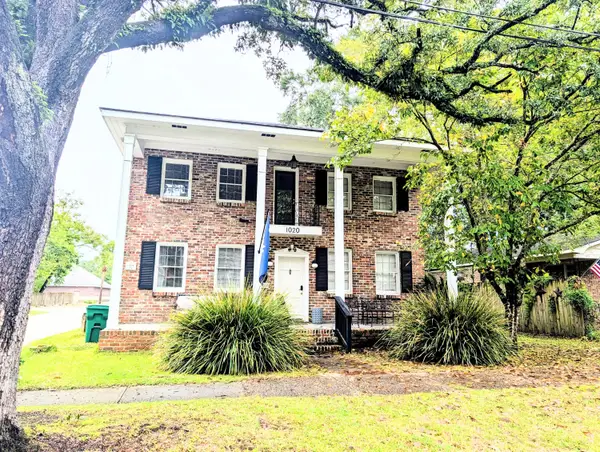 $650,000Active5 beds 2 baths2,280 sq. ft.
1020 Duke Street, Georgetown, SC 29440
MLS# 26027993Listed by: SUNSHINE REALTY - New
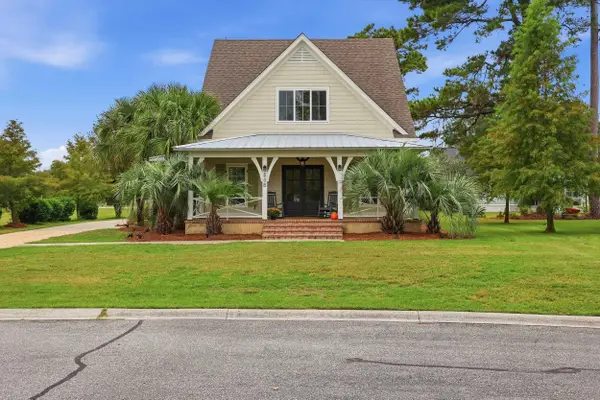 $569,000Active4 beds 4 baths2,955 sq. ft.
508 Oak Lawn Rd., Georgetown, SC 29440
MLS# 2624718Listed by: KELLER WILLIAMS PAWLEYS ISLAND - New
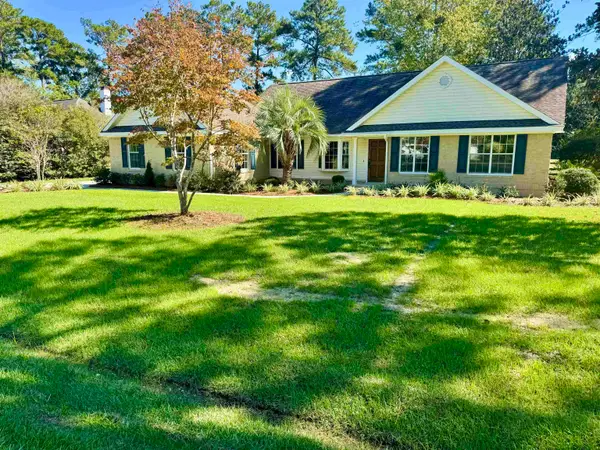 $499,000Active2 beds 2 baths2,390 sq. ft.
231 King George Ln., Georgetown, SC 29440
MLS# 2624720Listed by: RE/MAX EXECUTIVE - New
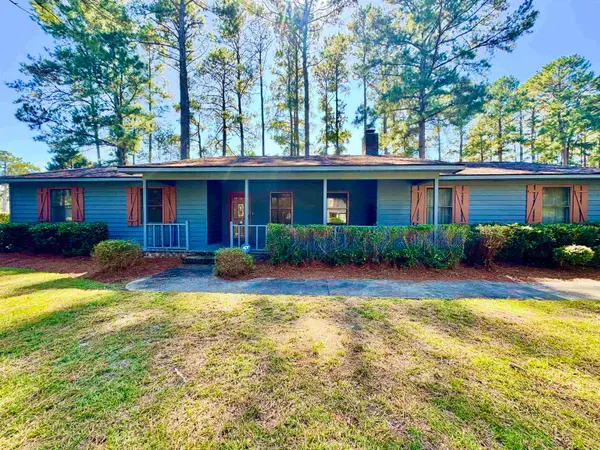 $325,000Active3 beds 2 baths2,670 sq. ft.
44 Patriot Ln., Georgetown, SC 29440
MLS# 2624721Listed by: RE/MAX EXECUTIVE - New
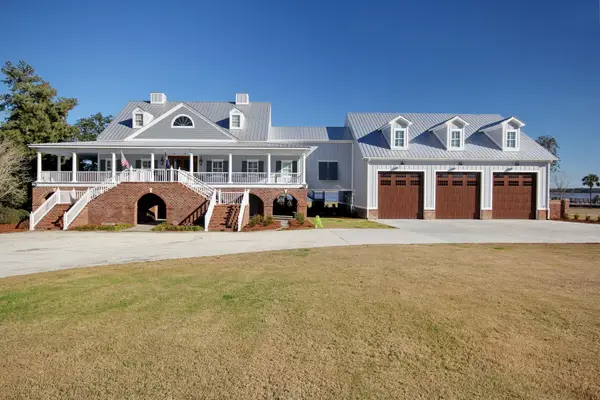 $4,149,000Active6 beds 9 baths18,566 sq. ft.
2425 South Bay St., Georgetown, SC 29440
MLS# 2624659Listed by: CAROLINA COASTLINE AGENCY - New
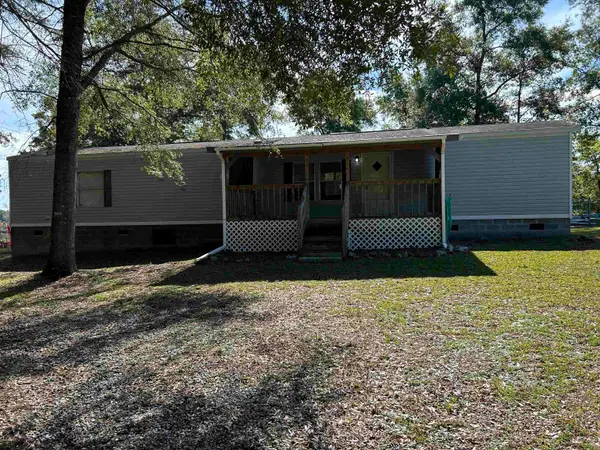 $325,000Active3 beds 3 baths1,588 sq. ft.
500 Apache Rd., Georgetown, SC 29440
MLS# 2624660Listed by: RE/MAX EXECUTIVE - New
 $598,000Active3 beds 3 baths2,165 sq. ft.
919 Palmetto St., Georgetown, SC 29440
MLS# 2624612Listed by: PEACE SOTHEBY'S INTL REALTY PI


Protect your home and budget from life's surprises with an Assurant Home Warranty, backed by a partner that supports you through every step of homeownership. Explore Plans.
©2026 Century 21 Real Estate LLC. All rights reserved. CENTURY 21®, the CENTURY 21 Logo and C21® are service marks owned by Century 21 Real Estate LLC. Century 21 Real Estate LLC fully supports the principles of the Fair Housing Act and the Equal Opportunity Act. Each office is independently owned and operated. Listing information is deemed reliable but not guaranteed accurate.