
379 Bragdon Ave., Georgetown, SC 29440
Local realty services provided by:CENTURY 21 Thomas Realty, Inc.
Office: cb sea coast advantage mi
MLS#:2611155
Source:SC_CCAR
Price summary
- Price:$439,900
- Price per sq. ft.:$126.63
About this home
LOCATION, NO HOA, 0.34 ACRES, MULTIPLE USE SPACES! Welcome to 379 Bragdon Avenue, a spacious 4-bedroom, 4-bathroom home in Georgetown, SC offering 3,474 square feet of living space on a 0.34-acre lot with an extended driveway and NO HOA. The home features multiple living areas, including a comfortable den, bright sunroom, dedicated office, and a unique mother-in-law suite with coffered ceilings that has been used as a custom curtain shop since 1996. The suite offers excellent flexibility for a guest space, home office, studio, or other personal use. The primary bedroom features a tray ceiling and private bath with a jacuzzi tub and walk-in shower. The kitchen offers granite countertops, while additional wet bars near the kitchen and sunroom provide convenient space for entertaining or everyday use. Outside, enjoy the pergola and established star jasmine on the property, creating a pleasant space for relaxing outdoors. The location puts you just minutes from Historic Downtown Georgetown, where oak-lined streets lead to locally owned shops, cafés, restaurants, museums, and the waterfront along Front Street. Georgetown’s Harborwalk provides access to scenic waterfront views and connects the downtown area with shops, restaurants, and galleries. With generous living space, flexible rooms, a unique additional suite, a large lot, and no HOA, this Georgetown property offers plenty of room to make the home work for your lifestyle. Conveniently positioned between Myrtle Beach and Charleston, Georgetown combines coastal living with a historic downtown atmosphere and easy access to the surrounding Hammock Coast. Discover more about Georgetown at https://discovergeorgetownsc.com...
Contact an agent
Home facts
- Year built:1948
- Subdivision & Development:Kensington Estates
- Listing ID #:2611155
- Added:179 day(s) ago
- Updated:October 25, 2026 at 01:12 AM
Rooms and interior
- Bedrooms:4
- Total bathrooms:4
- Full bathrooms:4
- Flooring:Tile, Wood
- Kitchen Description:Breakfast Area, Dishwasher, Kitchen Island, Microwave, Range, Range Hood, Refrigerator
- Basement:Yes
- Basement Description:Crawl Space
- Living area:3,474 sq. ft.
Heating and cooling
- Cooling:Central Air
- Heating:Central, Electric
- Central air:Yes
Structure and exterior
- Year built:1948
- Building area:3,474 sq. ft.
- Lot area:0.34 Acres
- Lot Features:City Lot, Corner Lot, Rectangular
- Architectural Style:Ranch
- Construction Materials:Brick Veneer
- Exterior Features:Deck, Front Porch, Patio
- Foundation Description:Crawlspace
- Levels:1 Story
Schools
- High school:Georgetown High School
- Middle school:Georgetown Middle School
- Elementary school:Kensington Elementary School
Utilities
- Water:Public, Water Available
- Sewer:Sewer Available
Finances and disclosures
- Price:$439,900
- Price per sq. ft.:$126.63
Features and amenities
- Laundry features:Washer Hookup
- Amenities:Storage, Workshop
Parking
- Total parking spaces:8
- Parking description:Driveway
 Provided courtesy of the Coastal Carolinas MLS. © 2026 of the Coastal Carolinas MLS. All rights reserved. Information is provided exclusively for consumers' personal, non-commercial use, and may not be used for any purpose other than to identify prospective properties consumers may be interested in purchasing. Data is deemed reliable but is not guaranteed accurate by the Coastal Carolinas MLS. SC_CCAR Member Broker: Harry Thomas
New listings near 379 Bragdon Ave.
- New
 $169,000Active2 beds 1 baths1,206 sq. ft.
91 Wedgefield Village Rd. #22, Georgetown, SC 29440
MLS# 2626072Listed by: THE LITCHFIELD COMPANY REAL ESTATE - New
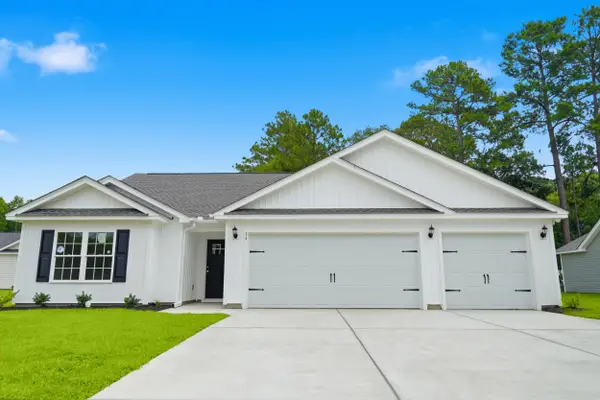 $288,024Active3 beds 2 baths2,043 sq. ft.
155 Moury Dr, Georgetown, SC 29440
MLS# 2625982Listed by: THE BEVERLY GROUP - New
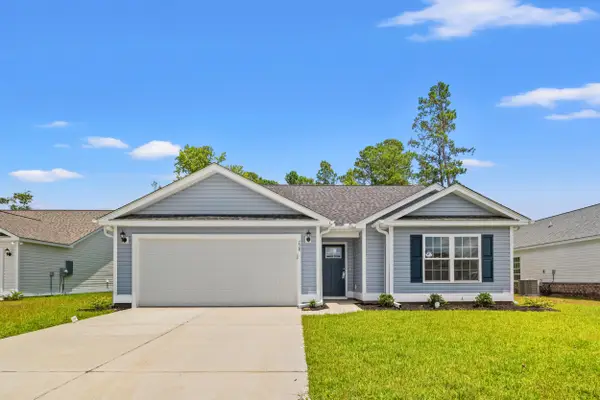 $271,834Active3 beds 2 baths1,840 sq. ft.
188 Moury Dr, Georgetown, SC 29440
MLS# 2625969Listed by: THE BEVERLY GROUP - New
 $99,900Active5 Acres
5.0 Acs Old Pee Dee Rd., Georgetown, SC 29440
MLS# 2625971Listed by: SANSBURY BUTLER PROPERTIES - New
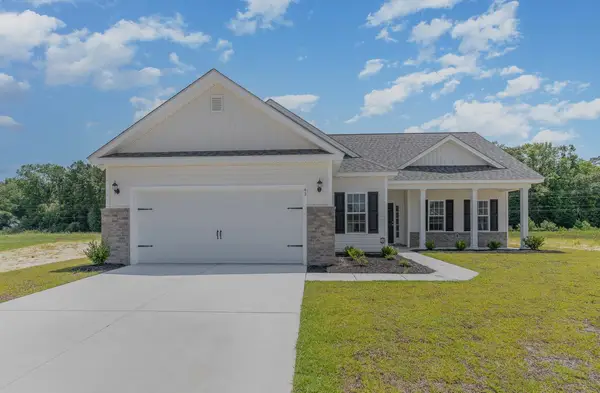 $307,200Active3 beds 2 baths2,230 sq. ft.
145 Moury Dr, Georgetown, SC 29440
MLS# 2625974Listed by: THE BEVERLY GROUP - New
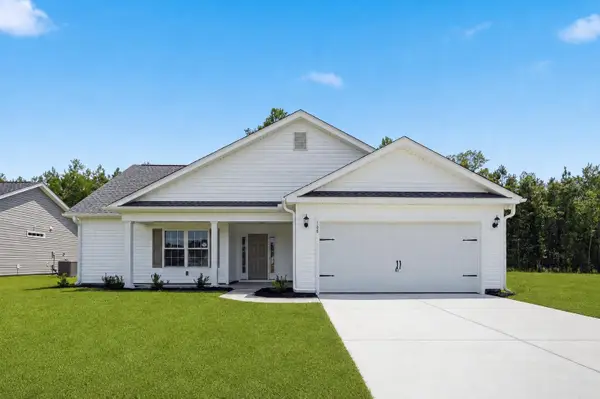 $296,200Active3 beds 2 baths2,129 sq. ft.
174 Moury Dr, Georgetown, SC 29440
MLS# 2625954Listed by: THE BEVERLY GROUP - New
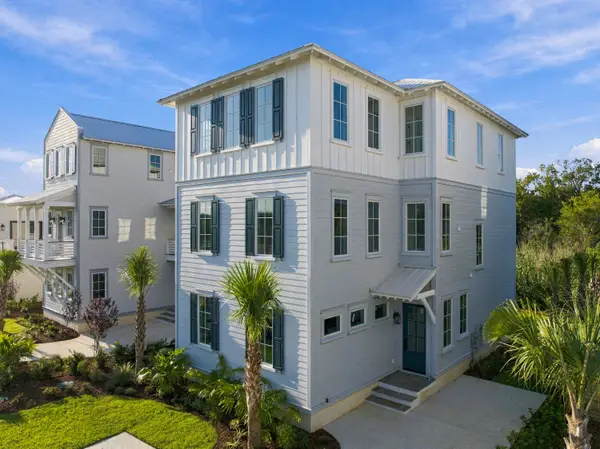 $1,384,000Active4 beds 4 baths3,445 sq. ft.
1517 Cravens Street, Georgetown, SC 29440
MLS# 26029063Listed by: ERA WILDER REALTY INC - New
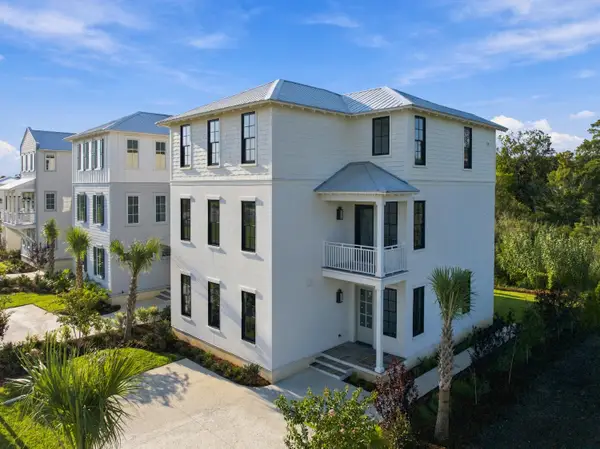 $1,389,000Active3 beds 4 baths3,203 sq. ft.
1521 Cravens Street, Georgetown, SC 29440
MLS# 26029064Listed by: ERA WILDER REALTY INC - New
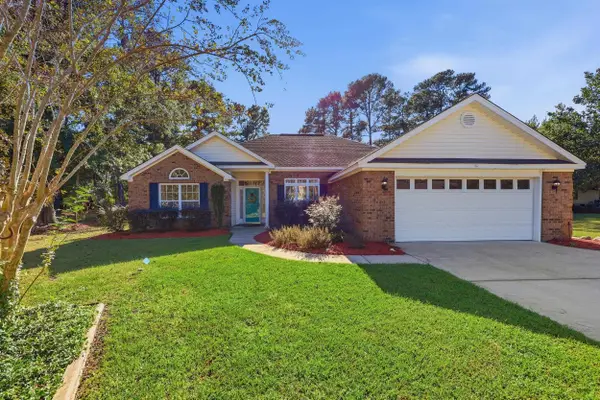 $499,000Active3 beds 2 baths2,851 sq. ft.
2267 Wedgefield Rd., Georgetown, SC 29440
MLS# 2625936Listed by: MACKEY REALTY LLC - New
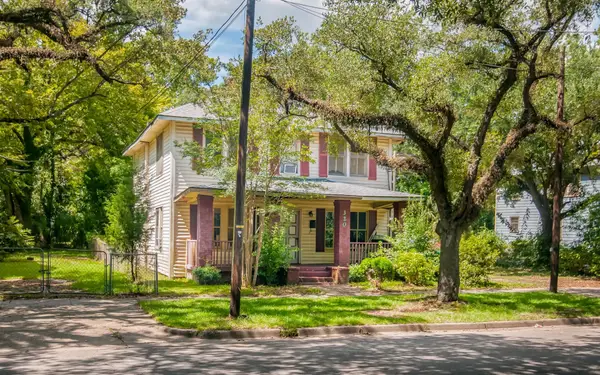 $170,000Active4 beds 2 baths2,420 sq. ft.
320 S Kaminski St., Georgetown, SC 29440
MLS# 2625863Listed by: COMPASS CAROLINAS, LLC


Protect your home and budget from life's surprises with an Assurant Home Warranty, backed by a partner that supports you through every step of homeownership. Explore Plans.
©2026 Century 21 Real Estate LLC. All rights reserved. CENTURY 21®, the CENTURY 21 Logo and C21® are service marks owned by Century 21 Real Estate LLC. Century 21 Real Estate LLC fully supports the principles of the Fair Housing Act and the Equal Opportunity Act. Each office is independently owned and operated. Listing information is deemed reliable but not guaranteed accurate.