262 Foxglade Drive, Gilbert, SC 29054
Local realty services provided by:CENTURY 21 The Harrelson Group
262 Foxglade Drive,Gilbert, SC 29054
$336,779
- 4 Beds
- 4 Baths
- 2,667 sq. ft.
- Single family
- Active
Listed by: sharee hairston, camden carter
Office: lennar carolinas llc.
MLS#:640780
Source:SC_CML
Price summary
- Price:$336,779
- Price per sq. ft.:$126.28
- Monthly HOA dues:$82.08
About this home
Welcome home to the spacious Greenway floor plan featuring 2667 sq ft of heated and cooled living space to include 4+ bedrooms (a den is also on the main level) and 3.5 bathrooms. Your guests or teenager will love bedroom 4 that has it's own private full bathroom and walk-in closet! This thoughtfully designed two-story home features an open-concept layout with a large family room that flows seamlessly into the efficient kitchen with eat-at island and plenty of cabinet storage, creating the perfect space for everyday living and entertaining with it's functional layout ideal for hosting or meal prep. On the second level you’ll find the spacious owner’s suite with a huge walk-in closet, private water closet, double vanity, and glass enclosed tiled shower with tile seat providing a special private retreat to end each day. Additional bedrooms are a nice size and have plenty of closet space and the laundry room is also conveniently located on this level. Enjoy outdoor living on the patio, perfect for relaxing evenings or weekend gatherings. This home comes with a “Everything’s Included” package that features upgraded finishes to include refrigerator, washer/dryer, and whole house window blinds, smart home technology, and energy-efficient features providing added value. Located in Gilbert just minutes from everything Lexington provides, this home has a peaceful setting while still being conveniently close to downtown Lexington and Columbia. Easy access to shopping, dining, medical. and major roadways makes commuting simple while allowing you to enjoy a quieter lifestyle. Don’t miss your opportunity to own this beautiful home! Move in availability approx. end September 2026. Claim it for your own! Disclaimer: CMLS has not reviewed and, therefore, does not endorse vendors who may appear in listings....
Contact an agent
Home facts
- Year built:2026
- Subdivision & Development:PINE OAK ESTATES
- Listing ID #:640780
- Added:29 day(s) ago
- Updated:September 12, 2026 at 03:08 PM
Rooms and interior
- Bedrooms:4
- Total bathrooms:4
- Full bathrooms:3
- Half bathrooms:1
- Dining Description:Area
- Bathrooms Description:Bath-Private, Bath-Shared, Double Vanity, Separate Shower
- Kitchen Description:Backsplash-Tiled, Cabinets-Painted, Counter Tops-Quartz, Dishwasher, Disposal, Eat In, Island, Microwave Above Stove, Pantry, Recessed Lights, Refrigerator, Stove Exhaust Vented Exte, Tankless H20
- Bedroom Description:Closet-Private, Closet-Walk in, On Second Level, Separate Shower, Separate Water Closet
- Basement Description:No Basement
- Living area:2,667 sq. ft.
Heating and cooling
- Cooling:Central
- Heating:Gas 1st Lvl, Gas 2nd Lvl
Structure and exterior
- Year built:2026
- Building area:2,667 sq. ft.
- Architectural Style:Craftsman, Traditional
- Construction Materials:Stone, Vinyl
- Exterior Features:Patio, Sprinkler
- Levels:2 Story
Schools
- High school:Gilbert
- Middle school:Gilbert
- Elementary school:Centerville Elementary School
Utilities
- Water:Public
- Sewer:Public
Finances and disclosures
- Price:$336,779
- Price per sq. ft.:$126.28
Features and amenities
- Laundry features:Dryer, Heated Space, Washer
- Amenities:Attic Access, Attic Pull-Down Access, Cable, Cable TV Available, Garage Opener, Smoke Detector
- Smart home:Yes
Parking
- Parking description:Front Entry, Garage Attached, Main Level Garage
- Garage spaces:2
New listings near 262 Foxglade Drive
- New
 $159,900Active2 beds 1 baths960 sq. ft.
219 Walter Taylor Road, Gilbert, SC 29054
MLS# 642862Listed by: CENTRE REALTY, LLC - Open Sat, 11am to 1pmNew

 $799,900Active5 beds 4 baths3,250 sq. ft.
125 Pintail Lake Drive, Gilbert, SC 29054
MLS# 642746Listed by: CENTURY 21 803 REALTY - New
 $277,900Active3 beds 2 baths1,552 sq. ft.
1852 Wild Rice Road, Gilbert, SC 29054
MLS# 642717Listed by: LGI HOMES-SC LLC - New
 $600,000Active4 beds 4 baths2,970 sq. ft.
303 Juniper Springs Road, Gilbert, SC 29054
MLS# 642695Listed by: KELLER WILLIAMS REALTY - New
 $595,000Active41.65 Acres
4508 Two Notch Road, Gilbert, SC 29054
MLS# 642648Listed by: EXIT REAL EST CONSULTANTS - New
 $600,000Active0.68 Acres
1464 Bombing Range Road, Gilbert, SC 29054
MLS# 642637Listed by: HARCOURTS CAROLINAS - New
 $217,659Active3 beds 3 baths1,346 sq. ft.
333 Livesey Lane, Gilbert, SC 29054
MLS# 642559Listed by: LENNAR CAROLINAS LLC - New
 $206,159Active3 beds 3 baths1,346 sq. ft.
331 Livesey Lane, Gilbert, SC 29054
MLS# 642560Listed by: LENNAR CAROLINAS LLC - New
 $534,500Active4 beds 3 baths3,023 sq. ft.
870 Shore Road, Gilbert, SC 29054
MLS# 642365Listed by: COLDWELL BANKER REALTY - New
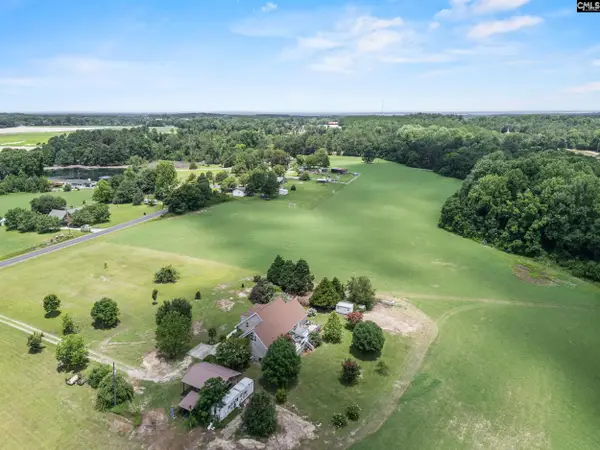 $385,000Active11 Acres
321-A Windy Road, Gilbert, SC 29054
MLS# 642130Listed by: PARADIGM REAL ESTATE GROUP


Protect your home and budget from life's surprises with an Assurant Home Warranty, backed by a partner that supports you through every step of homeownership. Explore Plans.
©2026 Century 21 Real Estate LLC. All rights reserved. CENTURY 21®, the CENTURY 21 Logo and C21® are service marks owned by Century 21 Real Estate LLC. Century 21 Real Estate LLC fully supports the principles of the Fair Housing Act and the Equal Opportunity Act. Each office is independently owned and operated. Listing information is deemed reliable but not guaranteed accurate.