527 Radnor Hunt Court, Gilbert, SC 29054
Local realty services provided by:CENTURY 21 803
Listed by: barbara krebs
Office: jpar magnolia group
MLS#:644621
Source:SC_CML
Price summary
- Price:$569,900
- Price per sq. ft.:$167.37
- Monthly HOA dues:$53.08
About this home
Tired of tiny lots? This home on a cul-de-sac in upscale neighborhood has oversized fenced yard (dble gated) and extra large driveway. Floor plan is fabulous and open up and down. This property is customized and "Underpriced". Matching flooring, fresh neutral interior, pristine condition, 6 burner gas cooktop, 2 large double ovens, white diamond quartz island, tile backsplash, pot filler, huge pantry, under cabinet lighting, fridge and love the built-ins in mudroom zone! Really roomy owners suite has walk in his & hers closets plus and oversized tiled shower. Main floor has full bed/bath plus a flex room with french doors. Upstairs rooms have options to be for play, work or sleep. Notice how open the upper floor is too. Love the small Lex One Schools here and Lake Murray boat access, boat storage a hop skip and jump away. Call list agent for fast showings. This home is listed below market value and much better than average. Get instant equity? Disclaimer: CMLS has not reviewed and, therefore, does not endorse vendors who may appear in listings....
Contact an agent
Home facts
- Year built:2022
- Subdivision & Development:FOXCHASE
- Listing ID #:644621
- Added:18 day(s) ago
- Updated:October 27, 2026 at 04:16 PM
Rooms and interior
- Bedrooms:5
- Total bathrooms:4
- Full bathrooms:4
- Dining Description:Ceilings-Box, Ceilings-High (over 9 Ft), Molding
- Bathrooms Description:Bath-Private, Bath-Shared, Double Vanity, Separate Shower, Tub-Garden, Tub-Shower
- Kitchen Description:Cabinets-Painted, Counter Tops-Quartz, Dishwasher, Disposal, Eat In, Island, Pantry, Pot Filler, Prep Sink, Recessed Lights, Refrigerator, Stove Exhaust Vented Exte, Tankless H20
- Bedroom Description:Ceiling Fan, Ceilings-High (over 9 Ft), Ceilings-Tray, Closet-His & Her, Closet-Private, Closet-Walk in, On Second Level, Separate Shower, Separate Water Closet, Sitting Room
- Basement Description:No Basement
- Living area:3,405 sq. ft.
Heating and cooling
- Cooling:Central
- Heating:Central, Gas Pac
Structure and exterior
- Year built:2022
- Building area:3,405 sq. ft.
- Lot area:0.4 Acres
- Lot Features:Cul-de-Sac
- Architectural Style:Country, Traditional
- Construction Materials:Brick-Partial-AbvFound
- Exterior Features:Deck, Landscape Lighting, Sprinkler
- Levels:2 Story
Schools
- High school:Gilbert
- Middle school:Gilbert
- Elementary school:Centerville Elementary School
Utilities
- Water:Public
- Sewer:Public
Finances and disclosures
- Price:$569,900
- Price per sq. ft.:$167.37
Features and amenities
- Laundry features:Heated Space, Utility Room
- Amenities:Attic Access, Cable TV Available, Ceiling Fan, Garage Opener, Surround Sound Wiring
Parking
- Parking description:Garage Attached, Main Level Garage, Side Entry
- Garage spaces:2
New listings near 527 Radnor Hunt Court
- New
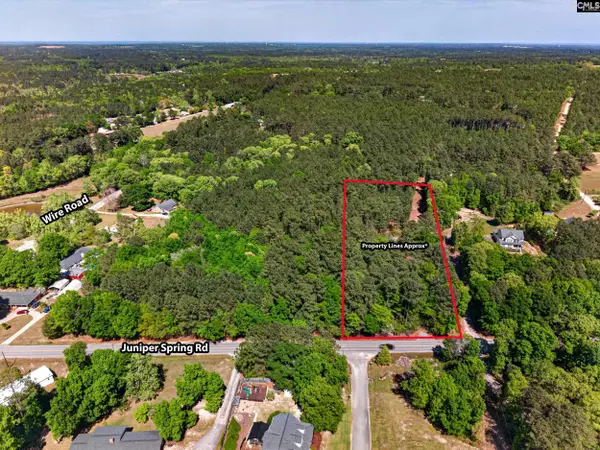 $131,500Active2.53 Acres
0 Juniper Springs Road, Gilbert, SC 29054
MLS# 645764Listed by: KELLER WILLIAMS PALMETTO - New
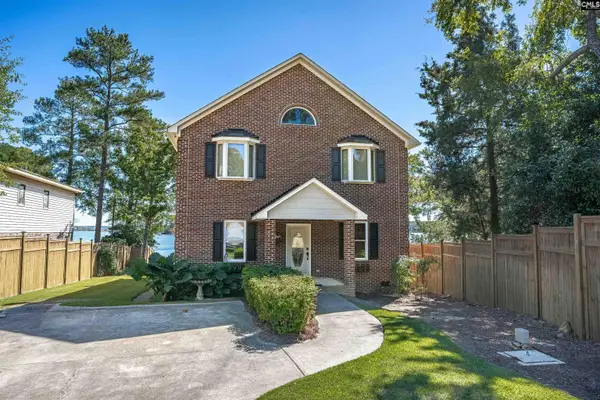
 $1,150,000Active3 beds 4 baths2,688 sq. ft.
1111 Nature Lane, Gilbert, SC 29054
MLS# 645683Listed by: CENTURY 21 803 REALTY - New
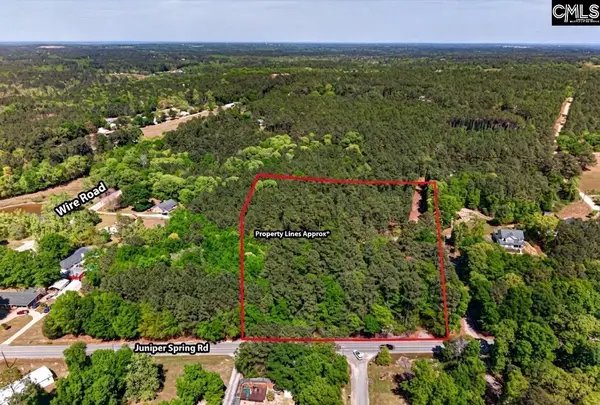 $266,240Active5.12 Acres
305 Juniper Springs Road, Gilbert, SC 29054
MLS# 645526Listed by: KELLER WILLIAMS PALMETTO - New
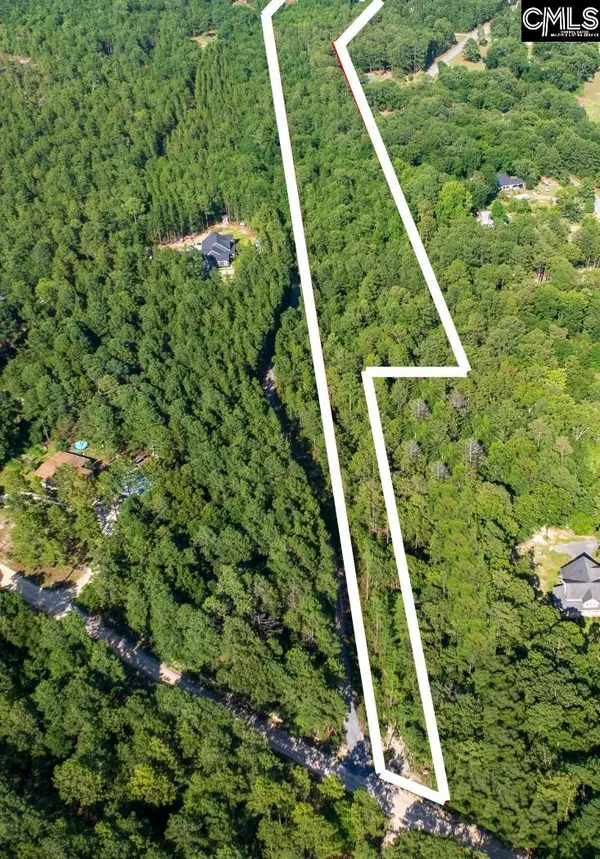 $275,000Active10 Acres
TBD Green Hills Drive, Gilbert, SC 29054
MLS# 645530Listed by: COLDWELL BANKER REALTY - New
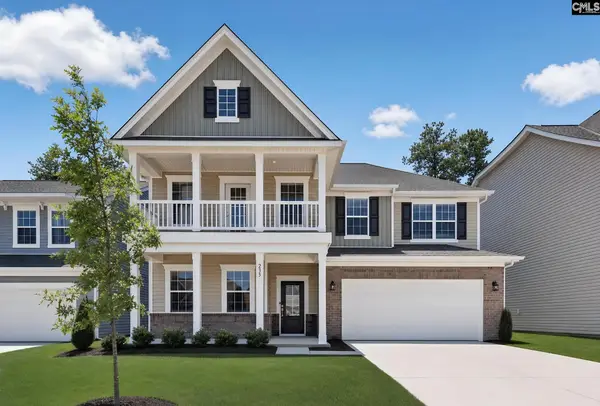 $348,439Active5 beds 4 baths2,667 sq. ft.
331 Hazelmount Road, Gilbert, SC 29054
MLS# 645327Listed by: LENNAR CAROLINAS LLC - New
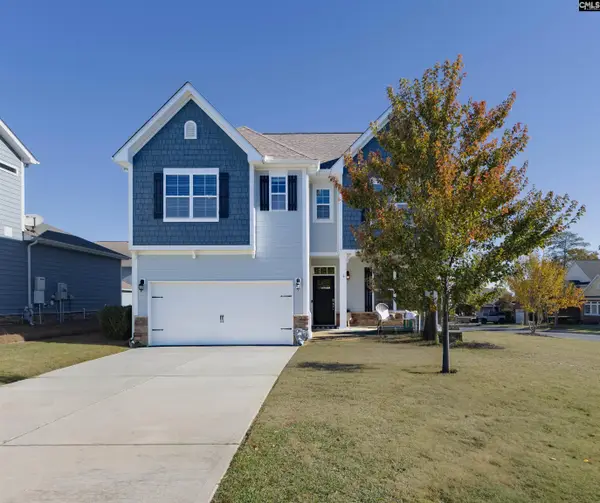 $399,000Active3 beds 3 baths2,370 sq. ft.
64 Downing Circle, Gilbert, SC 29054
MLS# 645305Listed by: EXIT REAL EST CONSULTANTS - New
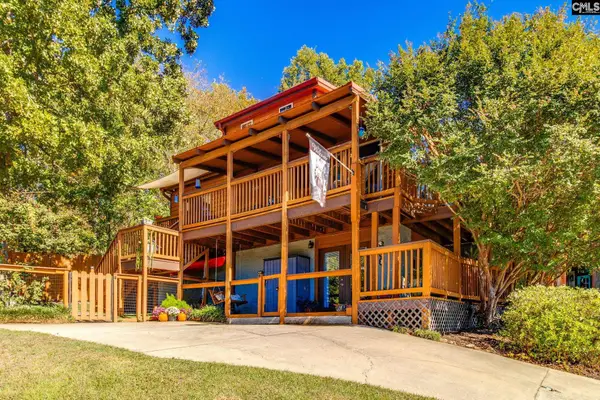 $257,000Active2 beds 2 baths965 sq. ft.
187 Marina Cove Drive, Gilbert, SC 29054
MLS# 645200Listed by: NEXTHOME SPECIALISTS 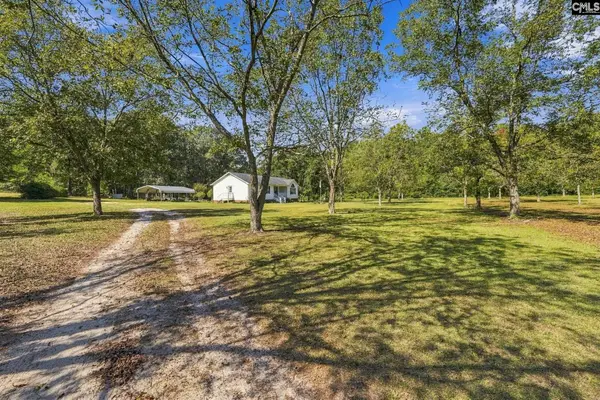 $330,000Active4 beds 2 baths1,910 sq. ft.
2869 Old Charleston Road, Gilbert, SC 29054
MLS# 645168Listed by: EXIT REAL EST CONSULTANTS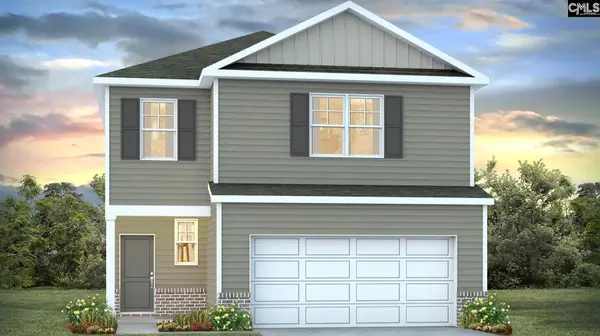 $325,000Active4 beds 3 baths2,203 sq. ft.
178 Ruby Prince Road, Gilbert, SC 29054
MLS# 644875Listed by: DR HORTON INC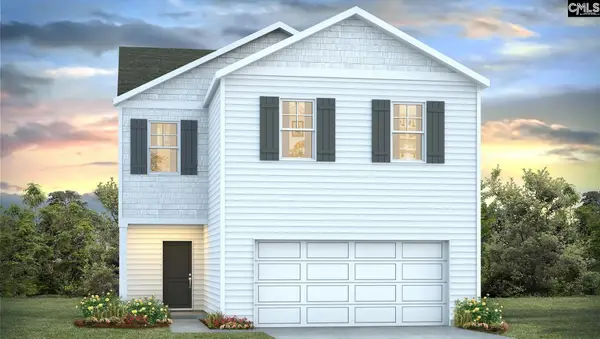 $315,000Active4 beds 3 baths1,927 sq. ft.
174 Ruby Prince Road, Gilbert, SC 29054
MLS# 644848Listed by: DR HORTON INC


Protect your home and budget from life's surprises with an Assurant Home Warranty, backed by a partner that supports you through every step of homeownership. Explore Plans.
©2026 Century 21 Real Estate LLC. All rights reserved. CENTURY 21®, the CENTURY 21 Logo and C21® are service marks owned by Century 21 Real Estate LLC. Century 21 Real Estate LLC fully supports the principles of the Fair Housing Act and the Equal Opportunity Act. Each office is independently owned and operated. Listing information is deemed reliable but not guaranteed accurate.