3311 Clifton Glendale Road, Glendale, SC 29346
Local realty services provided by:CENTURY 21 The Harrelson Group
3311 Clifton Glendale Road,Glendale, SC 29346
$140,000
- 2 Beds
- 2 Baths
- 1,041 sq. ft.
- Single family
- Active
Listed by: tifanny geter
Office: keller williams realty
MLS#:340311
Source:SC_SMLS
Price summary
- Price:$140,000
- Price per sq. ft.:$134.49
About this home
Whether you're searching for your next home or a turnkey investment opportunity, this charming 2-bedroom, 2-bathroom home in the Glendale Mill Village neighborhood is one you won't want to miss! Situated on a ¼-acre lot, this well-maintained home offers a thoughtful layout with two generously sized bedrooms, each featuring its own private ensuite bathroom for added comfort and privacy. Kitchen includes a new dishwasher, while the washer and dryer convey, making move-in even easier. Outside you'll find a newly fenced backyard and deck, creating the perfect space for grilling, entertaining, or simply relaxing. A tool shed provides additional storage, and the gravel driveway behind the home offers ample parking for residents and guests. Additional updates include a new HVAC system and recent roof repairs, providing added peace of mind for the next owner. Don't miss your chance to own this move-in-ready home. Schedule your private showing today!
Contact an agent
Home facts
- Year built:1920
- Subdivision & Development:Glendale Mill
- Listing ID #:340311
- Added:4 day(s) ago
- Updated:August 11, 2026 at 02:55 PM
Rooms and interior
- Bedrooms:2
- Total bathrooms:2
- Full bathrooms:2
- Flooring:Carpet, Ceramic Tile
- Kitchen Description:Dishwasher, Disposal
- Basement:Yes
- Living area:1,041 sq. ft.
Heating and cooling
- Cooling:Heat Pump
- Heating:Heat Pump
Structure and exterior
- Year built:1920
- Building area:1,041 sq. ft.
- Lot area:0.25 Acres
- Lot Features:Sloped, Some Trees
- Architectural Style:Bungalow
- Construction Materials:Vinyl Siding
- Foundation Description:Slab
Schools
- High school:3-Broome High
- Middle school:3-Pacolet Middle
- Elementary school:3-Pacolet Pr
Utilities
- Sewer:Public Sewer
Finances and disclosures
- Price:$140,000
- Price per sq. ft.:$134.49
- Tax amount:$290 (2025)
New listings near 3311 Clifton Glendale Road
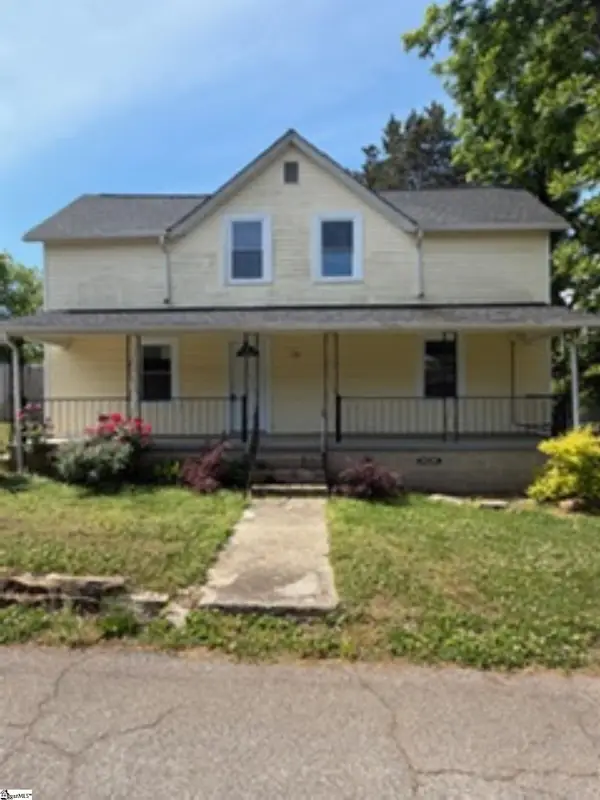
 $117,000Active3 beds 2 baths
220 Jackson Street, Glendale, SC 29346
MLS# 1596305Listed by: CENTURY 21 BLACKWELL & CO. REA $119,000Active2 beds 2 baths
130 Chaffin Street, Glendale, SC 29346
MLS# 1588482Listed by: AGAPE REAL ESTATE SOLUTIONS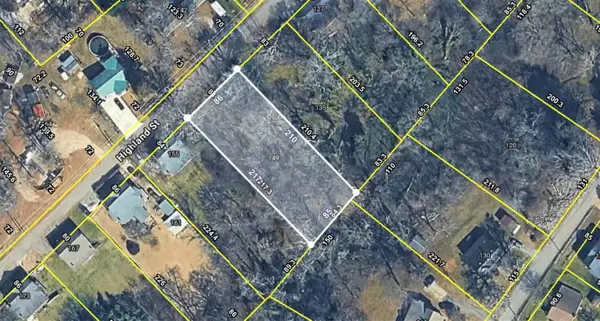 $19,900Active0.42 Acres
149 Highland Street, Glendale, SC 29346
MLS# 334619Listed by: THE ROSALES GROUP@KW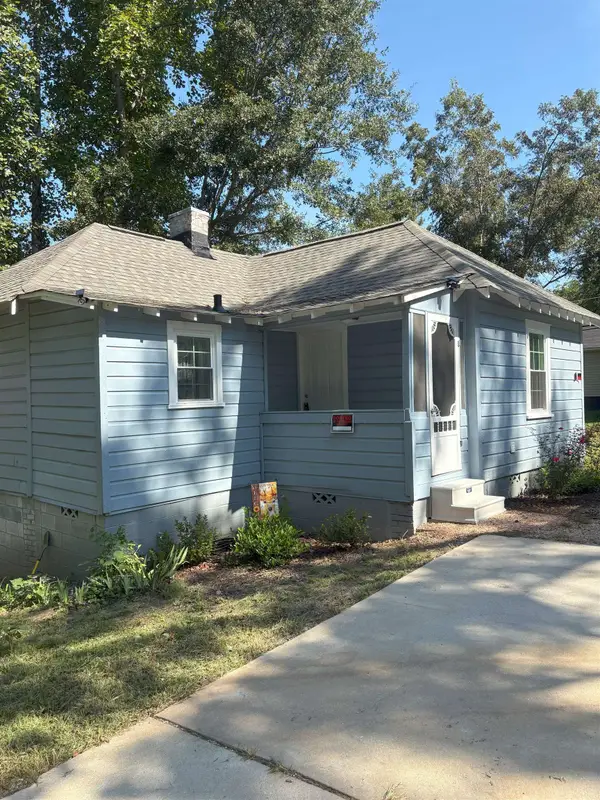 $149,900Pending1 beds 1 baths754 sq. ft.
3291 Clifton Glendale Rd, Glendale, SC 29307
MLS# 328758Listed by: PONCE REALTY GROUP


Protect your home and budget from life's surprises with an Assurant Home Warranty, backed by a partner that supports you through every step of homeownership. Explore Plans.
©2026 Century 21 Real Estate LLC. All rights reserved. CENTURY 21®, the CENTURY 21 Logo and C21® are service marks owned by Century 21 Real Estate LLC. Century 21 Real Estate LLC fully supports the principles of the Fair Housing Act and the Equal Opportunity Act. Each office is independently owned and operated. Listing information is deemed reliable but not guaranteed accurate.