
106 Benton Street, Goose Creek, SC 29445
Local realty services provided by:CENTURY 21 The Harrelson Group
Listed by: sandra odom
Office: dunes properties of chas inc
MLS#:26012441
Source:SC_CTAR
106 Benton Street,Goose Creek, SC 29445
$359,000
- 3 Beds
- 2 Baths
- 1,506 sq. ft.
- Single family
- Active
Price summary
- Price:$359,000
- Price per sq. ft.:$238.38
About this home
2 Words... ABSOLUTELY STUNNING! This RENOVATED HOME is a must see ASAP! As you enter the home you will be welcomed with the Gorgeous Original Oak hardwood floors now dark stained to compliment the 24x24 Beautiful White Tile kitchen floors. WOW! The tall cabinets, butcher block counters and stainless appliances make you want to cook & entertain endlessly. Enjoy 3 good size bedrooms and Now 2 Full Bathrooms you'll want to just Bask in bathing enjoyment. There are 2 areas to fit Your Desires, whether Fam/ LR/Den/DR! And a Lovely wood burning Fireplace to compliment & Cozy up the entire home! Now let's enter the Immense 12x26 SUNROOM. Entertain family & friends surrounded with windows, letting in light for plants and relaxing in a cozy atmosphere day & night.Room Invites! There is also the laundry room and storage too. Outside this completely fenced yard, in back is a separate 2 car garage and workshop with electricity in place for all your extended needs. Front yard exhibits mature trees and shrubs. More beautiful landscaping added in front and around porch. Exploring the possibilities for additional Beautiful landscaping here are endless! In addition the seller has already put in place window treatments, curtains, blinds, bathroom hardware and cabinet in master bathroom for linens etc to CONVEY. This IS HOME!...
Contact an agent
Home facts
- Year built:1968
- Listing ID #:26012441
- Added:63 day(s) ago
- Updated:July 03, 2026 at 07:23 AM
Rooms and interior
- Bedrooms:3
- Total bathrooms:2
- Full bathrooms:2
- Flooring:Ceramic Tile, Wood
- Kitchen Description:Pantry
- Living area:1,506 sq. ft.
Heating and cooling
- Cooling:Central Air
- Heating:Electric
- Central air:Yes
Structure and exterior
- Year built:1968
- Building area:1,506 sq. ft.
- Architectural Style:Ranch
- Foundation Description:Crawl Space
- Levels:1 Story
Schools
- High school:Goose Creek
- Middle school:Westview
- Elementary school:Westview
Utilities
- Water:Public
- Sewer:Public Sewer
Finances and disclosures
- Price:$359,000
- Price per sq. ft.:$238.38
Features and amenities
- Laundry features:Laundry Room
- Amenities:Ceiling Fan(s), Ceiling Smooth
Parking
- Total parking spaces:2
- Parking description:2 Car Garage, Detached
- Garage:Yes
- Garage spaces:2
New listings near 106 Benton Street
- New
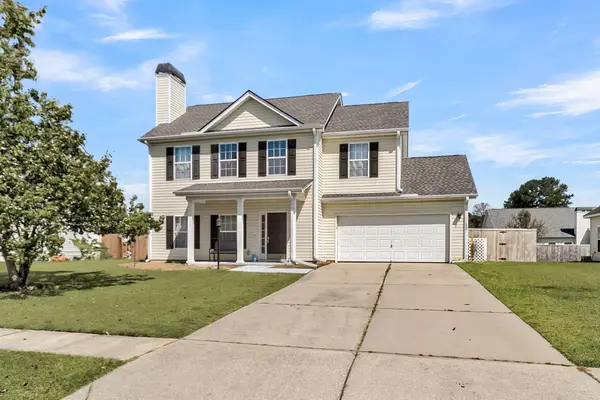 $370,000Active-- beds 2 baths1,709 sq. ft.
120 Speer Street, Goose Creek, SC 29445
MLS# 26019056Listed by: CAROLINA ONE REAL ESTATE - New
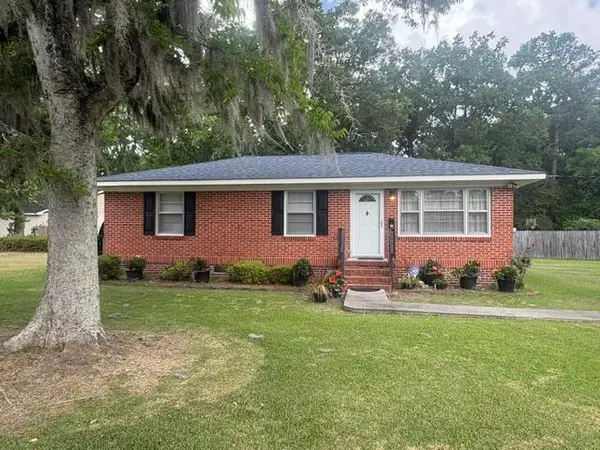 $259,999Active3 beds 1 baths1,025 sq. ft.
201 Clarine Drive, Goose Creek, SC 29445
MLS# 26019059Listed by: AGENTOWNED REALTY PREFERRED GROUP - New
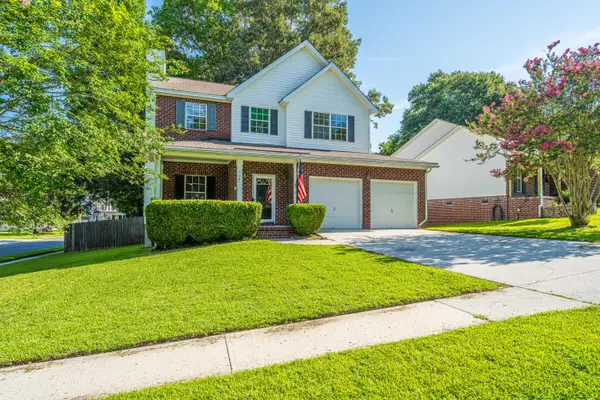 $369,990Active3 beds 3 baths1,721 sq. ft.
108 Prospect Way, Goose Creek, SC 29445
MLS# 26018980Listed by: CAROLINA ONE REAL ESTATE - New
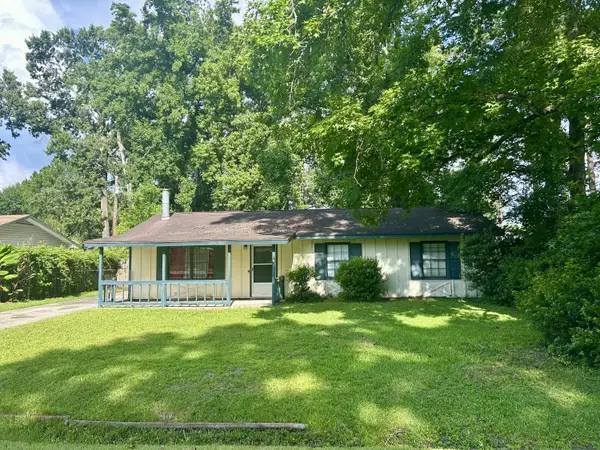 $195,000Active3 beds 2 baths1,150 sq. ft.
545 Amy Drive, Goose Creek, SC 29445
MLS# 26018965Listed by: COLDWELL BANKER REALTY - New
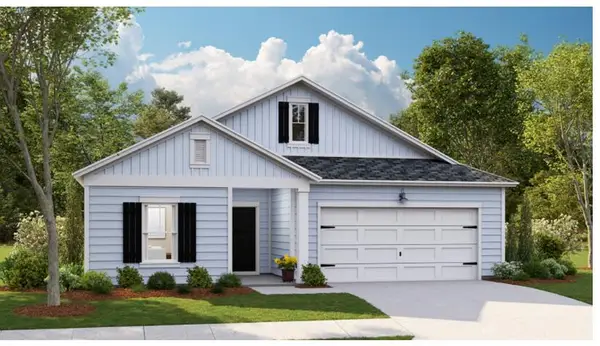 $384,395Active3 beds 2 baths1,716 sq. ft.
159 Ireland Drive, Summerville, SC 29486
MLS# 26018927Listed by: LENNAR SALES CORP. - New
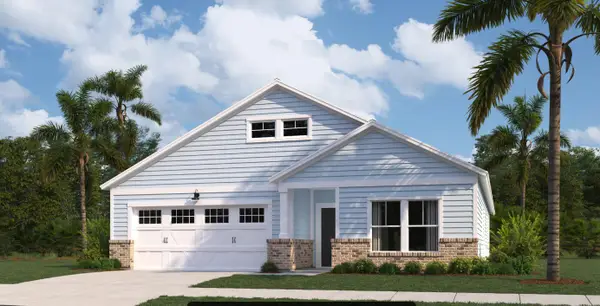 $393,223Active4 beds 3 baths2,225 sq. ft.
158 Ireland Drive, Summerville, SC 29486
MLS# 26018930Listed by: LENNAR SALES CORP. - New
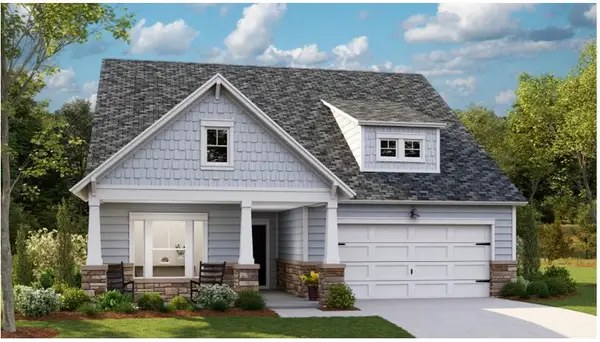 $414,432Active3 beds 2 baths1,921 sq. ft.
160 Ireland Drive, Summerville, SC 29486
MLS# 26018933Listed by: LENNAR SALES CORP. - New
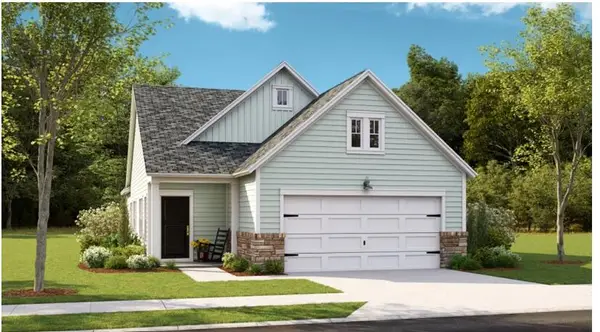 $340,075Active2 beds 2 baths1,553 sq. ft.
244 Captain Kidd Court, Summerville, SC 29486
MLS# 26018922Listed by: LENNAR SALES CORP. - New
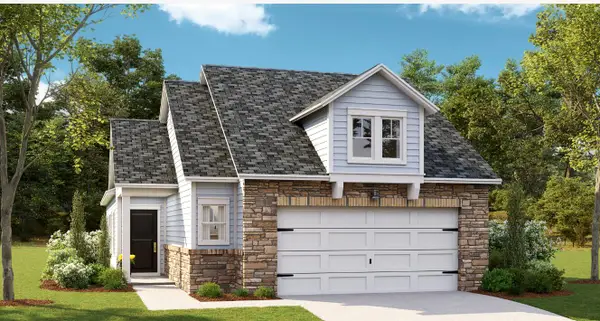 $336,910Active2 beds 2 baths1,503 sq. ft.
242 Captain Kidd Court, Summerville, SC 29486
MLS# 26018923Listed by: LENNAR SALES CORP. - New
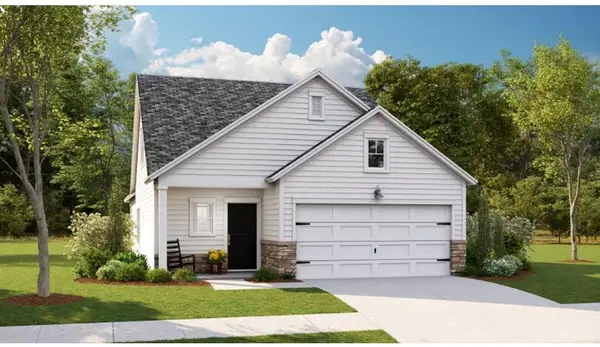 $377,970Active4 beds 3 baths2,017 sq. ft.
245 Captain Kidd Court, Summerville, SC 29486
MLS# 26018924Listed by: LENNAR SALES CORP.


Protect your home and budget from life's surprises with an Assurant Home Warranty, backed by a partner that supports you through every step of homeownership. Explore Plans.
©2026 Century 21 Real Estate LLC. All rights reserved. CENTURY 21®, the CENTURY 21 Logo and C21® are service marks owned by Century 21 Real Estate LLC. Century 21 Real Estate LLC fully supports the principles of the Fair Housing Act and the Equal Opportunity Act. Each office is independently owned and operated. Listing information is deemed reliable but not guaranteed accurate.