
107 Darcy Avenue, Goose Creek, SC 29445
Local realty services provided by:CENTURY 21 The Harrelson Group
Listed by: david goodman
Office: jeff cook real estate lpt realty
MLS#:25021345
Source:SC_CTAR
107 Darcy Avenue,Goose Creek, SC 29445
$239,000
- 3 Beds
- 3 Baths
- 1,287 sq. ft.
- Single family
- Active
Price summary
- Price:$239,000
- Price per sq. ft.:$185.7
About this home
This recently updated townhouse is nestled in the lovely neighborhood of Persimmon Hills Townhouses. No need to stress about yard or exterior maintenance, the community HOA has you covered! As you walk through the door, you are greeted with vinyl floors and tall, smooth ceilings. The spacious living room boasts natural light, and is the ideal room for a game night with family. The kitchen is adorned with ample cabinet storage space, and updated stainless steel appliances. The kitchen island provides the opportunity for a breakfast bar. Venture upstairs to find new carpeting and three spacious bedrooms, perfect for fitting your family's needs. The master bedroom is complete with a large walk-in closet and an en-suite bathroom with a garden tub/shower combo.The large screened-in back porch is perfect for an early morning cup of coffee, or for getting some fresh air without the elements or bugs interfering. Persimmon Hill is a well-established community with an HOA fee which covers the termite bond, water, sewer, trash pickup, exterior landscaping and power washing, and access to the community pool. It is also home to various ponds, where you can watch various wildlife at play. Conveniently located near shopping, dining, the interstate, and local area attractions. Don't miss out! Come see this home today!...
Contact an agent
Home facts
- Year built:2005
- Subdivision & Development:Persimmon Hill Townhouses
- Listing ID #:25021345
- Added:445 day(s) ago
- Updated:October 24, 2026 at 02:17 PM
Rooms and interior
- Bedrooms:3
- Total bathrooms:3
- Full bathrooms:2
- Half bathrooms:1
- Flooring:Vinyl
- Kitchen Description:Kitchen Island, Pantry
- Living area:1,287 sq. ft.
Heating and cooling
- Cooling:Central Air
- Heating:Electric
- Central air:Yes
Structure and exterior
- Year built:2005
- Building area:1,287 sq. ft.
- Lot area:0.03 Acres
- Lot Features:0 - .5 Acre, Interior Lot, Level
- Foundation Description:Slab
- Levels:2 Story
Schools
- High school:Stratford
- Middle school:Westview
- Elementary school:Devon Forest
Utilities
- Water:Public
- Sewer:Public Sewer
Finances and disclosures
- Price:$239,000
- Price per sq. ft.:$185.7
Features and amenities
- Laundry features:Laundry Room
- Amenities:Ceiling Cathedral/Vaulted, Ceiling Fan(s), High Ceilings
Parking
- Parking description:Off Street
New listings near 107 Darcy Avenue
- New
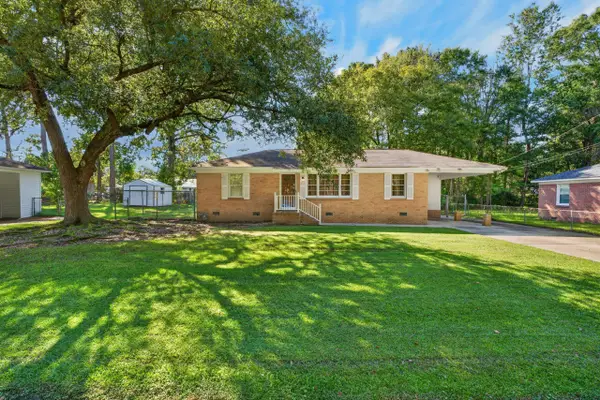 $200,000Active3 beds 1 baths1,056 sq. ft.
75 Guerry Circle, Goose Creek, SC 29445
MLS# 26029086Listed by: RE/MAX CORNERSTONE REALTY - New
 $374,900Active5 beds 3 baths2,221 sq. ft.
114 Elbow Circle, Goose Creek, SC 29445
MLS# 26029090Listed by: COLDWELL BANKER REALTY - New
 $699,900Active6 beds 4 baths3,208 sq. ft.
130 Welchman Avenue, Goose Creek, SC 29445
MLS# 26029034Listed by: CAROLINA ONE REAL ESTATE - New
 $340,000Active4 beds 2 baths1,375 sq. ft.
120 Clarine Drive, Goose Creek, SC 29445
MLS# 26029047Listed by: REALTY ONE GROUP COASTAL - New
 $409,000Active4 beds 3 baths1,951 sq. ft.
247 Central Creek Drive, Goose Creek, SC 29445
MLS# 26029049Listed by: CAROLINA ONE REAL ESTATE - New
 $380,000Active3 beds 3 baths1,678 sq. ft.
274 Central Creek Drive, Goose Creek, SC 29445
MLS# 26029058Listed by: CAROLINA ONE REAL ESTATE - New
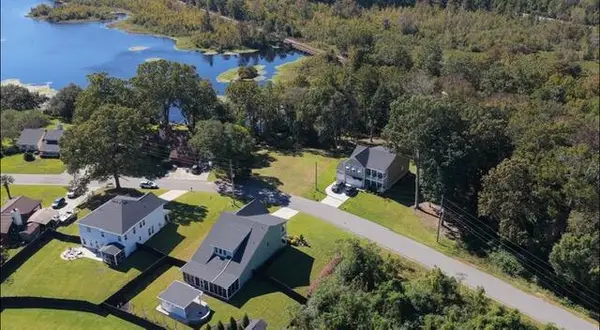 $225,000Active0.44 Acres
136 Middleton Drive, Goose Creek, SC 29445
MLS# 26029018Listed by: RE/MAX SEASIDE - New
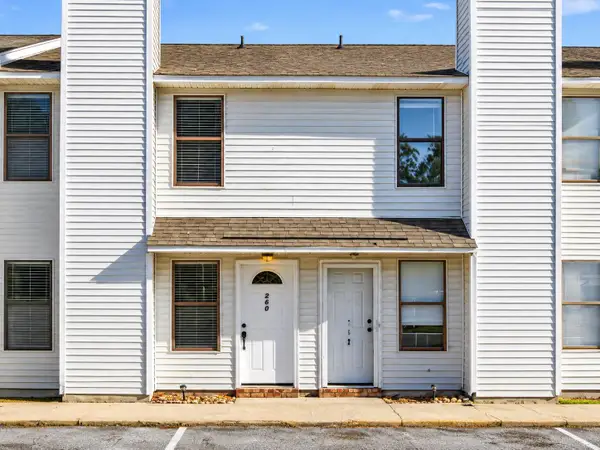 $189,000Active2 beds 3 baths1,152 sq. ft.
260 Pine Shadow Drive, Goose Creek, SC 29445
MLS# 26029007Listed by: AGENTOWNED REALTY CHARLESTON GROUP - New
 $275,000Active3 beds 2 baths1,400 sq. ft.
64 Princeton Road, Goose Creek, SC 29445
MLS# 26028998Listed by: CAROLINA ONE REAL ESTATE - New
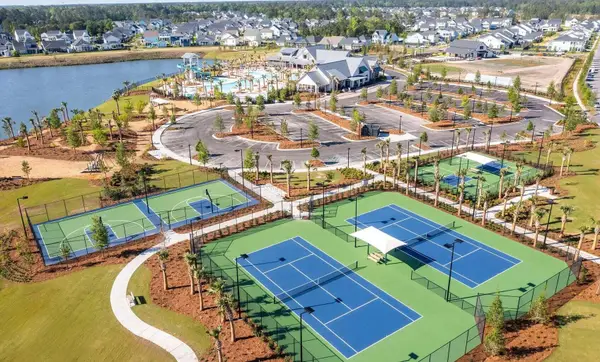 $431,885Active4 beds 3 baths2,075 sq. ft.
703 Bluebell Valley Court, Summerville, SC 29486
MLS# 26028946Listed by: LENNAR SALES CORP.


Protect your home and budget from life's surprises with an Assurant Home Warranty, backed by a partner that supports you through every step of homeownership. Explore Plans.
©2026 Century 21 Real Estate LLC. All rights reserved. CENTURY 21®, the CENTURY 21 Logo and C21® are service marks owned by Century 21 Real Estate LLC. Century 21 Real Estate LLC fully supports the principles of the Fair Housing Act and the Equal Opportunity Act. Each office is independently owned and operated. Listing information is deemed reliable but not guaranteed accurate.