
114 Essex Avenue, Goose Creek, SC 29445
Local realty services provided by:CENTURY 21 The Harrelson Group
Listed by: michael fox, belinda fox843-779-8660
Office: carolina one real estate
MLS#:26021927
Source:SC_CTAR
114 Essex Avenue,Goose Creek, SC 29445
$289,764
- 4 Beds
- 2 Baths
- 1,206 sq. ft.
- Single family
- Active
Price summary
- Price:$289,764
- Price per sq. ft.:$240.27
About this home
Welcome to this classic 4-bedroom, 1-story brick ranch home featuring a versatile FROG, striking vaulted ceilings, and a brand-new 2025 HVAC, ideally located in Goose Creek near the Naval Weapons Station with easy access to greater Charleston and Summerville. Step inside to discover an inviting living room highlighted by exposed wooden beams, a cozy brick fireplace, and easy-care flooring. The layout flows into a bright eat-in kitchen boasting a bay window and crisp white cabinetry. Outside, relax on the spacious wooden deck overlooking a large, fenced backyard with mature trees. The FROG (4th bedroom) offers the perfect flex space for a home office, playroom, or guest suite.Retreat to the comfortable bedrooms, including a primary suite that features cozy carpeting, ample natural light, and an en-suite bathroom complete with a charming, wooden vanity and modern lighting. From the moment you arrive, the home exudes classic Southern curb appeal with its inviting covered front porch, timeless brick exterior, and a convenient attached one-car garage with a long driveway. Whether you are commuting to the Naval Weapons Station or exploring all the dining and shopping the Lowcountry has to offer, this location is hard to beat. With new in 2025 HVAC already taken care of, this beautiful brick ranch is move-in ready. Schedule your showing today to secure your piece of Goose Creek real estate!...
Contact an agent
Home facts
- Year built:1976
- Subdivision & Development:Willowbrook
- Listing ID #:26021927
- Added:1 day(s) ago
- Updated:August 02, 2026 at 11:27 PM
Rooms and interior
- Bedrooms:4
- Total bathrooms:2
- Full bathrooms:2
- Flooring:Vinyl
- Kitchen Description:Eat-in Kitchen
- Living area:1,206 sq. ft.
Heating and cooling
- Cooling:Central Air
- Central air:Yes
Structure and exterior
- Year built:1976
- Building area:1,206 sq. ft.
- Lot area:0.22 Acres
- Lot Features:0 - .5 Acre, Interior Lot
- Architectural Style:Ranch, Traditional
- Foundation Description:Crawl Space
- Levels:1 Story
Schools
- High school:Goose Creek
- Middle school:Sedgefield
- Elementary school:Mt Holly
Utilities
- Water:Public
- Sewer:Public Sewer
Finances and disclosures
- Price:$289,764
- Price per sq. ft.:$240.27
Features and amenities
- Amenities:Ceiling Cathedral/Vaulted, High Ceilings
Parking
- Total parking spaces:1
- Parking description:1 Car Garage, Attached, Off Street
- Garage:Yes
- Garage spaces:1
New listings near 114 Essex Avenue
- New
 $349,900Active3 beds 2 baths1,532 sq. ft.
108 Millburgh Lane, Goose Creek, SC 29445
MLS# 26022013Listed by: ROBERTSON TEAM REAL ESTATE - New
 $355,000Active3 beds 2 baths1,901 sq. ft.
158 Fox Chase Drive, Goose Creek, SC 29445
MLS# 26021996Listed by: KELLER WILLIAMS REALTY CHARLESTON WEST ASHLEY - New
 $414,900Active4 beds 2 baths2,018 sq. ft.
108 Seneca Circle, Goose Creek, SC 29445
MLS# 26021997Listed by: CAUGHMAN REALTY - New
 $319,000Active4 beds 3 baths2,520 sq. ft.
136 Blossom Street, Goose Creek, SC 29445
MLS# 26021994Listed by: CAROLINA ONE REAL ESTATE 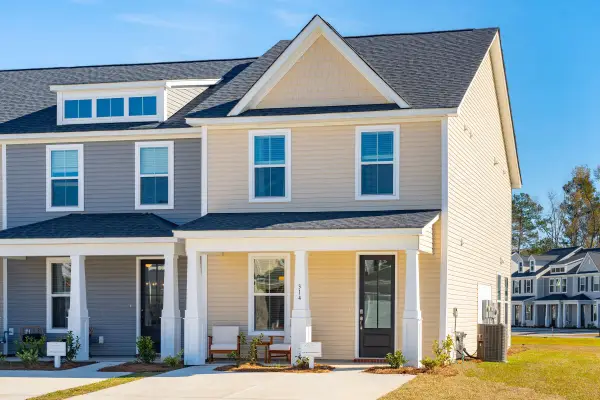 $286,990Pending3 beds 3 baths1,710 sq. ft.
237 Harding Lane, Goose Creek, SC 29445
MLS# 26021983Listed by: DFH REALTY GEORGIA, LLC- New
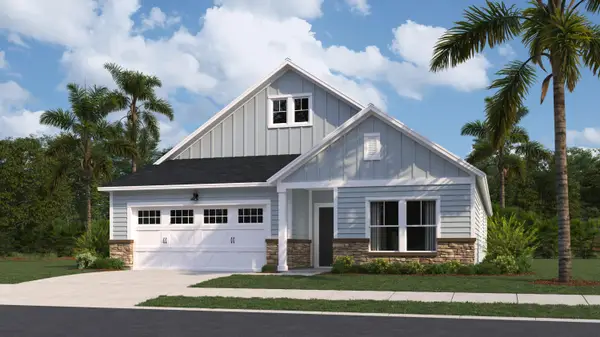 $395,840Active4 beds 3 baths2,224 sq. ft.
168 Ireland Drive, Summerville, SC 29486
MLS# 26021967Listed by: LENNAR SALES CORP. - New
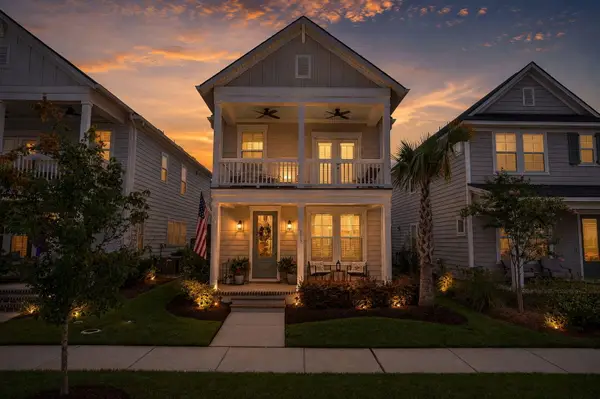 $484,900Active3 beds 3 baths1,641 sq. ft.
313 Eclipse Street, Summerville, SC 29486
MLS# 26021969Listed by: CAROLINA ONE REAL ESTATE - New
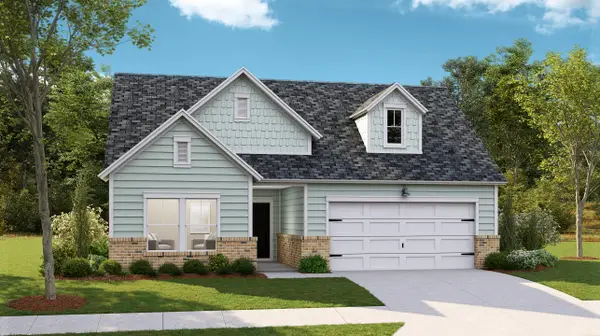 $396,225Active3 beds 2 baths1,990 sq. ft.
132 Archers Bay Street, Summerville, SC 29486
MLS# 26021970Listed by: LENNAR SALES CORP. - New
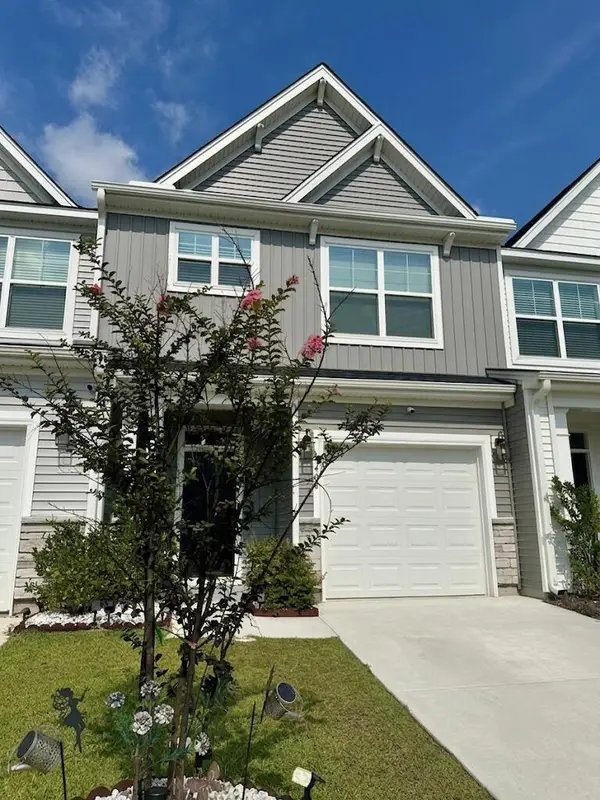 $347,900Active3 beds 3 baths1,600 sq. ft.
406 Duskywing Drive, Goose Creek, SC 29445
MLS# 26021957Listed by: CHARLESTON HOME TEAM - Open Sun, 11am to 1pmNew
 $299,900Active2 beds 3 baths1,564 sq. ft.
41 Indigo Lane, Goose Creek, SC 29445
MLS# 26021937Listed by: CAROLINA ONE REAL ESTATE


Protect your home and budget from life's surprises with an Assurant Home Warranty, backed by a partner that supports you through every step of homeownership. Explore Plans.
©2026 Century 21 Real Estate LLC. All rights reserved. CENTURY 21®, the CENTURY 21 Logo and C21® are service marks owned by Century 21 Real Estate LLC. Century 21 Real Estate LLC fully supports the principles of the Fair Housing Act and the Equal Opportunity Act. Each office is independently owned and operated. Listing information is deemed reliable but not guaranteed accurate.